

Sugar Way, Peterborough · PE2
Geddington Road, Peterborough
Geddington Road, Sugar Way, Peterborough
Tortoise Property are pleased to present Room 5 at 46 Geddington Road, Peterborough, a furnished room within a shared HMO offering communal living space, a fitted kitchen, shared bathroom facilities, utility area and garden.
Virtual room tour available.
The home, in the agent’s words
- Deposit: 490
- We think you will like
- Bills included
- Double room single occupancy
- The communal garden
- No pets
Read the full agent description
Tortoise Property are pleased to present Room 5 at 46 Geddington Road, Peterborough, a furnished room within a shared HMO offering communal living space, a fitted kitchen, shared bathroom facilities, utility area and garden.
Virtual room tour available.
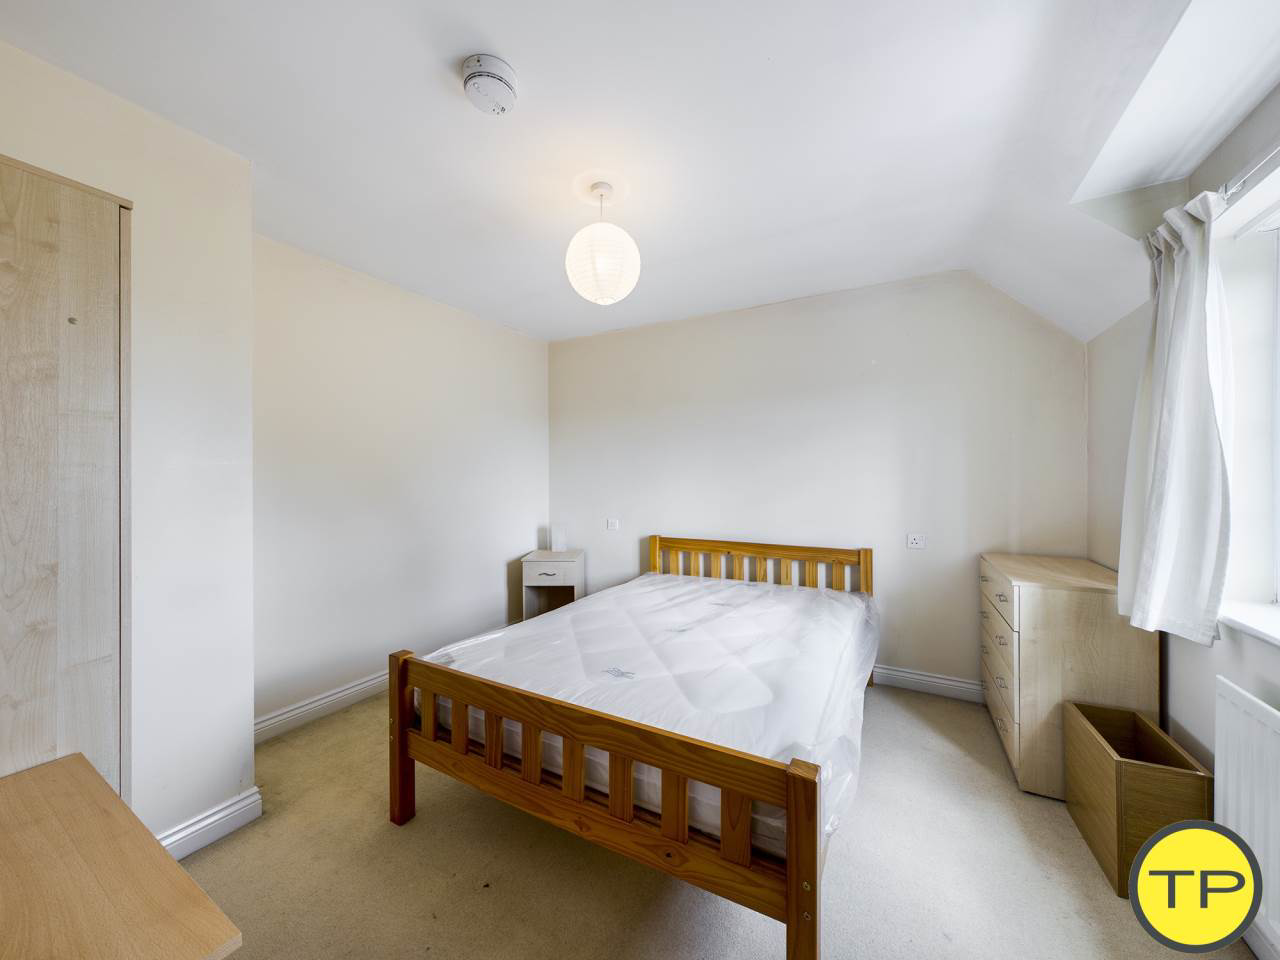
Room 5 is positioned on the second floor and is finished with cream walls and cream carpet. A window overlooks the front of the property and allows natural light into the room.
The room is furnished with a double bed, two bedside tables, a desk, wardrobe and chest of drawers, providing a practical balance of sleeping, storage and workspace.
The property has a shared kitchen fitted with two fridge freezers, a five-ring gas hob with extractor, electric oven, built-in dishwasher, stainless steel sink and microwave, together with the usual storage and preparation space expected within an HMO.
The shared lounge/diner provides additional communal space and includes two sofas, a dining table and chairs and a TV. Windows to the front and rear bring natural light into the room, while a fire surround with gas fire creates a central feature.
There is a shared bathroom fitted with a bath and shower over, hand basin and WC, together with a separate ground-floor cloakroom.
The utility room provides further practical space with a stainless steel sink and washing machine and also gives access through the rear entrance to the garden.
Outside, the front of the property is mainly laid to lawn with a hedge border and pathway leading to the entrance. The rear garden is also mainly laid to lawn and has a side gate giving access towards the parking area.
Each room has access to a digital aerial and broadband, while the monthly rent includes gas, electricity, water, council tax and broadband, helping to make monthly household costs easier to manage.
The property is positioned on Geddington Road in Peterborough, within easy reach of local shops and transport connections. The Sugar Way shopping area and the bus stops on Oundle Road can be reached in around a 7-minute walk, providing access to local facilities including convenience shopping, takeaways, a pharmacy and nearby health services.
Peterborough city centre can be reached in approximately a 6-minute drive, giving access to Queensgate Shopping Centre, restaurants, leisure facilities and Peterborough railway station.
For those working around Peterborough's main employment areas, Lynch Wood can be reached in around an 8-minute drive, while Orton Southgate is approximately a 9-minute drive away. IKEA can be reached in around a 14-minute cycle, Amazon in approximately 17 minutes by bike, and Cygnet Park in around 14 minutes by bike.
For leisure, GRND Fitness on Wharf Road is close to the property and can be reached in around a 12-minute walk, providing a convenient local option for gym and fitness facilities.
For green space, the area around Geddington Road has local open spaces and riverside routes within walking distance. The River Nene and surrounding walking routes can be reached in around 10?15 minutes on foot, giving residents somewhere nearby for walking, running and getting outdoors. For a larger country park, Ferry Meadows in Nene Park is around a 10-minute drive away.
Council Tax Band E 2671
Room 5 offers a practical furnished space within a well-equipped shared home, with communal living areas, included bills and convenient access to Peterborough city centre and several of the city's main employment areas.
Contact us on 01733 592020 to experience our local expertise as estate agents in Hampton Peterborough
Room 5:
Room 5 has cream walls and a cream carpet with a window facing to the front of the property. The room has a double bed, 2 side tables, a desk, a wardrobe and a chest of drawers.
Front:
The front of the property is mainly laid to lawn with a hedge border and a stone path leading to the front door.
Cloakroom:
The cloakroom has a hand basin and a WC.
Utility:
The utility access?s the back entrance door to the garden and has a stainless steel sink and washing machine.
Kitchen:
The kitchen has two fridge freezers, a five ring gas hob with an extractor and an electric oven. The kitchen also has a built in dishwasher and the normal facilities expected in an HMO.
Lounge:
The lounge has windows towards the back and front of the room, with two sofas and a dining table and chairs. The room also has a fire surround and a gas fire.
Bathroom:
The bathroom has a bath with shower over and a hand basin with WC.
Garden:
The garden is mainly laid to lawn with a side gate leading to the parking area.
Tenants info pt1
Tenants info pt2
KEYS
A feel for the area
Connected for everyday life
100%of homes in the postcode can access 100+ Mbps broadband.
Available speed bands
- 30+ Mbps
- 100%
- 100+ Mbps
- 100%
- 300+ Mbps
- 100%
- 1,000+ Mbps
- 100%
Getting about
0.7 milesto Peterborough Rail Station
Approximate straight-line distance · DfT NaPTAN · 13 Sept 2026Background air quality
- Fine particles · PM₂.₅
- 7.6 µg/m³ · Above the WHO guideline · well within the UK legal limit
- Nitrogen dioxide · NO₂
- 9.8 µg/m³ · Meets the WHO guideline
Annual background levels. For scale: the WHO 2021 guideline is 5 µg/m³ for PM₂.₅ and 10 for NO₂; the UK legal limit is 20 and 40. Lower is better; this is a 1 km model, not a reading at the door.
Defra · 2024 annual model · 1 km areaLocal information is approximate. Distances are straight-line estimates from the available location. Broadband describes postcode coverage, not the speed or service available at this home; check the address with a provider. Air quality is a modelled annual background estimate.
Picture your everyday
Start with the agent's details and explore the area guide to get a feel for daily life here.
Other homes nearby
Homes in PE2 postcode area →About these property details
The information provided in this listing is for general information purposes only and does not constitute property particulars. We make no warranties or guarantees, express or implied, regarding the accuracy, completeness, or availability of the information.
Property details are provided by the listing agent, developer, or other third parties, and we have no control over the content provided. Prospective buyers or tenants should make their own enquiries and verify all information directly with the agent or relevant party.
Information relating to Energy Performance Certificates, Home Reports, or other statutory documents should be obtained directly from the selling agent or developer where applicable.