

Oulton · ST15
Nicholls Lane, Oulton
Nicholls Lane, Oulton, ST15
Offers Over · Originally listed at £650,000
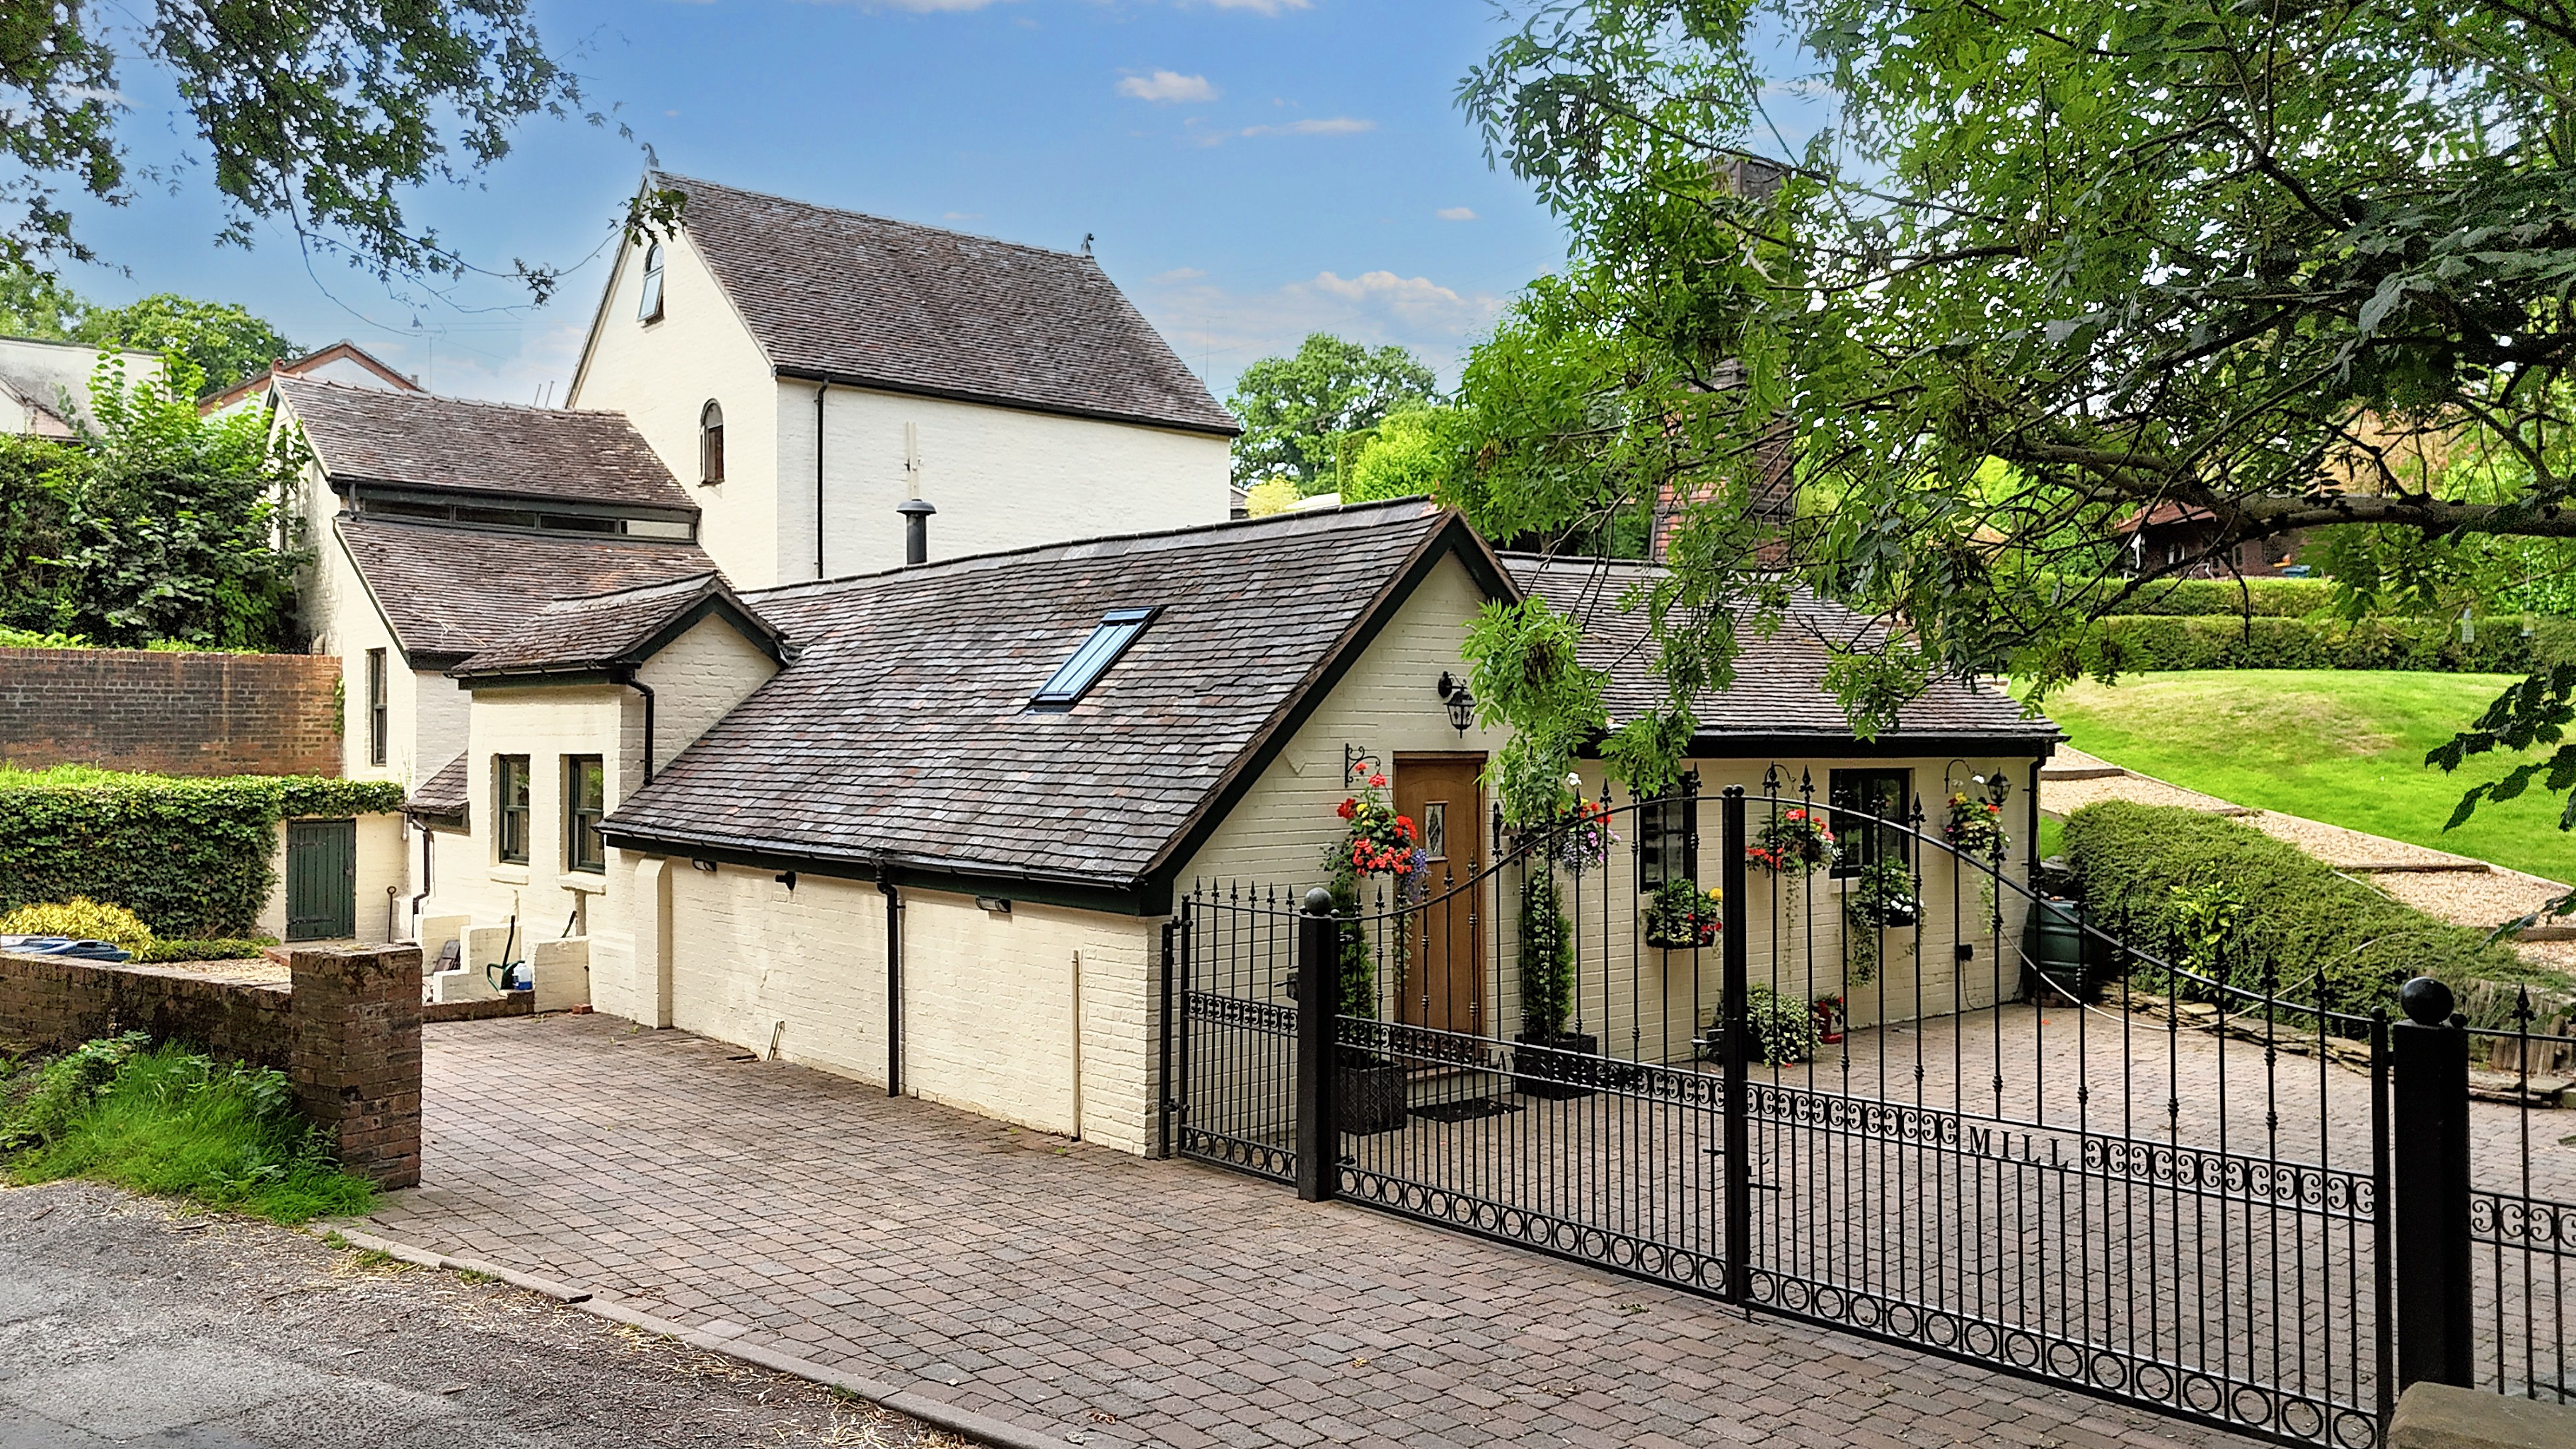
Hayes Mill is a unique home in Moddershall Valley with 4 double bedrooms, original mill features, modern comforts, Grade II listed, large gardens and parking, close to Stone and local amenities.
The home, in the agent’s words
- Set in the beautiful Modershall Valley, with sprawling South-East facing gardens, a serene yet well-connected area, two driveways with off-road parking and double iron gates.
- The mill room offers an entirely unique and never seen before opportunity to overlook the true remains of this mill, plus the preserved mill is now the formal dining area, perfect for guests!
- Perfectly adapted for modern living with an expansive open-plan kitchen/diner offering a range of integrated appliances and access to the courtyard with a view of the old mill itself.
- Two spacious open-plan living rooms complete with a log burner, a further reception/office space with a W/C. Plus four generous double bedrooms and a family bathroom with a roll-top bath and shower.
- Extensively renovated Grade II Listed, 18th-century flint mill offering original stone/brickwork, exposed timber beams, and beautifully-maintained remains of the old mill mechanisms.
Read the full agent description
Welcome to Hayes Mill, a truly individual home nestled within the peaceful Moddershall Valley. Surrounded by open fields and set within a generous 0.30-acre plot, this former 18th-century flint mill offers a wonderful blend of countryside living, historic character and modern-day comforts, all within easy reach of the market town of Stone.
At the heart of the home is a spacious kitchen and dining area, offering a welcoming setting for everyday family life and entertaining alike. The kitchen features a range of cabinetry, a central island and an impressive selection of integrated appliances, including a full-height fridge and freezer, dishwasher, steam oven, double oven and warming drawer. Glazed French doors open from the dining area onto the courtyard, where the original mill creates a charming and distinctive backdrop for relaxed dining and gatherings with family and friends.
The property offers two open-plan living spaces, each providing plenty of room to relax and enjoy the character of the home. Exposed brickwork, views of the mill and underfloor heating add warmth and charm, creating inviting spaces throughout. A separate snug or office provides a quieter space to work or unwind, while a convenient W/C completes the ground floor accommodation. One of the property's most distinctive features is the mill room, accessed via stonework steps. Here, the preserved machinery and circular dining area create a fascinating space, ideal for special occasions or memorable meals with family and friends.
Across the upper floors, four generously sized double bedrooms offer comfortable accommodation for family and guests, with flexibility for those looking to create a home office or additional hobby space. The family bathroom provides a relaxing retreat, complete with a freestanding roll-top bathtub and separate shower. There is also access to a second driveway, offering additional off-road parking.
The setting is undoubtedly one of Hayes Mill's most appealing features. The South-East facing gardens offer generous lawns and decked seating areas, with open fields creating a lovely rural outlook. Whether enjoying a quiet morning coffee, making the most of the sunshine or gathering with friends outdoors, the gardens provide a wonderful opportunity to enjoy the surrounding countryside. Despite its peaceful setting, the property remains within easy reach of the market town of Stone, where you will find a range of shops, cafés, restaurants and everyday amenities. This offers the opportunity to enjoy a more rural lifestyle without feeling far removed from the conveniences of town.
To the front, tall double iron gates open onto a generous driveway, providing off-road parking for several vehicles and creating an attractive approach to this distinctive home.
Hayes Mill offers a rare opportunity to enjoy a characterful historic home in a beautiful countryside setting, with generous living accommodation, fascinating original features and the convenience of Stone nearby.
Grade II listed, the property retains a wealth of original features, including exposed beams, beautiful stonework and the fascinating preserved mill itself. With generous living spaces, four double bedrooms and lovely gardens, Hayes Mill is a home with a story to tell and plenty of space to make your own.
A truly special property, offering a wonderful balance of space, character and rural living.
Location
Located in the beautiful village of Oulton in the Modershall Valley conservation, you are nearby Oulton First School, The Brushmakers Arms, and Oulton Village Hall. Plus, you’re a couple of minutes’ drive into Stone’s busy centre, and you are within easy reach of excellent schools, shops, supermarkets, eateries, and much more. Travel has never been easier with the nearby A34, A51 and Stone train station. This is more than a home; it’s a conversation piece, a legacy, and a true celebration of craftsmanship, both past and present. A truly rare opportunity to own a slice of history, completely redefined for modern family life.
A feel for the area
Connected for everyday life
36%of homes in the postcode can access 100+ Mbps broadband.
Available speed bands
- 30+ Mbps
- 91%
- 100+ Mbps
- 36%
- 300+ Mbps
- 36%
- 1,000+ Mbps
- 36%
Getting about
0.8 milesto Stone Rail Station
Approximate straight-line distance · DfT NaPTAN · 13 Sept 2026Background air quality
- Fine particles · PM₂.₅
- 6.3 µg/m³ · Above the WHO guideline · well within the UK legal limit
- Nitrogen dioxide · NO₂
- 6.2 µg/m³ · Meets the WHO guideline
Annual background levels. For scale: the WHO 2021 guideline is 5 µg/m³ for PM₂.₅ and 10 for NO₂; the UK legal limit is 20 and 40. Lower is better; this is a 1 km model, not a reading at the door.
Defra · 2024 annual model · 1 km areaLocal information is approximate. Distances are straight-line estimates from the available location. Broadband describes postcode coverage, not the speed or service available at this home; check the address with a provider. Air quality is a modelled annual background estimate.
Checking nearby places…
Picture your everyday
Start with the agent's details and explore the area guide to get a feel for daily life here.
Other homes nearby
Homes in ST15 postcode area →About these property details
The information provided in this listing is for general information purposes only and does not constitute property particulars. We make no warranties or guarantees, express or implied, regarding the accuracy, completeness, or availability of the information.
Property details are provided by the listing agent, developer, or other third parties, and we have no control over the content provided. Prospective buyers or tenants should make their own enquiries and verify all information directly with the agent or relevant party.
Information relating to Energy Performance Certificates, Home Reports, or other statutory documents should be obtained directly from the selling agent or developer where applicable.