
Tursdale, Durham
The Grange, Tursdale
The Grange, Tursdale, Durham
Offers Over
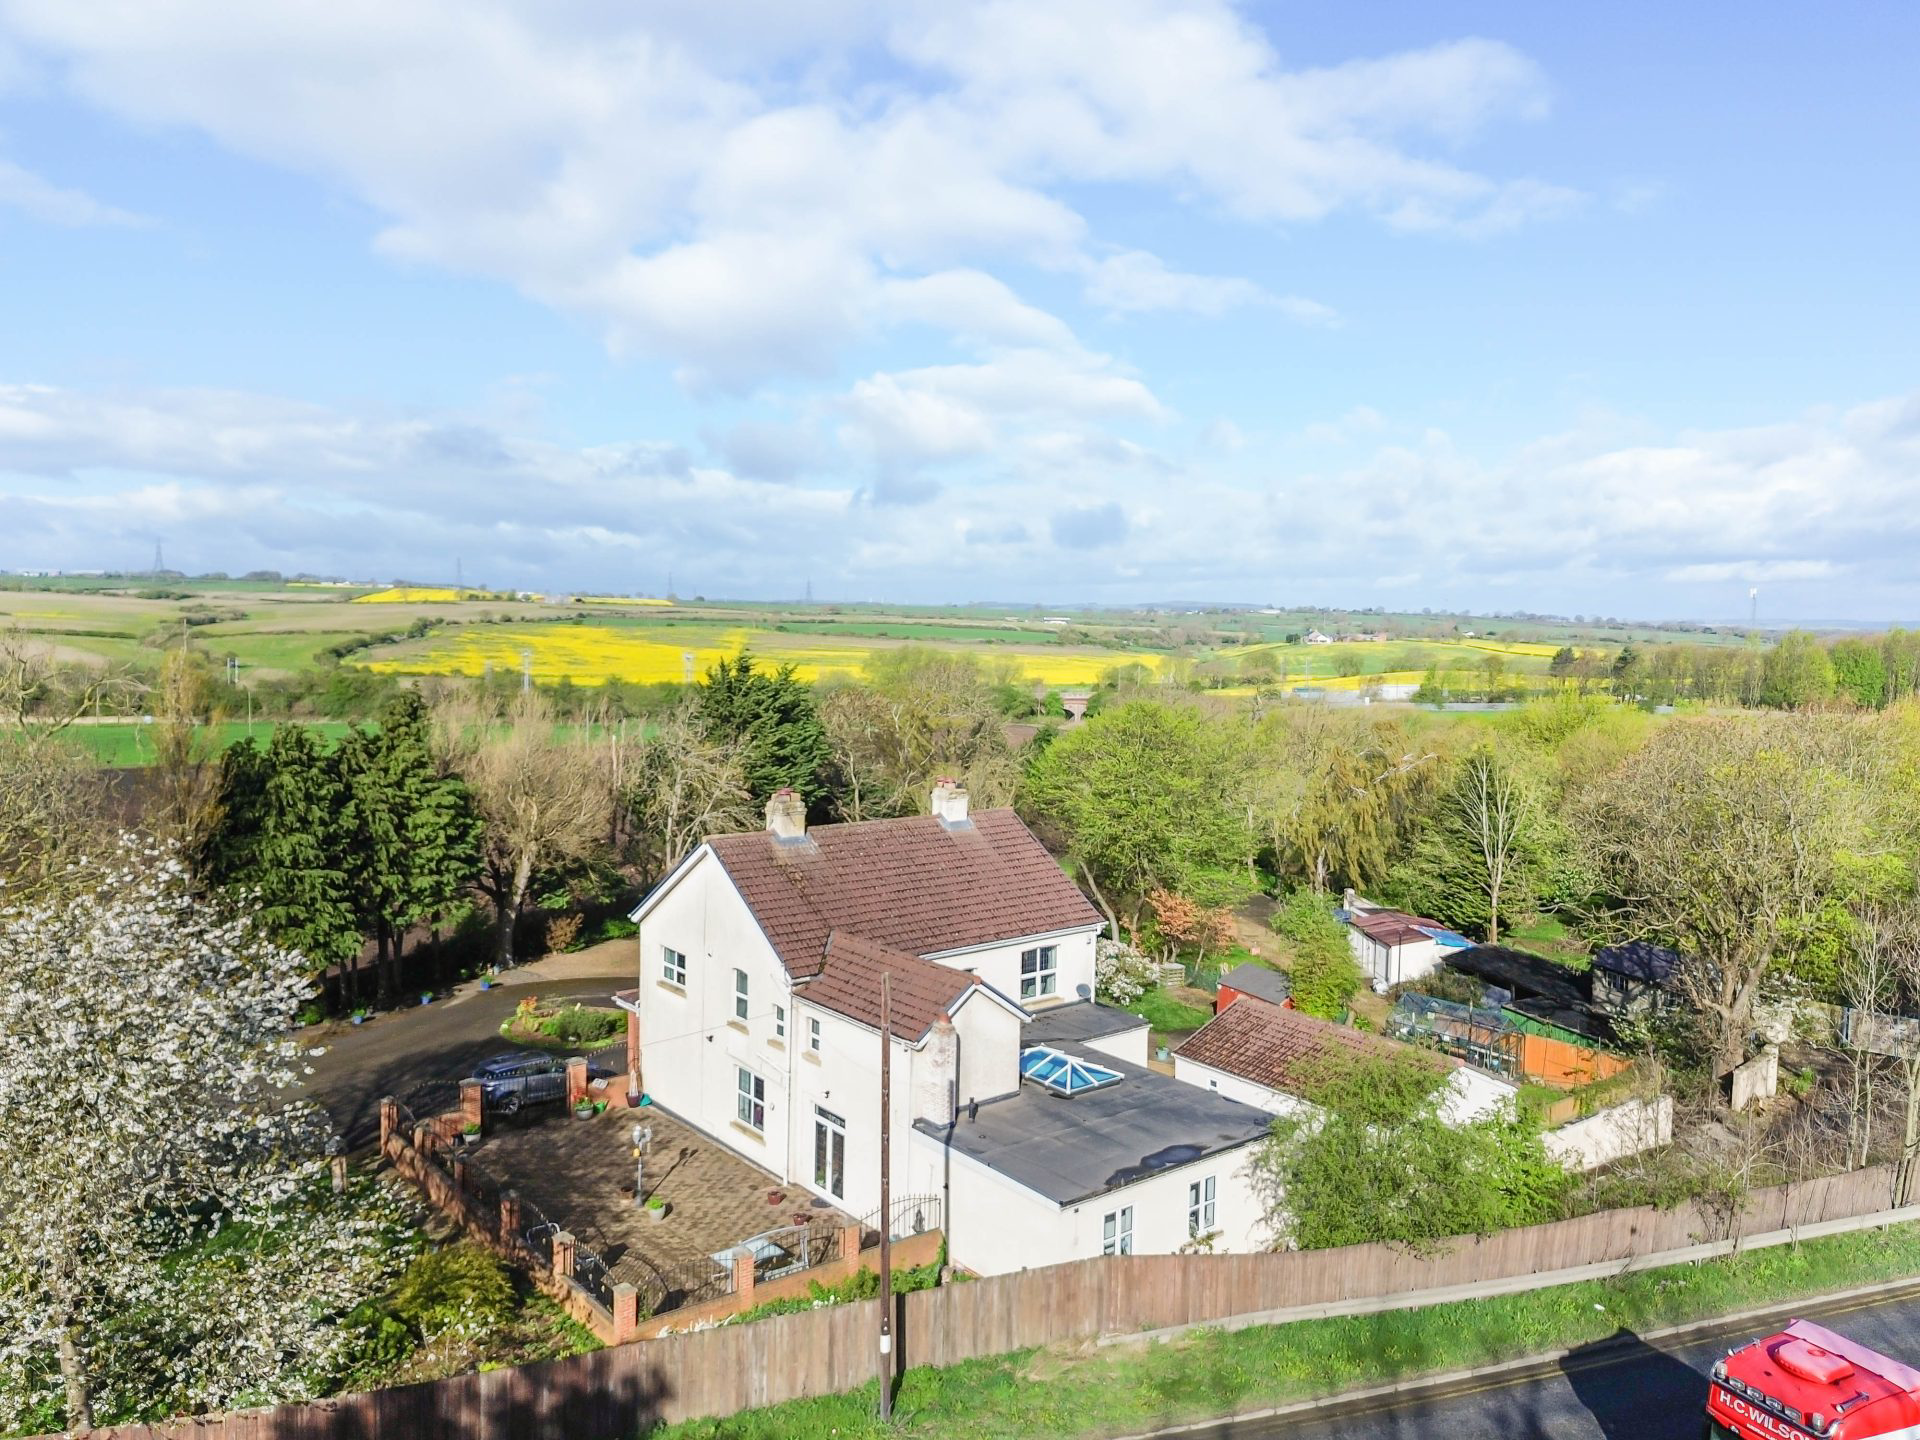
Occupying a mature and expansive plot over 1 acre is this fantastic and well extended family home, boasting five bedrooms, three bathrooms, three generous reception rooms, open plan kitchen, dining & living room, detached games room/annex, outbuildings, gated access and secure parking for multiple vehicles! ft, the internal accommodation comprises: Entrance vestibule | Reception hallway with staircase leading to first floor | Sitting room, positioned to the front, with feature bay window | Study/snug | Bedroom five, with access onto a dressing room and ensuite shower room WC | Snug with gas fireplace | Stunning extended open plan kitchen/diner with dual aspect views and skylight.
Listed 18 June 2026 · agent details updated 18 June 2026. An asking price is not a completed sale.
The home, in the agent’s words
- Well Extended Five Bedroom Family Home
- Occupies Over 1 Acre Of Land
- Impressive Refitted Kitchen With Skylight
- Detached Games Room/Annex & Outbuildings
- Easy Access To Newcastle, Durham & Sunderland
Read the full agent description
Occupying a mature and expansive plot over 1 acre is this fantastic and well
extended family home, boasting five bedrooms, three bathrooms, three generous
reception rooms, open plan kitchen, dining & living room, detached games room/annex,
outbuildings, gated access and secure parking for multiple vehicles! Boasting in excess of 3,000 sq.ft, the internal accommodation comprises: Entrance
vestibule | Reception hallway with staircase leading to first floor | Sitting room,
positioned to the front, with feature bay window | Study/snug | Bedroom five, with
access onto a dressing room and ensuite shower room WC | Snug with gas fireplace |
Stunning extended open plan kitchen/diner with dual aspect views and skylight. The
refitted kitchen is particularly impressive and offers a range of contemporary cabinetry
& worktops, integrated appliances and a central island with breakfast bar | Secondary
prep kitchen | Utility room | Rear lobby | Ground floor WC. The staircase then leads up to the first floor landing and onto four bedrooms | The
principal bedroom enjoys a large double room, positioned to the front, with dual aspect
views and separate dressing room | Bedrooms two and three are further comfortable
double rooms | Bedroom four, offering a further double, with ensuite shower room WC |
Family bathroom with large four piece suite. Externally, The Grange is approached via a gated and pillared entrance leading through
to a sweeping driveway for secure parking for multiple vehicles | Detached games room
with separate shower room WC and kitchenette | The wrap around gardens are laid
partially to lawn and partially to woodland, with various outbuildings | Decked terrace
overlooking the stream | Enclosed courtyard garden with pizza oven. Offering versatile accommodation with ample external space, early viewings are
strongly encouraged! This beautifully presented family home is well positioned for good accessibility into
Durham, Newcastle & Sunderland from the nearby A1 Motorway. The property enjoys
easy access to a wide range of services, amenities and leisure facilities within Durham
City as well as outstanding local schooling. Services: Mains gas, electricity & water | Private Drainage with Septic Tank (please note
this septic tank may not meet current government regulations, vendors to make
enquiries with septic tank inspector/solicitor) | Tenure: Freehold | Council Tax: Band E |
EPC: Rating D
What it's like to live in
The practical details that shape daily life here, each with its source. Anything the listing leaves open becomes a question to ask.
Driveway
Externally, The Grange is approached via a gated and pillared entrance leading through to a sweeping driveway for secure parking for multiple vehicles | Detached games room with…
Agent's descriptionGarden · terrace
Agent's descriptionMains gas, water, electricity and drainage
Services: Mains gas, electricity & water | Private Drainage with Septic Tank (please note this septic tank may not meet current government regulations, vendors to make enquiries…
Agent's descriptionFreehold
Supplied listing field and any agent featuresBand E
Council tax, Band E
Agent's descriptionRated D. Check the assessment date on the certificate.
Agent's descriptionQuestions worth asking
The listing doesn't answer these. Tick any you'd like to ask and they'll be added to your enquiry message.
Nothing added yet
Loading room styling…
Life nearby
Picture your everyday
Start with the agent's details and explore the Area Overview to get a feel for daily life here.
Local news
Good news from Durham and the surrounding area: openings, events, schools, sport, green spaces and investment. Read each story for the places and dates it covers.
Checking connected news sources…
Other homes nearby
Homes in Durham →About these property details
The information provided in this listing is for general information purposes only and does not constitute property particulars. We make no warranties or guarantees, express or implied, regarding the accuracy, completeness, or availability of the information.
Property details are provided by the listing agent, developer, or other third parties, and we have no control over the content provided. Prospective buyers or tenants should make their own enquiries and verify all information directly with the agent or relevant party.
Information relating to Energy Performance Certificates, Home Reports, or other statutory documents should be obtained directly from the selling agent or developer where applicable.