

Willingham, Cambridge
George Street, Willingham
George Street, Willingham, Cambridge
Guide Price
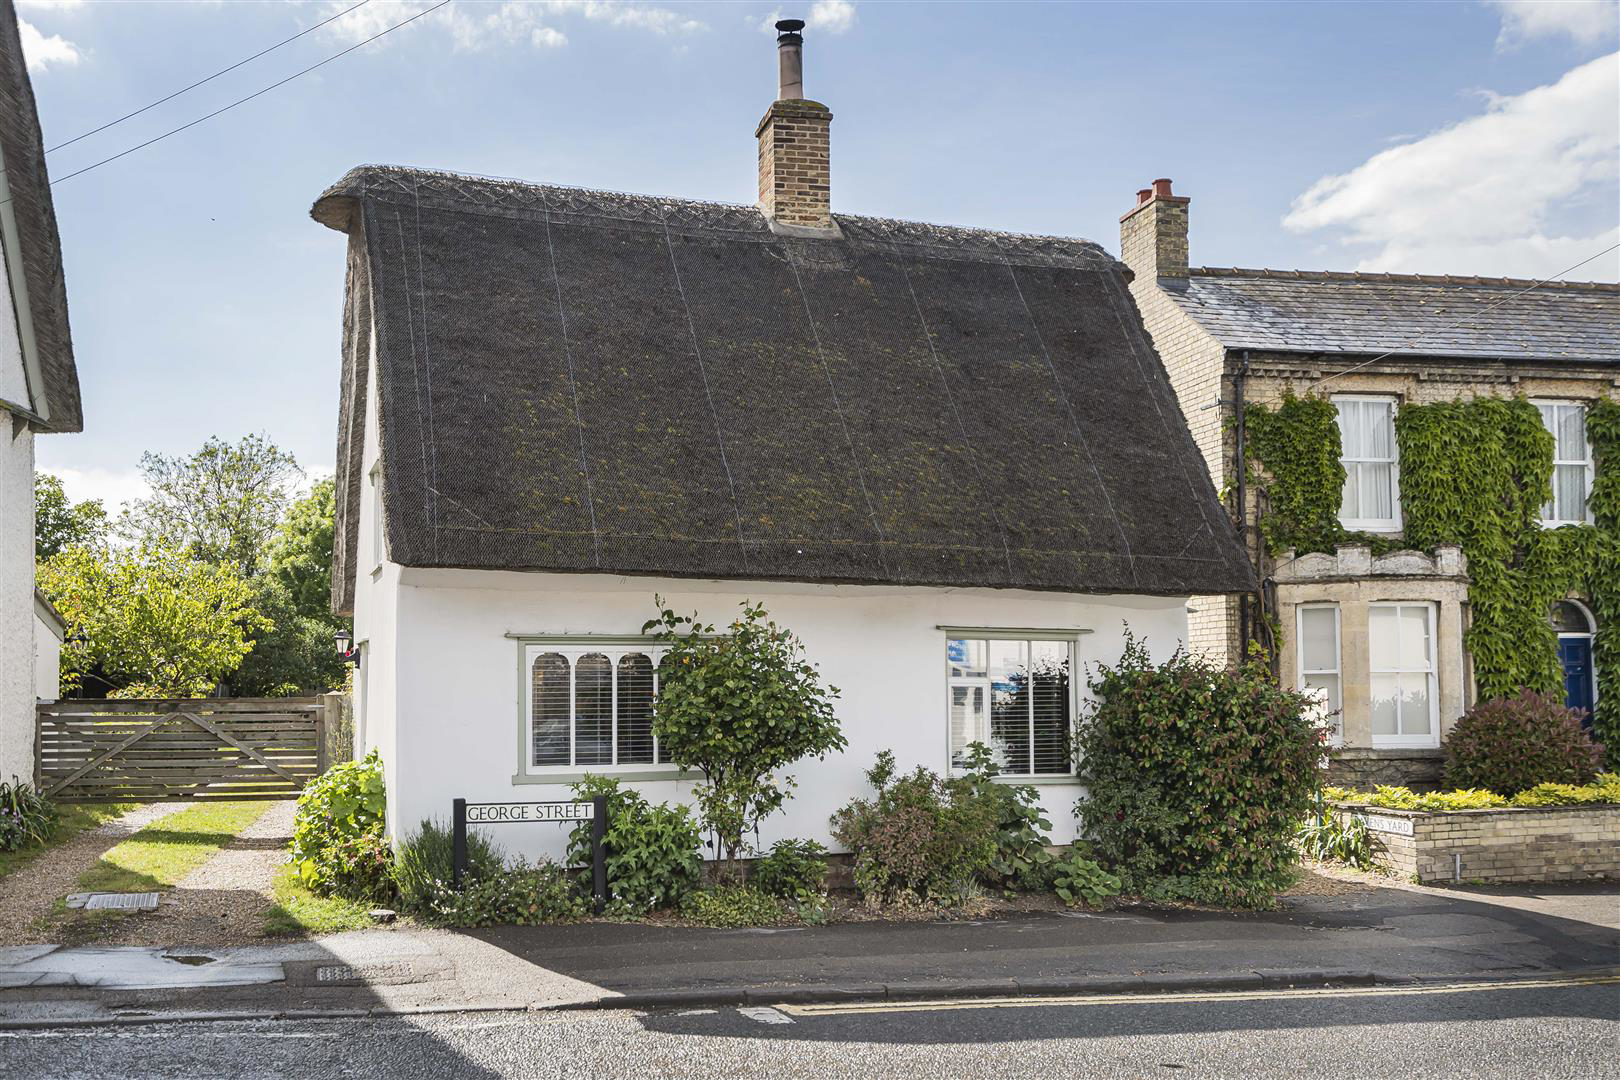
A beautifully presented Grade II listed thatched cottage occupying a delightful position within the heart of this highly regarded village, combining substantial character and charm with surprisingly generous and highly versatile accommodation throughout.
Listed 16 June 2026 · agent details updated 10 August 2026. An asking price is not a completed sale.
The home, in the agent’s words
- Beautifully Presented Grade II Listed Thatched Cottage
- Three Bedroom Configuration
- Character Features Throughout Including Exposed Timbers And Inglenook Fireplace
- Two Reception Rooms Plus Additional Reception Room/Bedroom
- Light And Airy Fitted Kitchen
- Attractive Mature Private Gardens
- Electric Vehicle Charging Point
- Excellent Access Towards Cambridge And Guided Busway
Read the full agent description
A beautifully presented Grade II listed thatched cottage occupying a delightful position within the heart of this highly regarded village, combining substantial character and charm with surprisingly generous and highly versatile accommodation throughout.
Side Door - leading through into:
Sitting Room - A wonderfully inviting principal reception room enjoying a wealth of exposed wall and ceiling timbers together with attractive painted exposed brickwork and oak flooring throughout. The room offers excellent proportions for both everyday living and entertaining whilst enjoying pleasant natural light from windows to the front and side elevations.
Second Reception Room/Snug - A particularly atmospheric reception space centred around an impressive inglenook fireplace with exposed brickwork and inset cast iron multi fuel stove creating an excellent focal point to the room. Further benefitting from exposed beams and a cosy cottage feel throughout.
Kitchen - A beautifully light and airy kitchen enjoying an excellent amount of natural light and fitted with a range of cupboard units beneath timber work preparation surfaces incorporating inset sink with mixer tap. Integrated appliances include oven, electric hob with downdraft extractor, concealed fridge, dishwasher and washing machine. The room further benefits from tiled flooring, inset spotlights and a useful understairs utility/storage area currently housing the freezer. A barn style door and adjoining window open towards the gardens beyond.
Inner Hallway - With staircase rising to first floor accommodation and doors leading through to:
Rear Reception Room/Bedroom - A substantial and highly versatile additional reception room offering flexibility for a variety of uses including guest accommodation, studio space or ground floor bedroom suite. Particularly impressive due to its twin aspect windows and semi vaulted ceiling which create an excellent sense of light and space throughout.
Ensuite - Comprising corner shower cubicle, wash hand basin, low level w.c., tiled flooring, inset spotlights, extractor fan and frosted window to side aspect.
First Floor Landing/Study Area - A charming and characterful landing area providing useful study space and storage, all enjoying the cottage's characteristic reduced ceiling heights and exposed timbers.
Bedroom Two - A generous double bedroom with oak flooring and exposed timbers throughout creating a warm and characterful atmosphere.
Bedroom Three - A further well proportioned double bedroom with exposed beams and window to side aspect.
Bathroom - Fitted with a white suite comprising panelled bath with shower unit over, wash hand basin and low level w.c., together with useful built in eaves storage and attractive glass brick detailing.
Outside - The property enjoys particularly attractive and mature gardens extending to the side and rear elevations creating a wonderfully private and tranquil environment. Beautifully stocked with an abundance of established shrubs, plants and mature trees, the gardens provide a variety of seating and entertaining areas including a shingled terrace and attractive brick pathways, all combining to create an idyllic cottage garden setting.
Gated side vehicular access leads to designated off road parking for two vehicles together with an electric vehicle charging point and useful storage area beyond.
What it's like to live in
The practical details that shape daily life here, each with its source. Anything the listing leaves open becomes a question to ask.
Off-road parking
Gated side vehicular access leads to designated off road parking for two vehicles together with an electric vehicle charging point and useful storage area beyond.
Agent's descriptionMature garden · terrace
Agent's descriptionQuestions worth asking
The listing doesn't answer these. Tick any you'd like to ask and they'll be added to your enquiry message.
Nothing added yet
Loading room styling…
Life nearby
Picture your everyday
Start with the agent's details and explore the Area Overview to get a feel for daily life here.
Local news
Good news from Cambridge and the surrounding area: openings, events, schools, sport, green spaces and investment. Read each story for the places and dates it covers.
Checking connected news sources…
Other homes nearby
Homes in Cambridge →About these property details
The information provided in this listing is for general information purposes only and does not constitute property particulars. We make no warranties or guarantees, express or implied, regarding the accuracy, completeness, or availability of the information.
Property details are provided by the listing agent, developer, or other third parties, and we have no control over the content provided. Prospective buyers or tenants should make their own enquiries and verify all information directly with the agent or relevant party.
Information relating to Energy Performance Certificates, Home Reports, or other statutory documents should be obtained directly from the selling agent or developer where applicable.