
Beverley
Acklam Court, Beverley
Flat 17 1 Acklam Court, Beverley
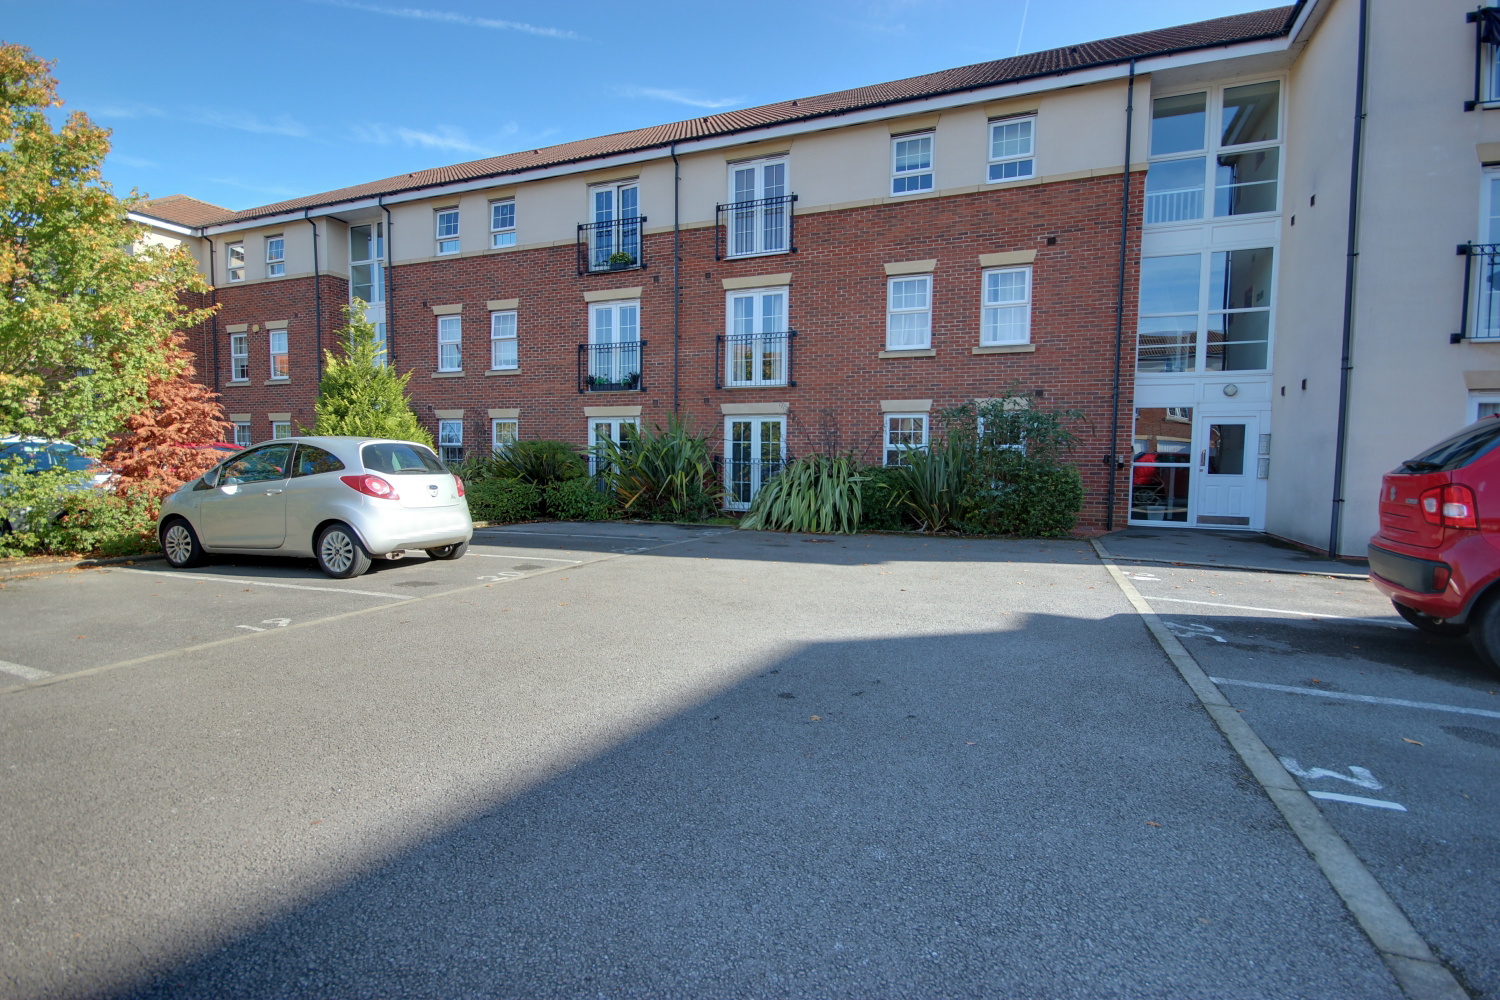
This spacious & modern ground floor apartment is available with no onward chain. It has two bedrooms, an open plan living kitchen diner, bathroom and a designated parking space. There is also the added security of a video entry system. Ideal for the first time buyer or the investor.
The home, in the agent’s words
- Spacious & Modern Ground Floor Apartment
- Ideal For The First Time Buyer Or The Investor
- Available With No Onward Chain
- Close To Many Local Amenities
- Two Bedroom - 1 Double & 1 Single
- Open Plan Living Kitchen Diner
- Neutrally & Tastefully Decorated Throughout
- New Carpets & Electric Heaters
- Allocated Parking Space
- Book Your Viewing With Us Today!
Read the full agent description
This spacious & modern ground floor apartment is available with no onward chain. It has two bedrooms, an open plan living kitchen diner, bathroom and a designated parking space. There is also the added security of a video entry system. Ideal for the first time buyer or the investor.
Neutrally decorated throughout, this apartment is perfect whether you're looking for a place to call home or are considering investing your hard earned cash in a Buy to Let property. It comes with its very own designated parking space and the secure video entry system provides peace of mind for residents.
The apartment is situated in the increasingly popular Beckside area close to the Beck - perfect for leisurely walks. A local petrol station and well stocked store is close by. The Flemingate Centre, with its array of high street and independent shops, restaurants, cinema and 24/7 gym is just a 10 minute walk away and a further 5 minute stroll takes you into the the centre of Beverley. Road access to Hull and beyond is easy and the railway station is just 15 minutes away on foot.
The present owner has recently installed all new electric heaters, replaced all carpets and has neutrally and tastefully decorated the apartment throughout.
Once inside the apartment you will see that all rooms are accessed via the entrance hall.
The open plan living kitchen diner is a good size room. The kitchen has a good range of fitted wall and base units with contrasting countertops. There is a stainless steel sink and drainer with mixer tap, a low level oven and 4 ring electric hob with an overhead extractor hood and space for a washing machine and fridge. Beyond the kitchen area there is ample space for both living and dining furniture.
Bedroom 1 is a good size double.
Bedroom 2 is a single.
The bathroom comprises of a white suite. There is a bath with the convenience of an overhead shower, a wash hand basin and WC.
Please take a moment to study our 2D and 3D colour floor plans and browse thorough our photographs. Book your viewing with us today and we will be delighted to show you around.
Tenure Type: Leasehold
Tenure Length: Number of years remaining on lease - 139
Tenure Expiry Date: Date lease expires 2165
Annual Ground Rent: £ 449
Annual Service Charge Amount: £ 700
Council Tax Band: B
Construction Type: Brick
Parking: Allocated Space
Flooded in Last 5 Years: No
Sources of Electricity supply: Mains
Sources of Heating: Electric
Mobile Signal/Coverage: Signal strength (0-4) EE: 3, Three: 0, O2: 3, Vodafone: 3
Broadband Connection: KCOM Up to 1600 Mbps download speed and up to 115 Mbps upload speed.
Sources of Water Supply: Mains
Primary Arrangement for Sewerage: Mains
Entrance Location: Ground Floor
Picture your everyday
Start with the agent's details and explore the area guide to get a feel for daily life here.
Other homes nearby
Homes in Beverley →About these property details
The information provided in this listing is for general information purposes only and does not constitute property particulars. We make no warranties or guarantees, express or implied, regarding the accuracy, completeness, or availability of the information.
Property details are provided by the listing agent, developer, or other third parties, and we have no control over the content provided. Prospective buyers or tenants should make their own enquiries and verify all information directly with the agent or relevant party.
Information relating to Energy Performance Certificates, Home Reports, or other statutory documents should be obtained directly from the selling agent or developer where applicable.