

Wittersham, Kent · TN30
The Street, Wittersham
The Street, Wittersham, Kent, TN30
Guide price
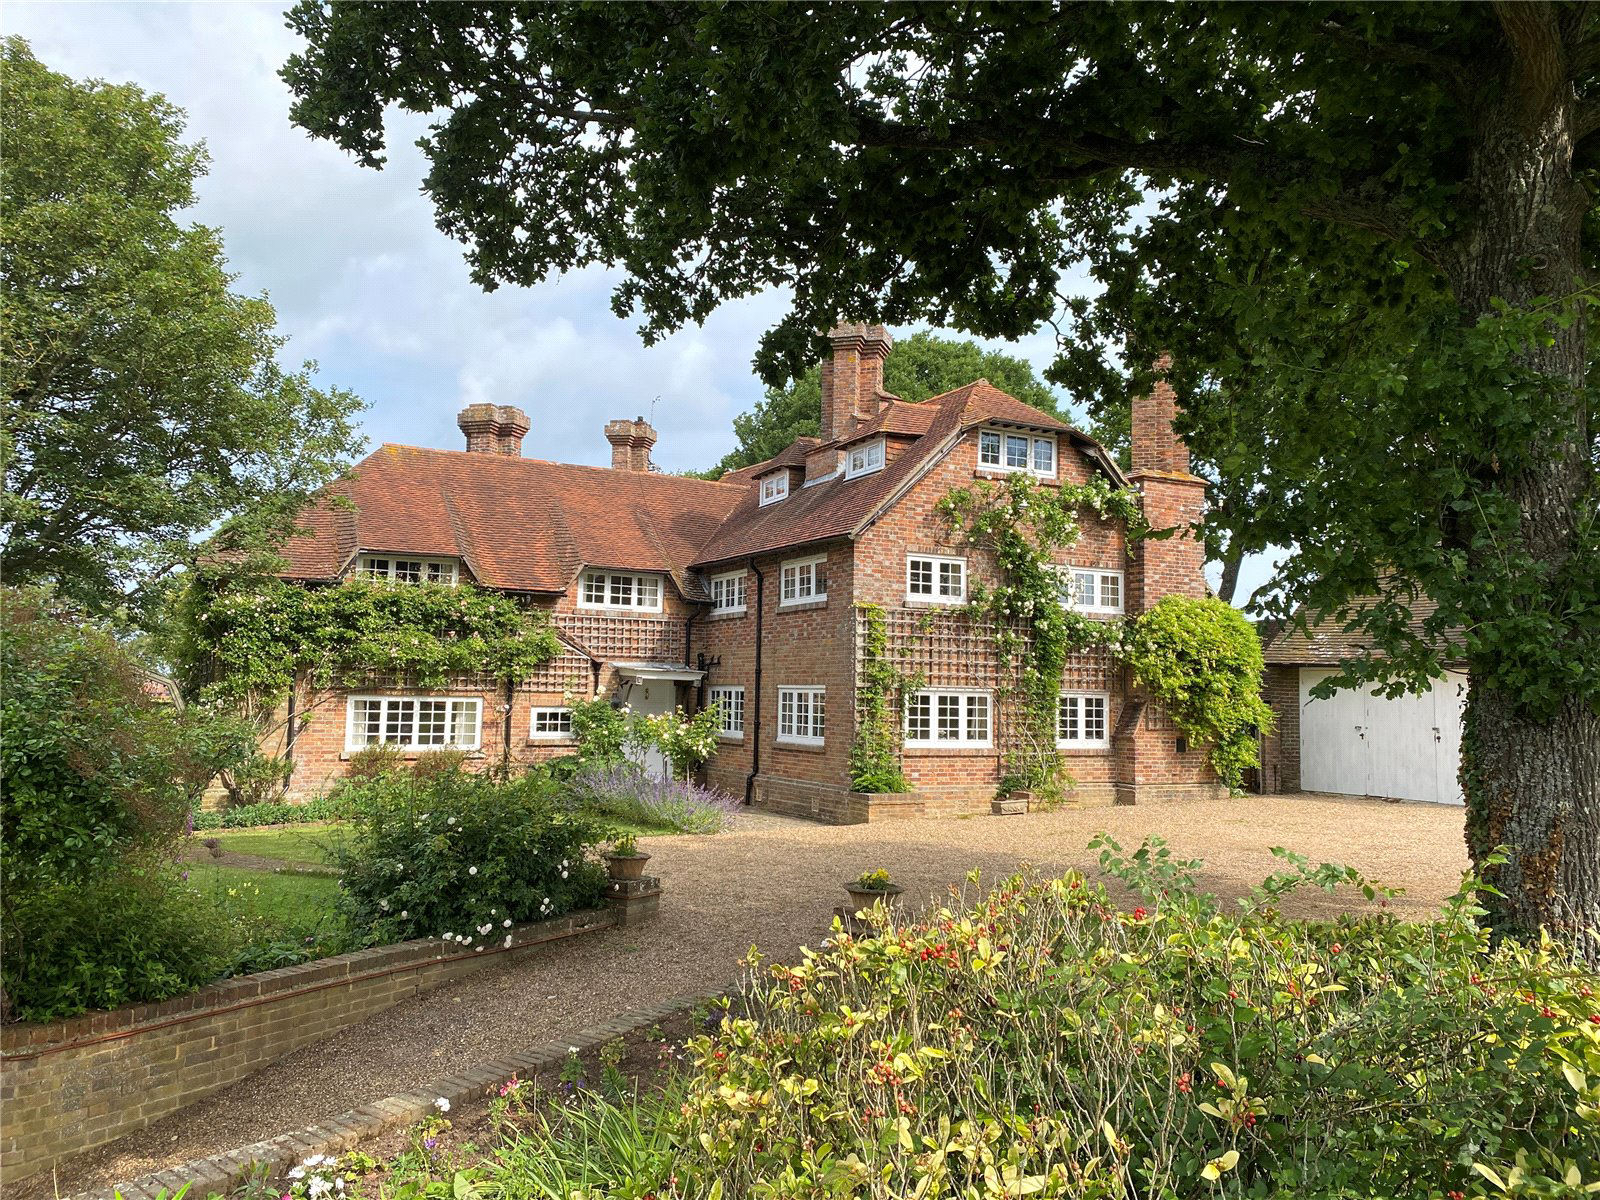
The Lea House is an extremely handsome property built in 1909, with many original features, and all set within beautiful gardens of just under 2 acres and with glorious views to the countryside.
The property has an intriguing history. The architect to the house was Miss Laurence Alma-Tadema and was built originally for Miss Helen Lohmann, a well-known American photographer. The house was believed to be built in two halves, with one side being entirely a dark room for Miss Lohmann’s photography. Miss Alma-Tadema was assisted with the architecture by Sir Henry Bolton, who worked for Edwin Lutyens in the period before the First World War, and as a result, The Lea House has many Lutyens hallmarks such as the tall chimneys and bottles in the apex of the roof. In the years since, the house was occupied by Lawrence Irving, the son of Sir Henry Irving, the famous Victorian stage actor.
Over the years, the house has been altered significantly and is now a warm and welcoming family ho…
The home, in the agent’s words
- Outbuildings
- Historical Building
Read the full agent description
The Lea House is an extremely handsome property built in 1909, with many original features, and all set within beautiful gardens of just under 2 acres and with glorious views to the countryside.
The property has an intriguing history. The architect to the house was Miss Laurence Alma-Tadema and was built originally for Miss Helen Lohmann, a well-known American photographer. The house was believed to be built in two halves, with one side being entirely a dark room for Miss Lohmann’s photography. Miss Alma-Tadema was assisted with the architecture by Sir Henry Bolton, who worked for Edwin Lutyens in the period before the First World War, and as a result, The Lea House has many Lutyens hallmarks such as the tall chimneys and bottles in the apex of the roof. In the years since, the house was occupied by Lawrence Irving, the son of Sir Henry Irving, the famous Victorian stage actor.
Over the years, the house has been altered significantly and is now a warm and welcoming family house. The accommodation is set across three floors with entrance hall, kitchen/snug, sitting room, dining room, utility, cloakroom and pantry to the ground floor, principal bedroom and two further double bedrooms, both with ensuites, to the first floor, and a further double bedroom and ensuite to the third floor.
Outside, there is a large contemporary summer house, which although dramatically contrasting by design, compliments the exterior of the property perfectly. There is also an outdoor home office, and several other outbuildings used for storage, and a double garage which also houses a workshop.
The gardens are beautifully manicured and are designed to allow you to walk through them encircling the property. A traditional rose garden and large ornamental pond is to one side, while a vast lawn area is to the rear of the house providing a sunny and beautifully open space to enjoy the surrounding views and countryside. A pergola adorned with trailing roses leads you past raised beds, a composting area and further outbuildings, back to the house.
FEATURES
- Welcoming entrance hall with oak flooring, downstairs cloakroom, and split-level staircase leading to first floor, with a door half way which leads onto the garden
- Magnificent, large triple aspect sitting room with inglenook fireplace, exposed beams and French doors leading to the garden
- Spacious dining room with a view to the front of the house
- Kitchen/Snug/Diner with oil fired aga, electric oven, space for a dishwasher and American style fridge freezer
- Separate pantry and utility room with space for a washing machine and hanging space.
- Extremely generous master bedroom with views to the garden, built-in wardrobes, and large ensuite with double sink and vanity unit, bath, and WC
- Two further double bedrooms on the first floor and a further double bedroom on the second floor all with built-in wardrobes and storage and all with ensuites or shower rooms.
- Spacious contemporary, largely glazed summer house with kitchen area, water and electricity which enjoys views to the garden and surrounding countryside
- Study within separate outbuilding with floor to ceiling built in shelves and storage
- Large garden with gravel path surrounding the entire property, including a rose garden, ornamental pond, large lawned area, pergola, greenhouse, and composting area
- Many further outbuildings used for garden storage and wood splitting and a large double garage with workshop
A feel for the area
Connected for everyday life
0%of homes in the postcode can access 100+ Mbps broadband.
Available speed bands
- 30+ Mbps
- 0%
- 100+ Mbps
- 0%
- 300+ Mbps
- 0%
- 1,000+ Mbps
- 0%
Getting about
4.1 milesto Rye Rail Station
Approximate straight-line distance · DfT NaPTAN · 13 Sept 2026Background air quality
- Fine particles · PM₂.₅
- 6.4 µg/m³ · Above the WHO guideline · well within the UK legal limit
- Nitrogen dioxide · NO₂
- 5.0 µg/m³ · Meets the WHO guideline
Annual background levels. For scale: the WHO 2021 guideline is 5 µg/m³ for PM₂.₅ and 10 for NO₂; the UK legal limit is 20 and 40. Lower is better; this is a 1 km model, not a reading at the door.
Defra · 2024 annual model · 1 km areaLocal information is approximate. Distances are straight-line estimates from the available location. Broadband describes postcode coverage, not the speed or service available at this home; check the address with a provider. Air quality is a modelled annual background estimate.
Picture your everyday
Start with the agent's details and explore the area guide to get a feel for daily life here.
Other homes nearby
Homes in TN30 postcode area →About these property details
The information provided in this listing is for general information purposes only and does not constitute property particulars. We make no warranties or guarantees, express or implied, regarding the accuracy, completeness, or availability of the information.
Property details are provided by the listing agent, developer, or other third parties, and we have no control over the content provided. Prospective buyers or tenants should make their own enquiries and verify all information directly with the agent or relevant party.
Information relating to Energy Performance Certificates, Home Reports, or other statutory documents should be obtained directly from the selling agent or developer where applicable.