

Newcastle · ST5
Sneyd Avenue, Newcastle
Sneyd Avenue, Newcastle, ST5
In Excess of
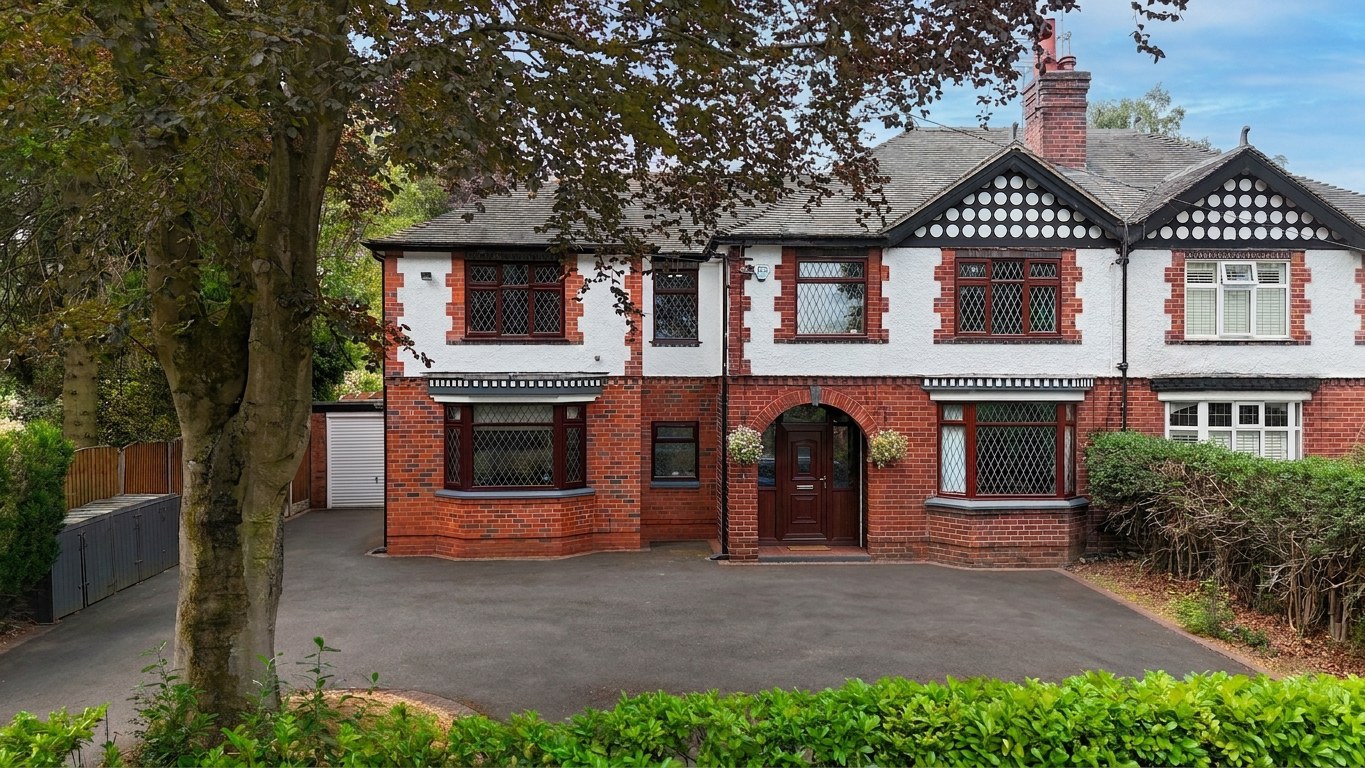
Spacious 5-bed semi on Sneyd Avenue, Westlands. Open-plan living, garden office, garage, no chain. Near golf club, top schools, parks, shops, and transport links. Ideal family home.
The home, in the agent’s words
- Expansive semi-detached home with thoughtfully designed interiors that provide space for the whole family to relax and unwind, all offered for sale with no upward chain!
- Great sized bedrooms including four bedrooms on the first floor with master suite with walk-in wardrobe and en suite, family bathroom. Fifth bedroom with garden views downstairs.
- Versatile interiors including a bright lounge/diner with dual-aspect bay window and French doors, open-plan kitchen/living/dining room, additional family room, utility, and outdoor office in garden.
- Beautiful South-West facing rear garden with patio and decked seating areas, sweeping grass lawn, and mature shrubberies. Driveway to the front with ample off-road parking and single garage.
- Perfectly location on the sought-after Sneyd Avenue, within walking distance of Newcastle Golf Club, top-rated schools including Westlands Primary and Newcastle Academy, plus shops, eateries and more.
Read the full agent description
Press play on your forever home and let life unfold in style—because this is one move you won’t want to pause. Offered for sale with no upward chain and set on the ever-popular Sneyd Avenue in the heart of the Westlands, this thoughtfully designed four-bedroom semi-detached home offers expansive living with the perfect backdrop for your next chapter. With direct walking access to Newcastle Golf Club and within reach of top-rated schools including Westlands Primary and Newcastle Academy, this is where your story truly begins.
Inside, a bright and spacious entrance hall with stunning Minton tiling and glazed doors welcomes you with open arms. The living room awaits with a dual-aspect bay window and glazed French doors; here you will also find a feature fire surround and traditional coving that invites you to sit and relax. Continue onwards to an expansive open-plan kitchen/living/dining area. Set in a practical L-shape, this space offers plenty of room to entertain an array of guests, no matter the occasion. The kitchen offers shaker-style cabinetry with a range of integrated appliances, including a double fridge/freezer, dishwasher, microwave and a stunning six-burner Rangemaster cooker. Downstairs also boasts a versatile family room, the fifth bedroom which enjoys garden views, a utility area, and a handy W/C.
Upstairs has been perfectly designed with family living in mind, offering four spacious bedrooms, including a master suite with its own walk-in wardrobe and sleek en suite bathroom with a freestanding double-ended bath and a separate shower. Two further doubles and a single wait, ideal for growing families, working from home, and anyone who needs a little extra space. The family bathroom features striking tiling, a freestanding, double-ended rolltop bath, and an additional rainfall shower.
Family life is still in mind when exploring the South-West facing rear garden that offers sweeping grass lawns, gorgeous patio and decked seating areas, retractable canopies, well-maintained borders, and a versatile garden office with potential for a study, bar, or a games room!
To the front of the property, a large tarmac driveway provides ample off-road parking and easy access into a single garage for secure storage and direct garden access.
Location
Newcastle-under-Lyme is a vibrant and historic market town, situated adjacent to Stoke-on-Trent, the town benefits from excellent transport links via the A34, A500, and nearby M6 motorway, as well as convenient rail connections through Stoke station, making it an attractive base for both commuters and families.
A lively town centre is home to a mix of independent shops, cafés, and high-street brands, complemented by regular markets and a strong sense of community. The area offers a variety of leisure and cultural amenities, including the popular New Vic Theatre, the Brampton Museum, and several green spaces such as Brampton Park and the nearby Apedale Country Park.
The Royal Stoke University Hospital is located in Newcastle, and is one of the largest and most advanced teaching hospitals in the region.
Newcastle-under-Lyme is home to several highly regarded state and independent primary and secondary schools, as well as Newcastle-under-Lyme College. The town also lies close to Keele University, an internationally recognised institution known for its high-quality teaching, research excellence, and beautiful campus.
Newcastle-under-Lyme offers an appealing and well-connected environment for residents, students, and visitors alike.
A feel for the area
Connected for everyday life
100%of homes in the postcode can access 100+ Mbps broadband.
Available speed bands
- 30+ Mbps
- 100%
- 100+ Mbps
- 100%
- 300+ Mbps
- 100%
- 1,000+ Mbps
- 100%
Getting about
2.5 milesto Stoke-on-Trent Rail Station
Approximate straight-line distance · DfT NaPTAN · 13 Sept 2026Background air quality
- Fine particles · PM₂.₅
- 6.5 µg/m³ · Above the WHO guideline · well within the UK legal limit
- Nitrogen dioxide · NO₂
- 7.3 µg/m³ · Meets the WHO guideline
Annual background levels. For scale: the WHO 2021 guideline is 5 µg/m³ for PM₂.₅ and 10 for NO₂; the UK legal limit is 20 and 40. Lower is better; this is a 1 km model, not a reading at the door.
Defra · 2024 annual model · 1 km areaLocal information is approximate. Distances are straight-line estimates from the available location. Broadband describes postcode coverage, not the speed or service available at this home; check the address with a provider. Air quality is a modelled annual background estimate.
Checking nearby places…
Picture your everyday
Start with the agent's details and explore the area guide to get a feel for daily life here.
Other homes nearby
Homes in ST5 postcode area →About these property details
The information provided in this listing is for general information purposes only and does not constitute property particulars. We make no warranties or guarantees, express or implied, regarding the accuracy, completeness, or availability of the information.
Property details are provided by the listing agent, developer, or other third parties, and we have no control over the content provided. Prospective buyers or tenants should make their own enquiries and verify all information directly with the agent or relevant party.
Information relating to Energy Performance Certificates, Home Reports, or other statutory documents should be obtained directly from the selling agent or developer where applicable.