

Waterside, Knaresborough · HG5
Castle Mills, Waterside
Castle Mills, Waterside, Knaresborough HG5 8DE
Amazing two bed, second floor apartment with spectacular river views and lovely communal gardens.
The home, in the agent’s words
- Wonderful 2 bed Knaresborough apartment
- Spectacular river view
- Stunning communal riverside gardens
- Share of Freehold
- Single garage & parking
- Unique workshop or studio
- En suite shower to primary bedroom
- Large WC, originally a shower room
- Door entry system
- Part boarded attic storage & walk-in closet
Read the full agent description
A fantastic two bed apartment on Waterside, one of the most sought after locations in Knaresborough. You will clearly be enticed by the lovely, calming river views, but the communal garden Island between the river confluence will likely seal it for you. In the Spring and Summer, this is an idyllic place to relax in, with just mature trees, the lovely green lawn and the sound of the flowing river to keep you company.
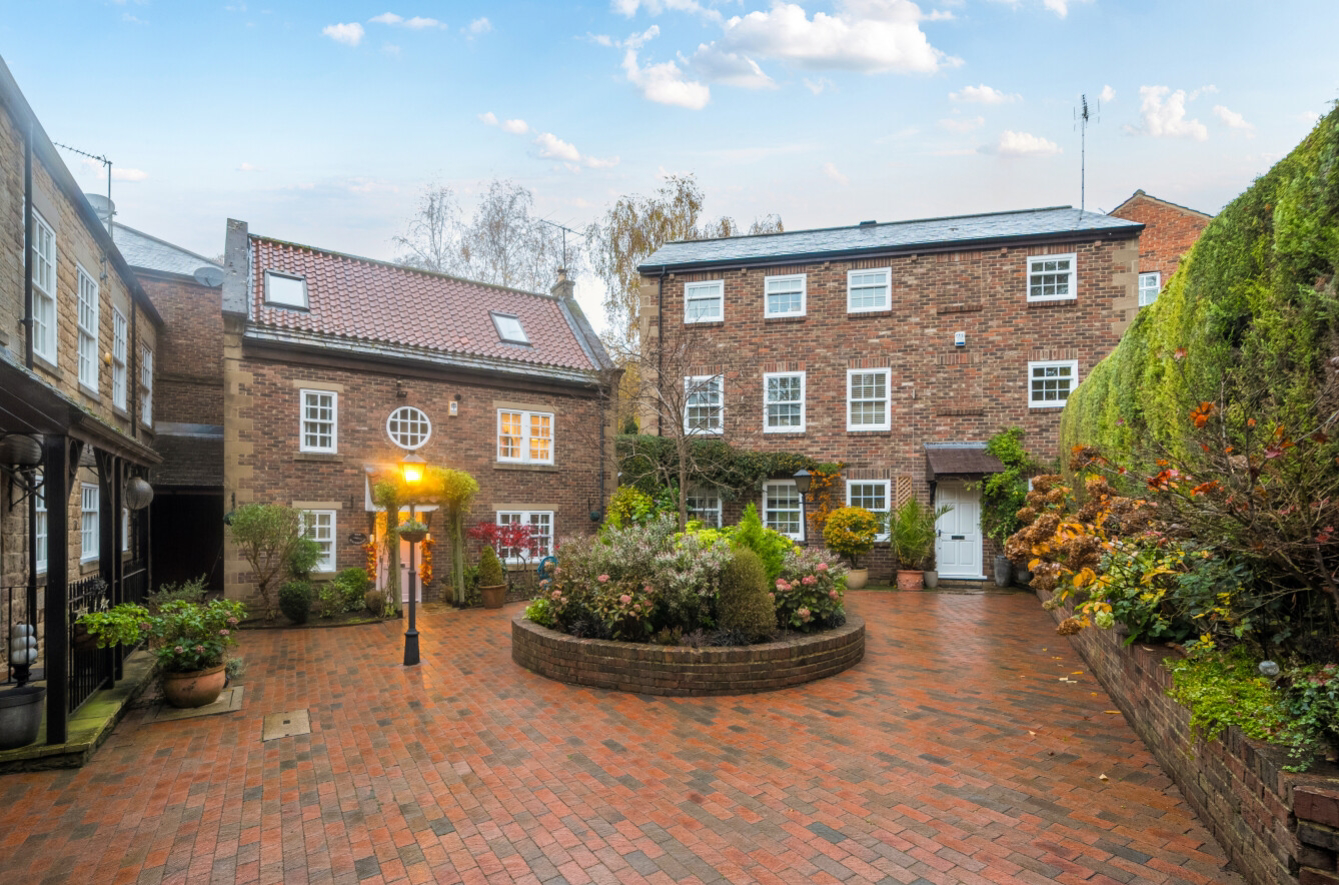
The character Grade II listed building itself is a Linen Mill conversion into mews homes in the 1980s. You must come and see the photographs of the original building and development stages in the secure communal foyer.
A charming, gated front courtyard with character railings welcomes you from Waterside, the road used only by walkers and residents' vehicles. There is also a rear access to the Castle Mills properties via a private pathway from the garage and parking space, which passes the flowing water of the original mill. The sound of the running water enhances the feeling of home and tranquility.
The spacious apartment, which has a secure entry phone system, is on the second floor but quite uniquely it also has not only a singe garage with parking in front, but also a large studio, workshop or storage room to the side.
The spacious living room has windows with an amazing view overlooking the river, so relaxation is assured. The contemporary kitchen has the storage and appliances you need. As an added benefit, the hallway and kitchen have had brand new flooring laid in December 2025.
The primary bedroom is a large double, with a superb, open plan en suite shower room, whilst the second bedroom is a large single. Both bedrooms have quality fitted Sharps wardrobes. A large, tiled and mirrored WC is situated from the entrance hall, which could be reinstated as the original shower room should you wish.
For storage, in addition to the large garage/store room, there is a part boarded attic with fold out ladder and a deep coat closet in the hallway. Please note that there is currently no power supply to the garage or workshop.
Material Information
Tenure Type: Leasehold & share of Freehold
Tenure Length: 952 years remaining on the lease in 2025
Tenure Expiry Date: 1st January 2978
Annual Ground Rent: £0
Annual Service Charge Amount: £1,600 per annum for the Mill building, £350 per annum for the Estate.
Council Tax Band: D
Construction Type: Standard
Sources of Heating: Gas central
Sources of Electricity supply: Mains supply
Sources of Water Supply: Mains supply
Primary Arrangement for Sewerage: Mains supply
Broadband Connection: Standard 17mb/s, Superfast 80 mb/s, Ultrafast 1800 mb/s
Mobile Signal/Coverage: Signal strength (0-4) EE: 4, Three: 3, O2: 3, Vodafone: 3
Parking: Single garage & dedicated parking space in front. 3 communal parking areas.
Building Safety: Standard
Listed Property: Grade 2 Listed & Conservation Area
Restrictions: Access through number 13 entrance hallway. Access over pathway to communal car park.
Flooded in Last 5 Years: No. Medium flood risk for surface water i.e. less than 0.1% chance of a flood each year. High risk of river flooding i.e more than 3.3% chance of a flood each year.
Planning Permission/Development Proposals: None
Entrance Location: Building ground floor, front & rear. Two flights of stairs to flat door.
Accessibility Measures: Not known
Located on a Coalfield: No
Other Mining Related Activities: None
A feel for the area
Connected for everyday life
100%of homes in the postcode can access 100+ Mbps broadband.
Available speed bands
- 30+ Mbps
- 100%
- 100+ Mbps
- 100%
- 300+ Mbps
- 100%
- 1,000+ Mbps
- 100%
Getting about
0.1 milesto Knaresborough Rail Station
Approximate straight-line distance · DfT NaPTAN · 13 Sept 2026Background air quality
- Fine particles · PM₂.₅
- 5.6 µg/m³ · Above the WHO guideline · well within the UK legal limit
- Nitrogen dioxide · NO₂
- 5.2 µg/m³ · Meets the WHO guideline
Annual background levels. For scale: the WHO 2021 guideline is 5 µg/m³ for PM₂.₅ and 10 for NO₂; the UK legal limit is 20 and 40. Lower is better; this is a 1 km model, not a reading at the door.
Defra · 2024 annual model · 1 km areaLocal information is approximate. Distances are straight-line estimates from the available location. Broadband describes postcode coverage, not the speed or service available at this home; check the address with a provider. Air quality is a modelled annual background estimate.
Checking nearby places…
Picture your everyday
Start with the agent's details and explore the area guide to get a feel for daily life here.
Other homes nearby
Homes in Knaresborough →About these property details
The information provided in this listing is for general information purposes only and does not constitute property particulars. We make no warranties or guarantees, express or implied, regarding the accuracy, completeness, or availability of the information.
Property details are provided by the listing agent, developer, or other third parties, and we have no control over the content provided. Prospective buyers or tenants should make their own enquiries and verify all information directly with the agent or relevant party.
Information relating to Energy Performance Certificates, Home Reports, or other statutory documents should be obtained directly from the selling agent or developer where applicable.