

Caerphilly · CF83
Watford Road, Caerphilly
Watford Road, Caerphilly, CF83
Asking price
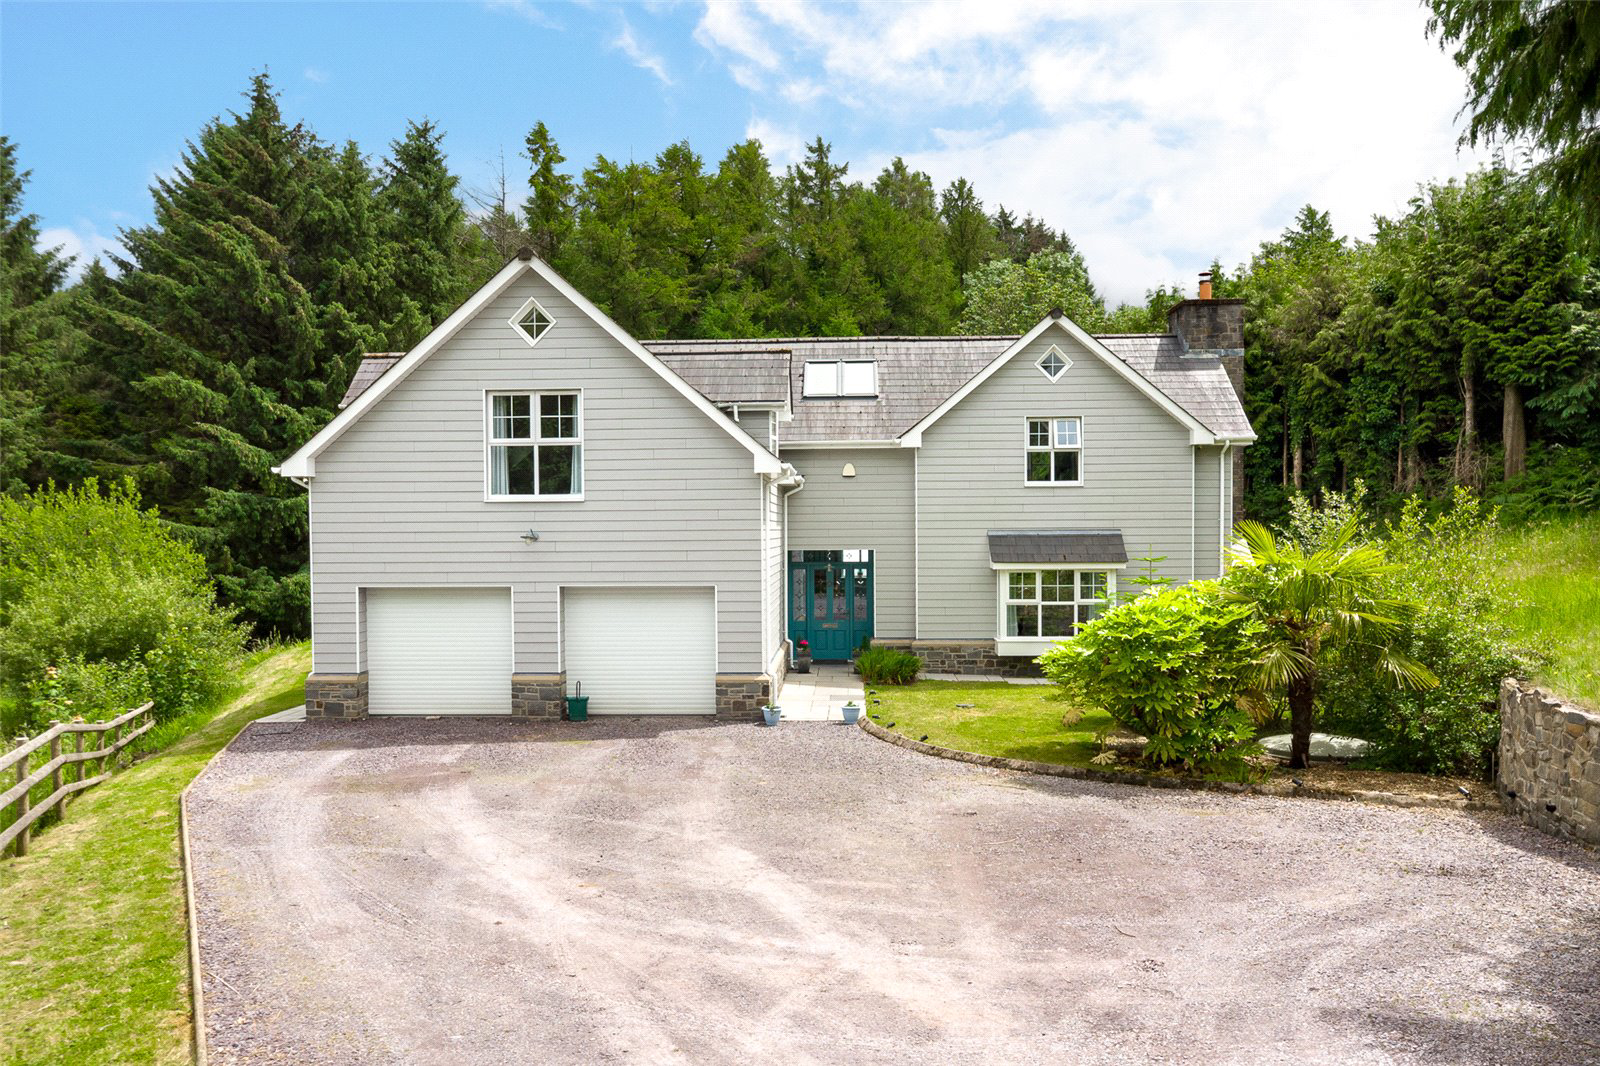
A handsome double fronted New England-style home combining maritime and colonial influences, featuring symmetrical dormer facades and steep pitched roofs, offering over 4,500 sq ft of luxury family accommodation, positioned in a choice location on the fringe of countryside, enjoying elevated panoramic views to the surrounding area.
Located a short distance to Caerphilly Town centre, all local amenities, with excellent highway links to the M4 and A470, and being approximately 20 minutes’ driving time to Cardiff City Centre.
Grand reception hall with galleried landing, cloakroom, 21ft lounge, wood burner, 31ft superb fitted kitchen/family room, sitting room, study, ground floor fifth bedroom, stylish bathroom, all other four bedrooms with en suites and dressing rooms. High standard of finishes throughout featuring under floor heating to ground floor (natural wood flooring), gas central heating, tall vaulted and beamed ceilings to first floor, cat 5 cabling and Bio Disc drai…
The home, in the agent’s words
Read the full agent description
A handsome double fronted New England-style home combining maritime and colonial influences, featuring symmetrical dormer facades and steep pitched roofs, offering over 4,500 sq ft of luxury family accommodation, positioned in a choice location on the fringe of countryside, enjoying elevated panoramic views to the surrounding area.
Located a short distance to Caerphilly Town centre, all local amenities, with excellent highway links to the M4 and A470, and being approximately 20 minutes’ driving time to Cardiff City Centre.
Grand reception hall with galleried landing, cloakroom, 21ft lounge, wood burner, 31ft superb fitted kitchen/family room, sitting room, study, ground floor fifth bedroom, stylish bathroom, all other four bedrooms with en suites and dressing rooms. High standard of finishes throughout featuring under floor heating to ground floor (natural wood flooring), gas central heating, tall vaulted and beamed ceilings to first floor, cat 5 cabling and Bio Disc drainage system.
Set in well maintained grounds of just under a third of an acre, having numerous sitting out and relaxation patio areas, including a barbecue side courtyard. Double garage with electronic doors. A truly impressive residence in a prime location.
EPC Rating: B
A feel for the area
Connected for everyday life
85%of homes in the postcode can access 100+ Mbps broadband.
Available speed bands
- 30+ Mbps
- 100%
- 100+ Mbps
- 85%
- 300+ Mbps
- 85%
- 1,000+ Mbps
- 85%
Getting about
0.6 milesto Caerphilly Rail Station
Approximate straight-line distance · DfT NaPTAN · 13 Sept 2026Background air quality
- Fine particles · PM₂.₅
- 5.4 µg/m³ · Above the WHO guideline · well within the UK legal limit
- Nitrogen dioxide · NO₂
- 7.6 µg/m³ · Meets the WHO guideline
Annual background levels. For scale: the WHO 2021 guideline is 5 µg/m³ for PM₂.₅ and 10 for NO₂; the UK legal limit is 20 and 40. Lower is better; this is a 1 km model, not a reading at the door.
Defra · 2024 annual model · 1 km areaLocal information is approximate. Distances are straight-line estimates from the available location. Broadband describes postcode coverage, not the speed or service available at this home; check the address with a provider. Air quality is a modelled annual background estimate.
Picture your everyday
Start with the agent's details and explore the area guide to get a feel for daily life here.
Other homes nearby
Homes in CF83 postcode area →About these property details
The information provided in this listing is for general information purposes only and does not constitute property particulars. We make no warranties or guarantees, express or implied, regarding the accuracy, completeness, or availability of the information.
Property details are provided by the listing agent, developer, or other third parties, and we have no control over the content provided. Prospective buyers or tenants should make their own enquiries and verify all information directly with the agent or relevant party.
Information relating to Energy Performance Certificates, Home Reports, or other statutory documents should be obtained directly from the selling agent or developer where applicable.