
East Wellow, Romsey · SO51
Gardeners Lane, East Wellow
Gardeners Lane, East Wellow, Romsey, SO51
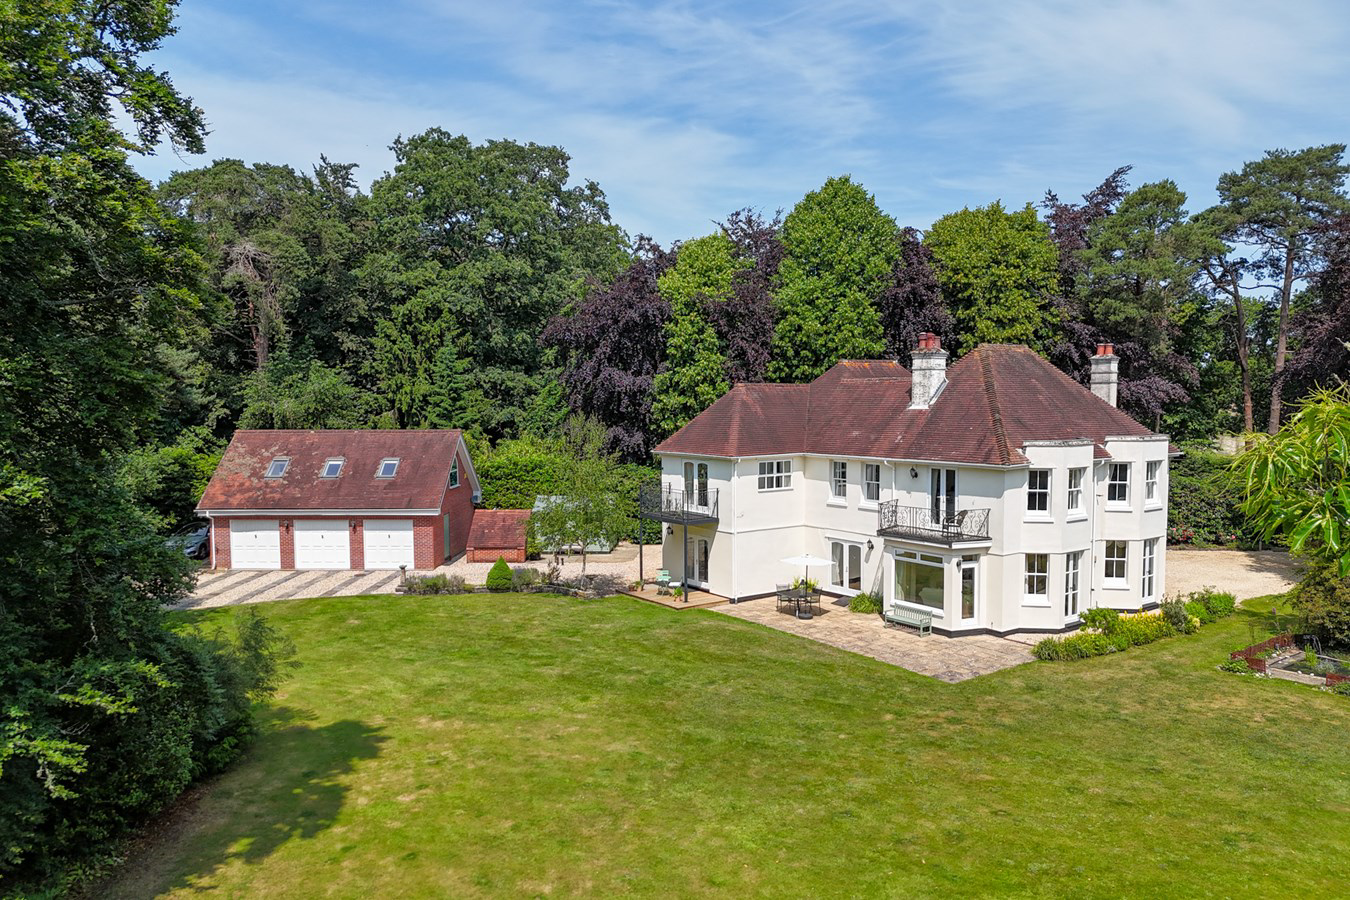
A stunning country house style residence providing elegant accommodation together with a triple garage and studio over and additional outbuildings in a sylvan 1.75 acre setting, less than 2 miles from the centre of Romsey.
The home, in the agent’s words
- Four bedroom main residence
- Triple garage with self contained studio above
- Additional garaging and outbuildings
- Gardens and grounds extending to approximately 1.75 acres
- Separate vehicular access to the rear of the property
- Prime location for Embley School and Romsey Town Centre
Read the full agent description
A stunning country house style residence providing elegant accommodation together with a triple garage and studio over and additional outbuildings in a sylvan 1.75 acre setting, less than 2 miles from the centre of Romsey.
THE SITUATION
Gardener’s Lane is a premier address on the fringes of East Wellow, lying approximately 2 miles southwest of the market town of Romsey, with its excellent amenities.
The area is renowned for its wealth of recreational, cultural amenities and educational facilities (both state and private), including the highly regarded Embley School. The New Forest National Park is within easy reach and for the commuter, the A36 and M27 are only minutes away. Within Romsey town centre is a railway station together with mainline railway stations at Southampton, Winchester and Salisbury, all of which provide a direct link to London and are a short drive away.
DIRECTIONS
Proceed out of Romsey on the A3090 and once onto the dual carriageway, Gardener’s Lane is the second turning on the right-hand side. Beechcroft can be found after approximately 0.2 of a mile on the left-hand side.
THE PROPERTY
Dating back to the 1930s, Beechcroft is a distinguished country residence situated on land with historical ties to Florence Nightingale.
Exuding a timeless charm, and some wonderful period architecture, the property boasts elegant rendered and painted facades set beneath a classic tiled roof, further enhanced by the striking symmetry of twin bay windows gracing both the ground and first floors.
A charming entrance hall with period staircase leads to three well-proportioned reception rooms, each offering picturesque views and direct access to the stunning gardens. Both the drawing room and dining room are distinguished by elegant bay windows that further enhance the character of this wonderful home, while the study features a handsome woodburning stove set in a brick inglenook fireplace. The impressive kitchen/breakfast room is fitted with a comprehensive range of bespoke, solid oak modern units, granite worktops, built-in appliances and a complementing island unit, with double doors opening out onto a pleasant breakfast deck. Further rooms to this level include a sizeable utility/boot room and a shower room.
On the first floor, a central landing area leads to an impressive, triple aspect principal bedroom suite with separate dressing room, en-suite bathroom and double doors opening onto a private balcony overlooking the grounds. Bedrooms two and three enjoy bay sash windows that form part of the elegant façade, with bedroom two also benefitting from double doors opening out onto a private south facing balcony. There is one further double bedroom to this level as well as a large, family shower room.
Ancillary accommodation can be found in the self-contained studio above the triple garage (see ‘Outside’).
NB. Further potential also exists to create additional accommodation within the large roof space, subject to the relevant consents being granted.
OUTSIDE
The impressive grounds, which are a particular feature of the property, extend to approximately one and three quarter acres, comprising formal gardens of approximately one acre together with three quarters of an acre of woodland. The formal gardens are laid principally to lawn interspersed with mixed and mature planting including a variety of specimen trees and shrubs, most notably a magnificent beech tree and superb horse chestnut.
Vehicular access is enjoyed from Gardener’s Lane together with an additional access to the opposing side of the property, which is approached from a private drive further down Gardener’s Lane and which leads to a substantial detached, brick-built triple garage with studio and shower room above. The studio would lend itself to a variety of uses, from guest or teenager accommodation to an office for those working from home. There is also an oak-framed double garage, as well as a brick-built dog kennel and a timber workshop with light and power.
THE SITUATION
Gardener’s Lane is a premier address on the fringes of East Wellow, lying approximately 2 miles southwest of the market town of Romsey, with its excellent amenities.
The area is renowned for its wealth of recreational, cultural amenities and educational facilities (both state and private), including the highly regarded Embley School. The New Forest National Park is within easy reach and for the commuter, the A36 and M27 are only minutes away. Within Romsey town centre is a railway station together with mainline railway stations at Southampton, Winchester and Salisbury, all of which provide a direct link to London and are a short drive away.
DIRECTIONS
Proceed out of Romsey on the A3090 and once onto the dual carriageway, Gardener’s Lane is the second turning on the right-hand side. Beechcroft can be found after approximately 0.2 of a mile on the left-hand side.
THE PROPERTY
Dating back to the 1930s, Beechcroft is a distinguished country residence situated on land with historical ties to Florence Nightingale.
Exuding a timeless charm, and some wonderful period architecture, the property boasts elegant rendered and painted facades set beneath a classic tiled roof, further enhanced by the striking symmetry of twin bay windows gracing both the ground and first floors.
A charming entrance hall with period staircase leads to three well-proportioned reception rooms, each offering picturesque views and direct access to the stunning gardens. Both the drawing room and dining room are distinguished by elegant bay windows that further enhance the character of this wonderful home, while the study features a handsome woodburning stove set in a brick inglenook fireplace. The impressive kitchen/breakfast room is fitted with a comprehensive range of bespoke, solid oak modern units, granite worktops, built-in appliances and a complementing island unit, with double doors opening out onto a pleasant breakfast deck. Further rooms to this level include a sizeable utility/boot room and a shower room.
On the first floor, a central landing area leads to an impressive, triple aspect principal bedroom suite with separate dressing room, en-suite bathroom and double doors opening onto a private balcony overlooking the grounds. Bedrooms two and three enjoy bay sash windows that form part of the elegant façade, with bedroom two also benefitting from double doors opening out onto a private south facing balcony. There is one further double bedroom to this level as well as a large, family shower room.
Ancillary accommodation can be found in the self-contained studio above the triple garage (see ‘Outside’).
NB. Further potential also exists to create additional accommodation within the large roof space, subject to the relevant consents being granted.
OUTSIDE
The impressive grounds, which are a particular feature of the property, extend to approximately one and three quarter acres, comprising formal gardens of approximately one acre together with three quarters of an acre of woodland. The formal gardens are laid principally to lawn interspersed with mixed and mature planting including a variety of specimen trees and shrubs, most notably a magnificent beech tree and superb horse chestnut.
Vehicular access is enjoyed from Gardener’s Lane together with an additional access to the opposing side of the property, which is approached from a private drive further down Gardener’s Lane and which leads to a substantial detached, brick-built triple garage with studio and shower room above. The studio would lend itself to a variety of uses, from guest or teenager accommodation to an office for those working from home. There is also an oak-framed double garage, as well as a brick-built dog kennel and a timber workshop with light and power.
A feel for the area
Connected for everyday life
95%of homes in the postcode can access 100+ Mbps broadband.
Available speed bands
- 30+ Mbps
- 95%
- 100+ Mbps
- 95%
- 300+ Mbps
- 95%
- 1,000+ Mbps
- 95%
Getting about
2.3 milesto Romsey Rail Station
Approximate straight-line distance · DfT NaPTAN · 13 Sept 2026Background air quality
- Fine particles · PM₂.₅
- 5.7 µg/m³ · Above the WHO guideline · well within the UK legal limit
- Nitrogen dioxide · NO₂
- 6.2 µg/m³ · Meets the WHO guideline
Annual background levels. For scale: the WHO 2021 guideline is 5 µg/m³ for PM₂.₅ and 10 for NO₂; the UK legal limit is 20 and 40. Lower is better; this is a 1 km model, not a reading at the door.
Defra · 2024 annual model · 1 km areaLocal information is approximate. Distances are straight-line estimates from the available location. Broadband describes postcode coverage, not the speed or service available at this home; check the address with a provider. Air quality is a modelled annual background estimate.
Checking nearby places…
Picture your everyday
Start with the agent's details and explore the area guide to get a feel for daily life here.
Other homes nearby
Homes in SO51 postcode area →About these property details
The information provided in this listing is for general information purposes only and does not constitute property particulars. We make no warranties or guarantees, express or implied, regarding the accuracy, completeness, or availability of the information.
Property details are provided by the listing agent, developer, or other third parties, and we have no control over the content provided. Prospective buyers or tenants should make their own enquiries and verify all information directly with the agent or relevant party.
Information relating to Energy Performance Certificates, Home Reports, or other statutory documents should be obtained directly from the selling agent or developer where applicable.