

St Fillans · PH6
St Fillans Caravan Park, St Fillans
St Fillans Caravan Park, St Fillans, PH6 2NE
Offers Over
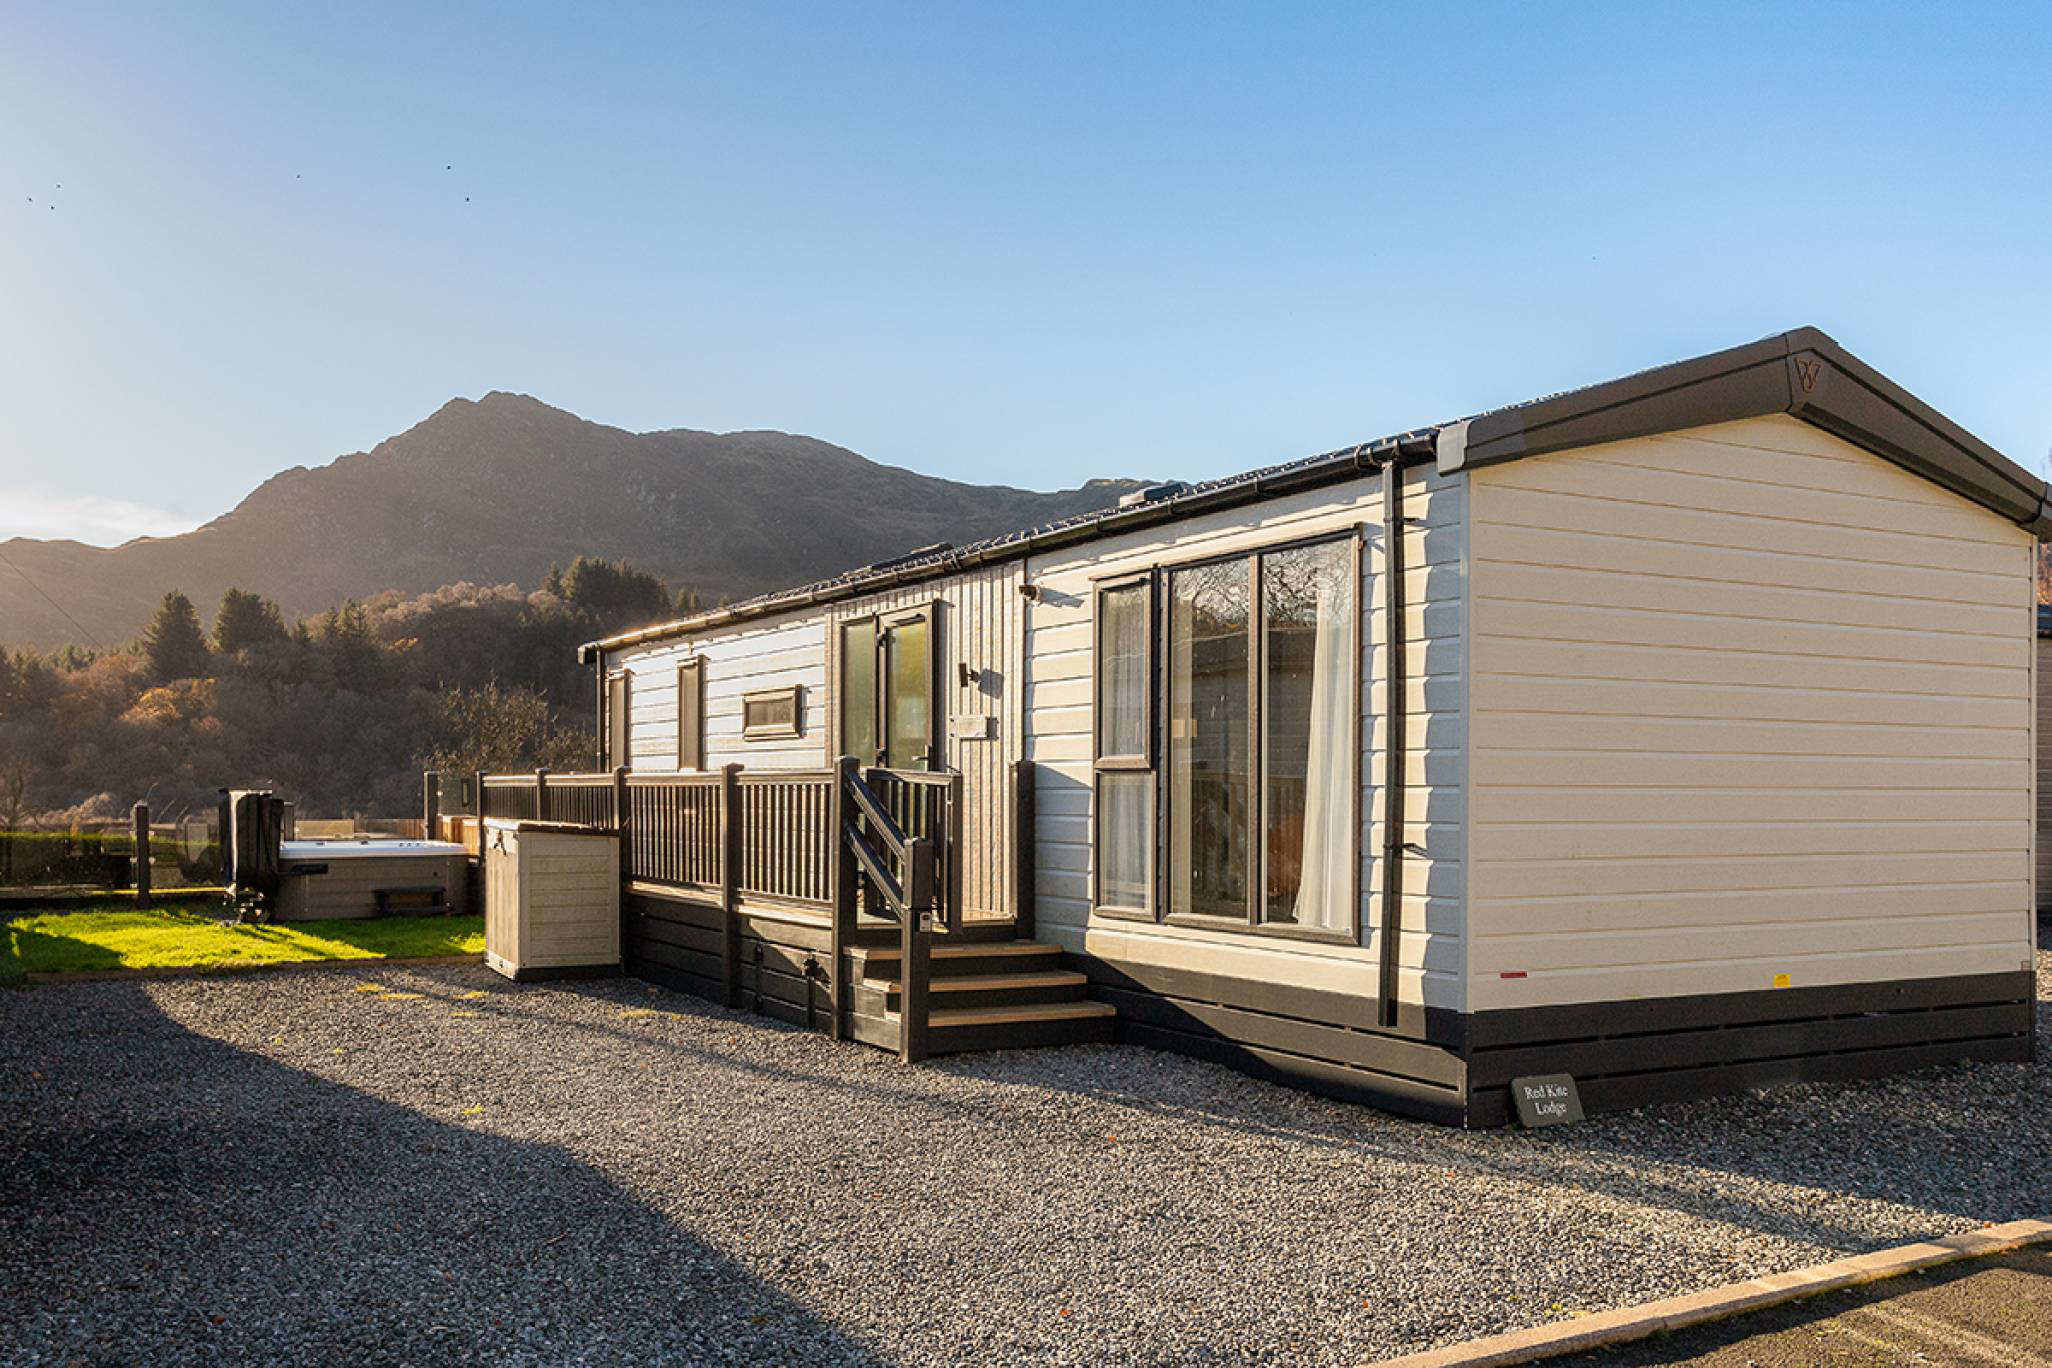
Fully furnished beautiful two-bed, two-bath modern luxury lodge features a hot tub, stunning views, and tranquillity upon the Loch.
Listed 18 September 2026 · agent details updated 19 October 2026. An asking price is not a completed sale.
The home, in the agent’s words
- 2 bedrooms
- 1 public room
- 2 bathrooms
Read the full agent description
McEwan Fraser Legal is delighted to bring to the market this 2-bed, 1-bath Victory model lodge, with an additional en-suite shower room, which offers a superb opportunity to enjoy modern living in a tranquil countryside setting, just an 8-minute walk from the loch. Built 4 years ago, it has been exceptionally well-maintained and is currently operated as a high-performing short-term let generating approximately £26,000 per annum on a minimum letting, with potential of £35,000 per year based on income maximisation letting. Accounts are available to be viewed, with no short-term licence required.
Finished to an excellent standard, the lodge provides all-year-round comfort with tasteful décor throughout. The entrance opens into a bright and spacious open-plan lounge and dining area, enhanced by large windows to the front and side, along with French doors leading directly to the decking. A feature fireplace creates an attractive focal point, and the lodge is sold fully furnished. The well-appointed kitchen offers excellent practicality and includes a new dishwasher, hob, oven, fridge/freezer, and washer/dryer. Both double bedrooms are positioned to the rear, each fitted with wardrobes for generous storage. The principal bedroom enjoys its own en-suite shower room, complemented by a second shower room/WC. The property also benefits from new carpet throughout.
Externally, the lodge features easily maintained gardens, a large decking area, and a hot tub perfect for relaxing or entertaining. A private driveway provides parking for two cars.
Additional Information:
• Ground Rent/Site Fees: £3,500 + VAT per annum.
• Lease Length: 36 years remaining.
• Overall dimensions 12.80m x 4.27m or 42’ x 14’.
• All furniture and a hot tub are included.
• Property is managed locally with laundry included.
All furniture and hot tub included. Property is managed locally with laundry included. This is a fantastic opportunity to secure a stylish, fully equipped lodge in a beautiful, peaceful location with excellent income potential.
By appointment through McEwan Fraser Legal on Perth 01738 500 655
McEwan Fraser Legal are open 7 days a week: 8am - Midnight Monday to Friday & 9am - 10pm Saturday & Sunday to book your viewing appointment.
What it's like to live in
The practical details that shape daily life here, each with its source. Anything the listing leaves open becomes a question to ask.
Driveway
A private driveway provides parking for two cars.
Agent's descriptionGarden · large decking
Agent's descriptionBuilt-in wardrobes
Agent's descriptionGround rent: /Site Fees: £3,500
Agent's descriptionQuestions worth asking
The listing doesn't answer these. Tick any you'd like to ask and they'll be added to your enquiry message.
Nothing added yet
Loading room styling…
Life nearby
Checking nearby places…
Picture your everyday
Start with the agent's details and explore the Area Overview to get a feel for daily life here.
Local news
A confirmed locality is needed to select relevant local stories for this home.
Checking connected news sources…
Other homes nearby
Homes in PH6 postcode area →About these property details
The information provided in this listing is for general information purposes only and does not constitute property particulars. We make no warranties or guarantees, express or implied, regarding the accuracy, completeness, or availability of the information.
Property details are provided by the listing agent, developer, or other third parties, and we have no control over the content provided. Prospective buyers or tenants should make their own enquiries and verify all information directly with the agent or relevant party.
Information relating to Energy Performance Certificates, Home Reports, or other statutory documents should be obtained directly from the selling agent or developer where applicable.