
Bridgend · CF31
Leckwith Rise, Bridgend
Leckwith Rise, Bridgend, CF31
Originally listed at £599,995
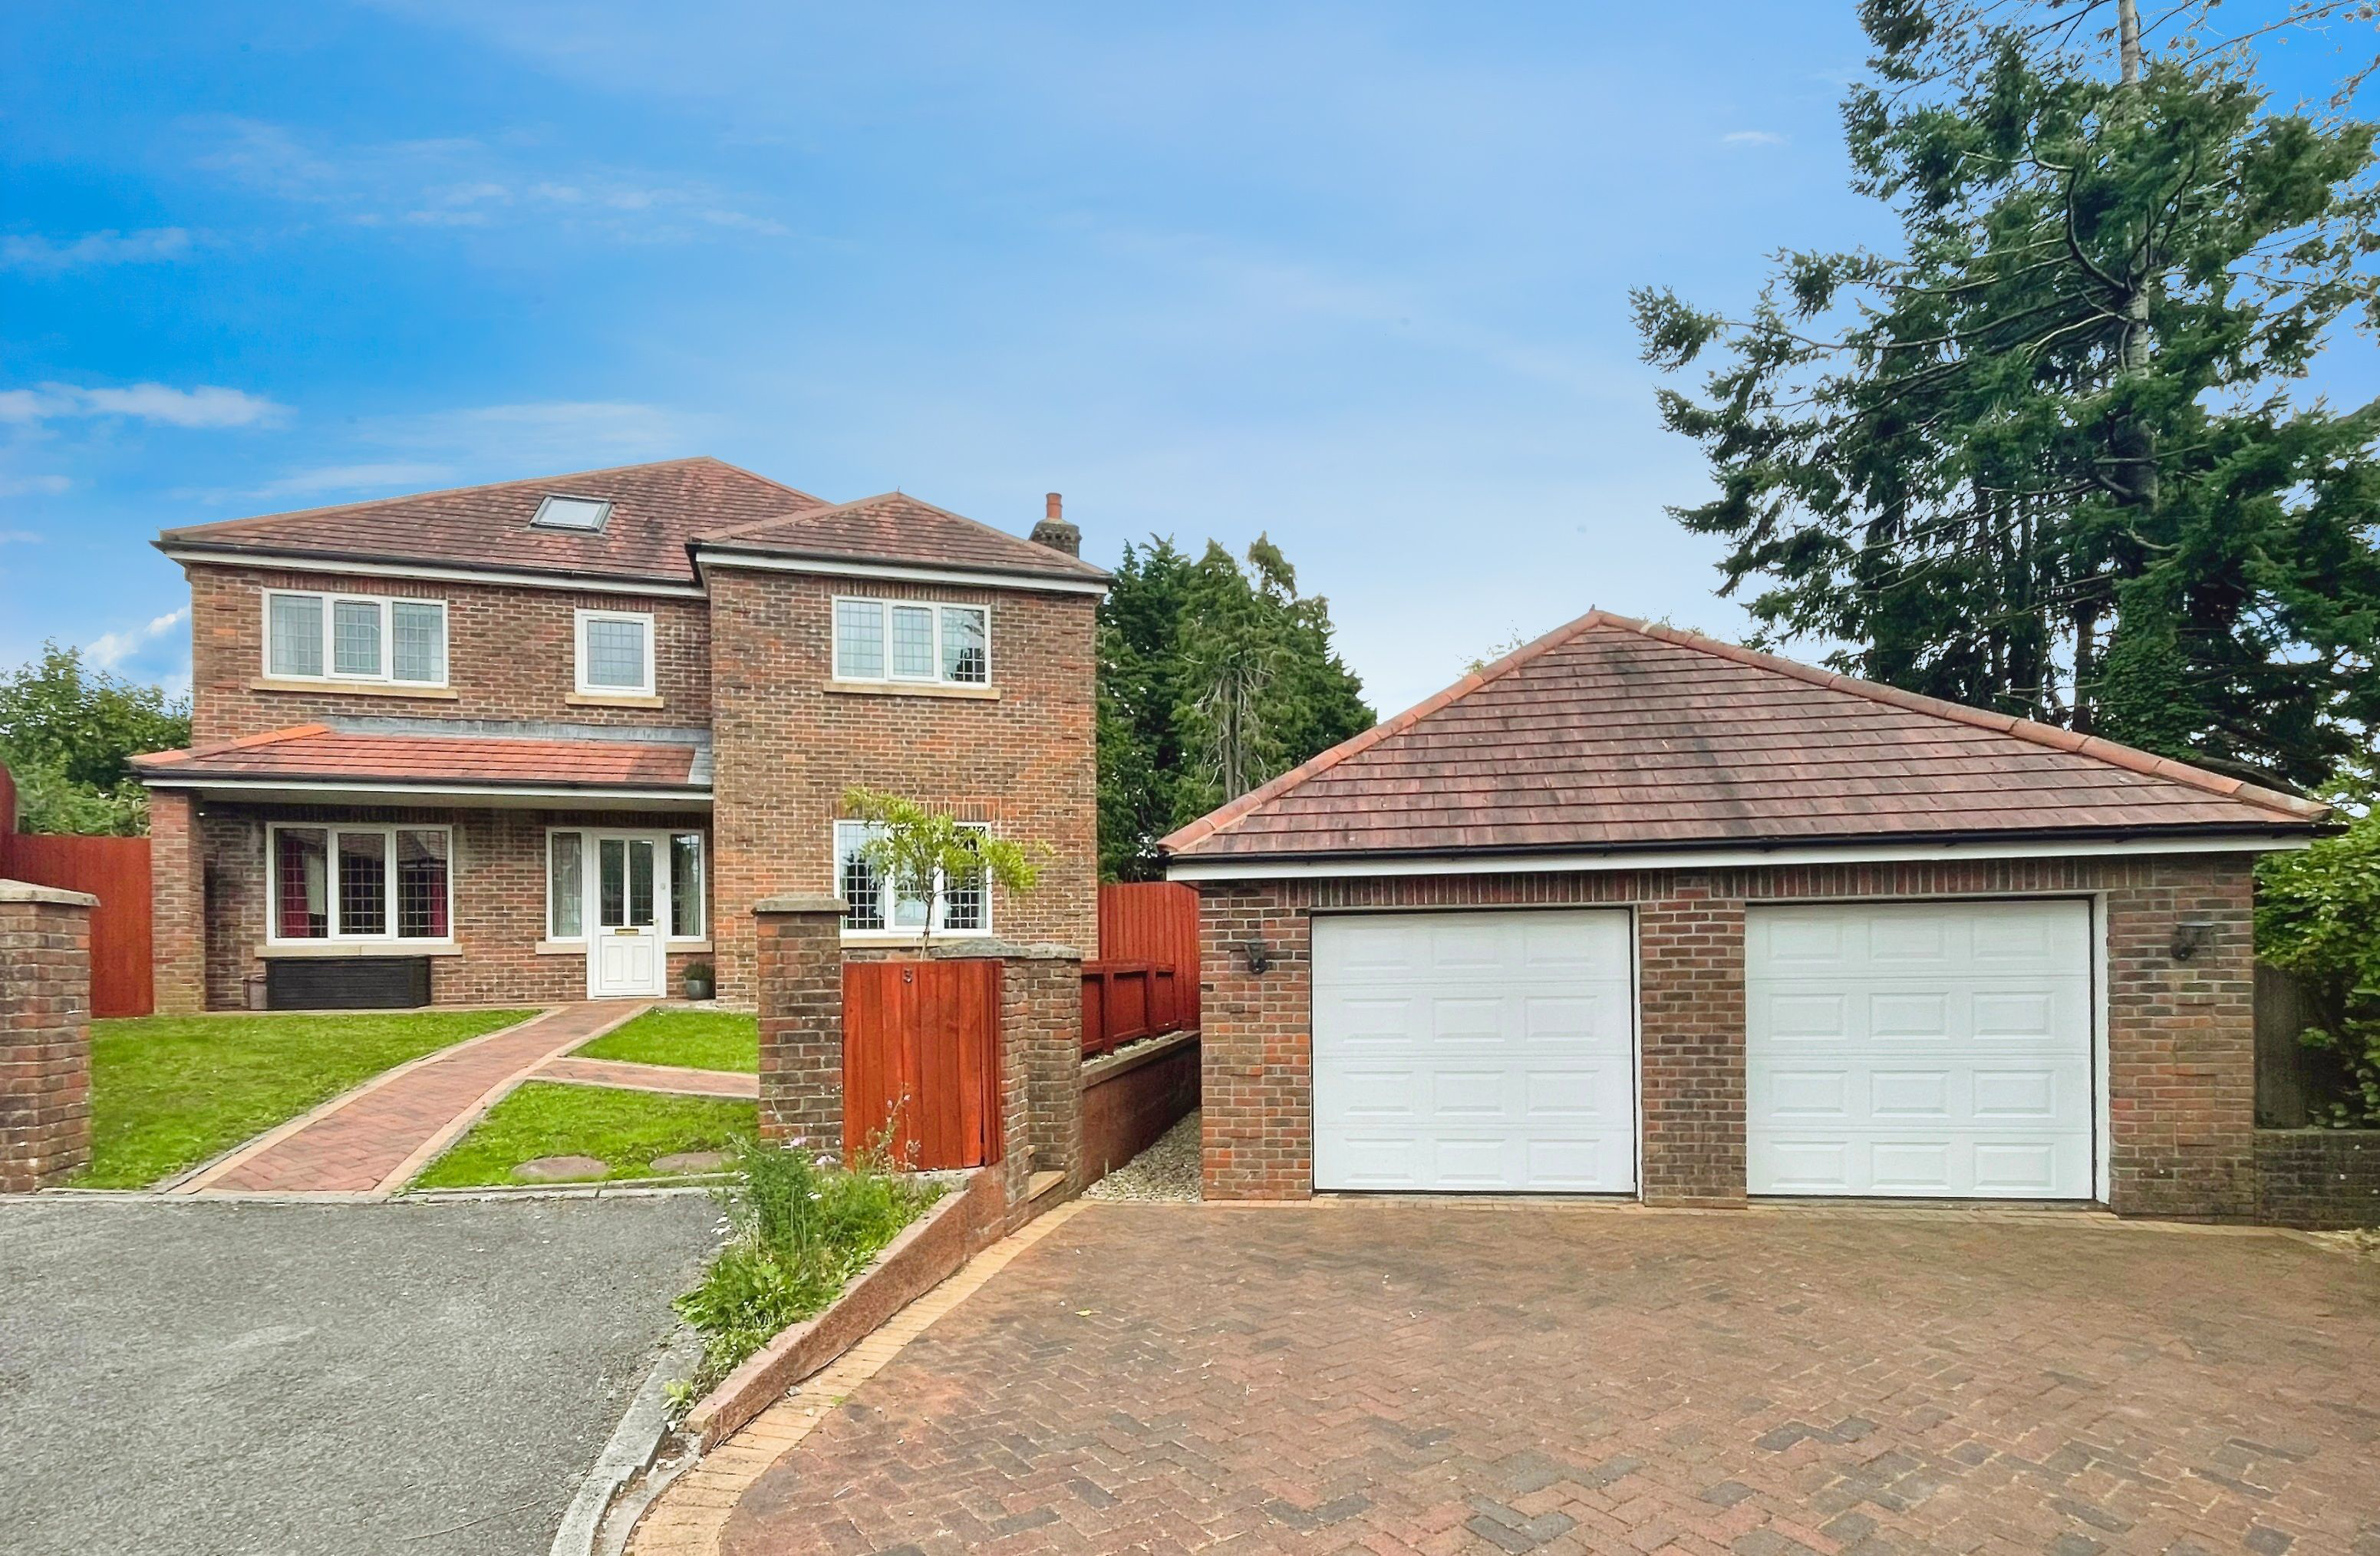
Introducing this well presented five bedroom detached house set back off the road and one of only three houses. The property offers good size family accommodation comprising entrance hall, library, lounge, downstairs WC, kitchen/diner, dining room, utility, office, four bedrooms to the first floor and bathroom, fifth bedroom to the second floor, double garage, off road parking and good sized enclosed private rear garden.
The home, in the agent’s words
- Modern five bedroom detached house
- Kitchen/diner plus separate dining room
- Utility / library / lounge / office
- Downstairs WC / EPC - B / Council tax - G
- Double garage / off road parking
- Large private enclosed rear garden
Read the full agent description
Introducing this well presented five bedroom detached house set back off the road and one of only three houses. The property offers good size family accommodation comprising entrance hall, library, lounge, downstairs WC, kitchen/diner, dining room, utility, office, four bedrooms to the first floor and bathroom, fifth bedroom to the second floor, double garage, off road parking and good sized enclosed private rear garden. Viewing highly recommended to appreciate. Sold with no ongoing chain.
The property is within easy walking distance of Bridgend town centre, Bryntirion and Cefn Glas primary schools and Bryntirion Secondary school as well as local convenience stores, football club and bus routes serving the centre of Bridgend giving access to the mainline train station. Easy access to the McArthur Glen designer outlet and M4 corridor at junction 36.
Picture your everyday
Start with the agent's details and explore the area guide to get a feel for daily life here.
Other homes nearby
Homes in CF31 postcode area →About these property details
The information provided in this listing is for general information purposes only and does not constitute property particulars. We make no warranties or guarantees, express or implied, regarding the accuracy, completeness, or availability of the information.
Property details are provided by the listing agent, developer, or other third parties, and we have no control over the content provided. Prospective buyers or tenants should make their own enquiries and verify all information directly with the agent or relevant party.
Information relating to Energy Performance Certificates, Home Reports, or other statutory documents should be obtained directly from the selling agent or developer where applicable.