
Deeside, Flintshire · CH5
Sandy Way, Deeside
Sandy Way, Connah's Quay, Deeside, Flintshire, CH5
Offers over · Originally listed at £360,000
LARGE FAMILY HOME | SOUGHT AFTER LOCATION
We are delighted to bring to market this spacious and beautifully presented family home, ideally located on the highly sought-after Sandy Way in Connah’s Quay.
Offering generous and versatile accommodation throughout, the property briefly comprises: a welcoming entrance hallway, a spacious lounge with feature fireplace, and a versatile second reception room currently used as a playroom. The stylish shaker-style kitchen benefits from a range of integrated appliances and is complemented by a separate utility room, downstairs WC, and a bright conservatory overlooking the garden.
To the first floor, the property boasts four well-proportioned bedrooms, including a main bedroom with fitted storage and en suite shower room, together with a modern family bathroom fitted with a three-piece suite.
Perfectly positioned for families, the property is within walking distance of a range of local amenities, including Connah’s Quay Shopping Cent…
Listed 25 May 2026 · agent details updated 22 September 2026. An asking price is not a completed sale.
The home, in the agent’s words
Read the full agent description
LARGE FAMILY HOME | SOUGHT AFTER LOCATION
We are delighted to bring to market this spacious and beautifully presented family home, ideally located on the highly sought-after Sandy Way in Connah’s Quay.
Offering generous and versatile accommodation throughout, the property briefly comprises: a welcoming entrance hallway, a spacious lounge with feature fireplace, and a versatile second reception room currently used as a playroom. The stylish shaker-style kitchen benefits from a range of integrated appliances and is complemented by a separate utility room, downstairs WC, and a bright conservatory overlooking the garden.
To the first floor, the property boasts four well-proportioned bedrooms, including a main bedroom with fitted storage and en suite shower room, together with a modern family bathroom fitted with a three-piece suite.
Perfectly positioned for families, the property is within walking distance of a range of local amenities, including Connah’s Quay Shopping Centre and the popular Wepre Park. It also enjoys close proximity to some of the area’s most highly regarded schools and colleges, including Wepre Primary School, Connah’s Quay High School, Coleg Cambria, and the Sixth Form College.
Excellent transport links are nearby via the A55 Expressway and M53 motorway network, providing convenient access across North Wales and to Chester, the Wirral, Liverpool, Manchester, and the major business parks in Deeside and Chester.
Entrance Hallway
The property welcomes you into a spacious entrance hallway featuring attractive wood-effect flooring, stairs rising to the first floor with useful under-stairs storage, and doors leading to the lounge, playroom, and kitchen. The hallway is complete with a radiator, power point and offers a bright and inviting first impression of the home.
Lounge
The room benefits from a feature fireplace, a window to the front elevation allowing for plenty of natural light, radiator, and power points.
Playroom
A versatile reception room currently utilised as a playroom, offering flexible living accommodation to suit a variety of needs. The room features a window to the front elevation, wood-effect flooring, radiator, and power points.
Kitchen
A fitted kitchen featuring a range of shaker-style wall, drawer, and base units with complementary work surfaces incorporating an inset stainless-steel sink with drainer and mixer tap. Integrated appliances include a four-ring gas hob with extractor hood above, oven, and dishwasher, with additional space provided for a fridge freezer. A window to the rear elevation enjoys views over the garden, while the room is further enhanced by a radiator, power points, and open access to both the conservatory and utility room.
Utility
Fitted with shaker-style wall and base units to match the kitchen, complete with complementary work surfaces. The utility room houses a wall-mounted boiler and provides plumbing for a washing machine along with space for a tumble dryer. Additional features include a window to the rear elevation, radiator, power points, access to the downstairs WC, and a door leading to the side of the property.
WC
Comprising a low-flush WC and hand wash basin with black chrome mixer tap, complemented by attractive pebble-effect splashback and matching flooring. A frosted window to the side elevation provides natural light and privacy.
Conservatory
A brick and glazed construction featuring windows to the side and rear elevations, along with a door providing access to the garden. The room is finished with wood-effect flooring and power points, creating an ideal additional reception room or seating area.
First Floor Landing
A spacious first-floor landing with doors leading to all bedrooms and the family bathroom. The landing also benefits from a useful storage cupboard, window to the front elevation, power point, and loft access hatch.
Bedroom One
A spacious double bedroom benefitting from fitted wardrobes and drawers, offering excellent storage. The room features wood-effect flooring, a window to the rear elevation, radiator, power points, and access to the en suite shower room.
En Suite
The en suite is fitted with a three-piece suite comprising a corner enclosed shower with chrome handheld attachment, low-flush WC, and hand wash basin with chrome mixer tap. Finished with fully tiled walls and flooring, the room also benefits from a chrome ladder-style towel radiator and a frosted window to the rear elevation.
Bedroom Two
A well-proportioned double bedroom featuring a window to the front elevation, radiator, and power points.
Bedroom Three
A further double bedroom benefiting from a window to the front elevation, radiator, and power points.
Bedroom Four
There are fitted mirrored sliding wardrobes, wood effect flooring, a window to the rear elevation, radiator and power points.
Bathroom
The family bathroom is fitted with a modern three-piece suite comprising a P-shaped panelled bath with chrome rainfall shower and handheld attachment, along with a contemporary high-gloss combination vanity basin and WC unit. Finished with fully tiled walls and flooring, the room also benefits from inset spotlights, a chrome ladder-style towel radiator, extractor fan, and a frosted window to the side elevation.
Externally
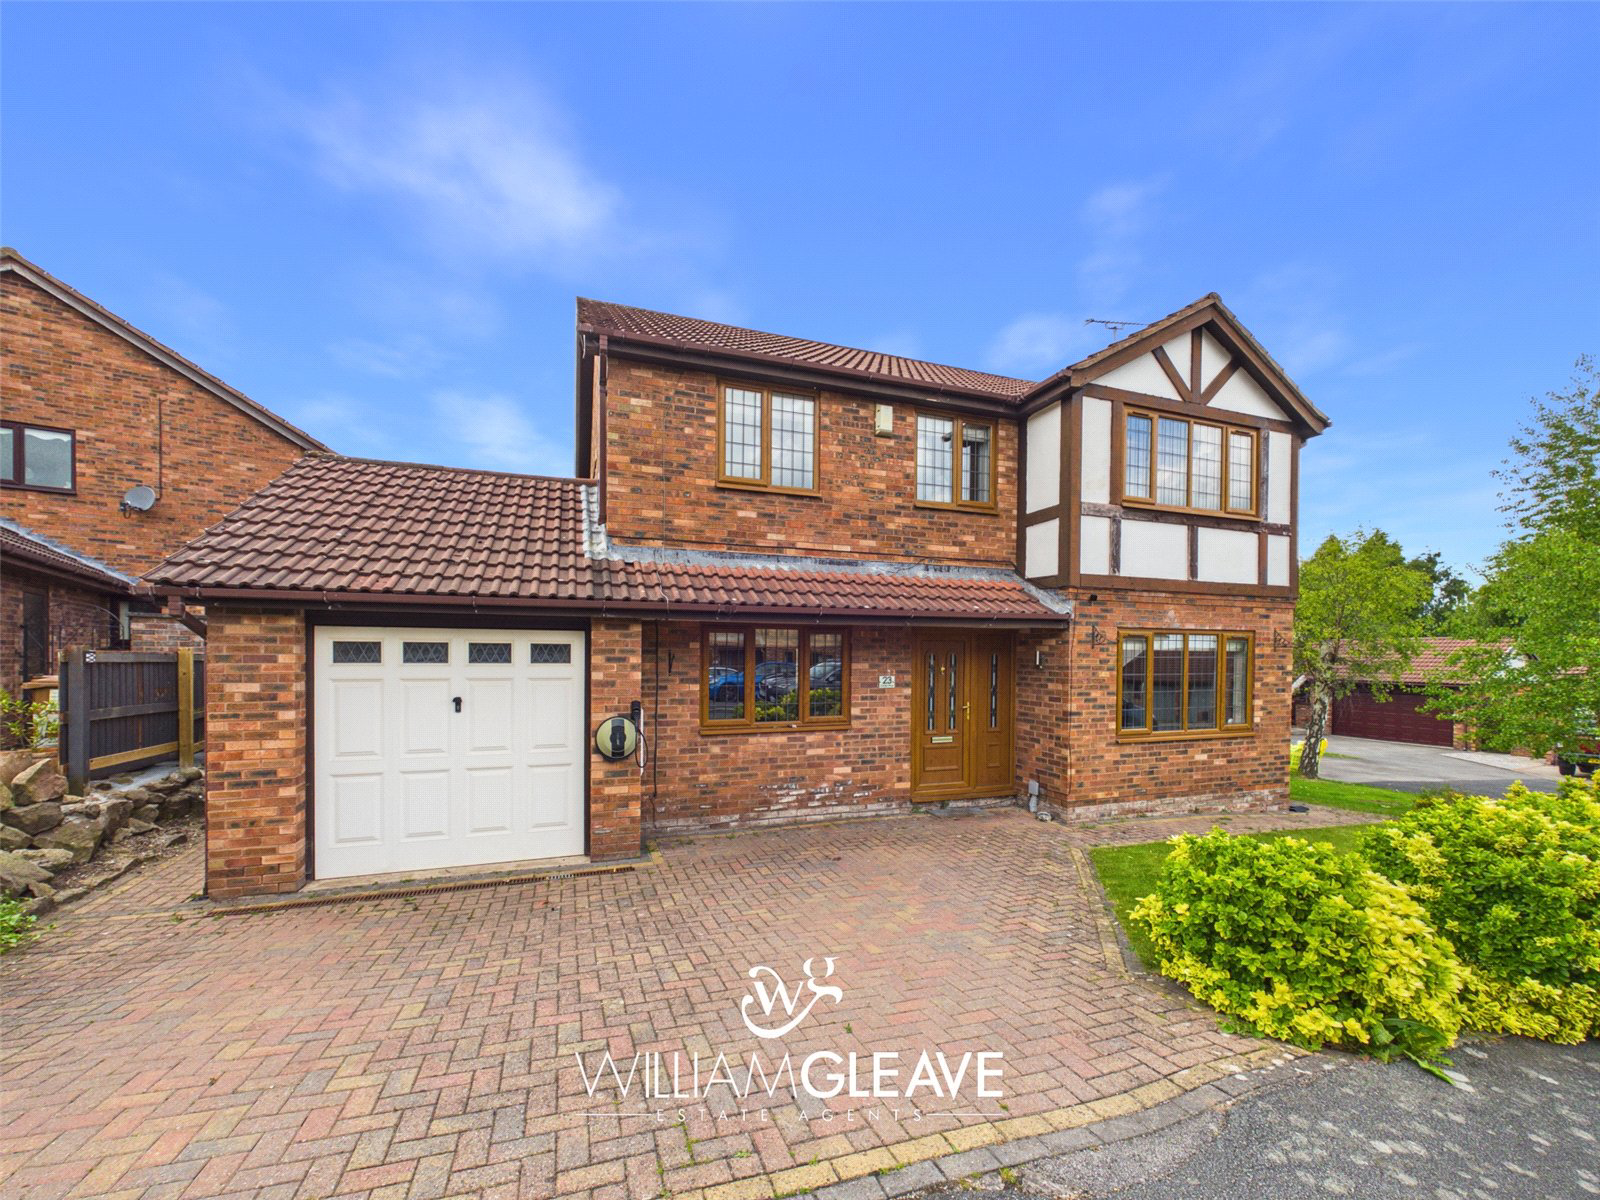
Externally, the property benefits from a block-paved driveway to the front, providing off-road parking for multiple vehicles which leads up to the garage which is accessed via an up-and-over door. The front garden features a well-maintained lawn complemented by shrubs, with access to the rear garden available from both sides of the property. To the rear, the enclosed garden has been designed with family living and entertaining in mind, offering a patio seating area, lawn, and decked areas. The garden is fully enclosed by fencing.
Garage
The garage has been partially converted to create two separate sections and can be accessed via the up-and-over door to the front as well as a door to the rear. The front section is currently utilised for storage and benefits from power and lighting. The rear section has been adapted into a versatile usable space, featuring wood-effect flooring, partial wooden wall cladding, power points, and lighting, making it ideal for use as a home office, gym, or hobby room.
Key facts
- Council tax band: F.
- EPC rating: C (score 71; potential rating C).
- Parking: off street, garage.
- Outside: garden.
What it's like to live in
The practical details that shape daily life here, each with its source. Anything the listing leaves open becomes a question to ask.
Garage + Driveway
Externally, the property benefits from a block-paved driveway to the front, providing off-road parking for multiple vehicles which leads up to the garage which is accessed via a…
Agent's descriptionFront garden · rear garden
Agent's descriptionLoft · Built-in wardrobes · Understairs cupboard
The landing also benefits from a useful storage cupboard, window to the front elevation, power point, and loft access hatch.
Agent's descriptionFreehold
Supplied listing field and any agent featuresBand F
Council tax, Band F
Agent's descriptionRated C. Check the assessment date on the certificate.
Agent's descriptionQuestions worth asking
The listing doesn't answer these. Tick any you'd like to ask and they'll be added to your enquiry message.
Nothing added yet
Loading room styling…
Life nearby
Picture your everyday
Start with the agent's details and explore the Area Overview to get a feel for daily life here.
Local news
A confirmed locality is needed to select relevant local stories for this home.
Checking connected news sources…
Other homes nearby
Homes in CH5 postcode area →About these property details
The information provided in this listing is for general information purposes only and does not constitute property particulars. We make no warranties or guarantees, express or implied, regarding the accuracy, completeness, or availability of the information.
Property details are provided by the listing agent, developer, or other third parties, and we have no control over the content provided. Prospective buyers or tenants should make their own enquiries and verify all information directly with the agent or relevant party.
Information relating to Energy Performance Certificates, Home Reports, or other statutory documents should be obtained directly from the selling agent or developer where applicable.