

Chippenham, Wiltshire · SN14
Church Rise, Burton
Church Rise, Burton, Chippenham, Wiltshire, SN14
Asking price
A fabulous family home with versatile accommodation and a private garden.
Listed 12 October 2026 · agent details updated 28 October 2026. An asking price is not a completed sale.
The home, in the agent’s words
- A detached home with excellent space and flexibility for family living
- Centre of the village location
- Beautiful kitchen-diner with bi-fold doors into the garden
- Separate utility room
- Two bedrooms with en-suite shower rooms
- Excellent storage throughout
- Wraparound gardens with secluded areas for entertaining, relaxing and enjoying the outdoors
- Oak carport suitable for two cars, storage with power
Read the full agent description
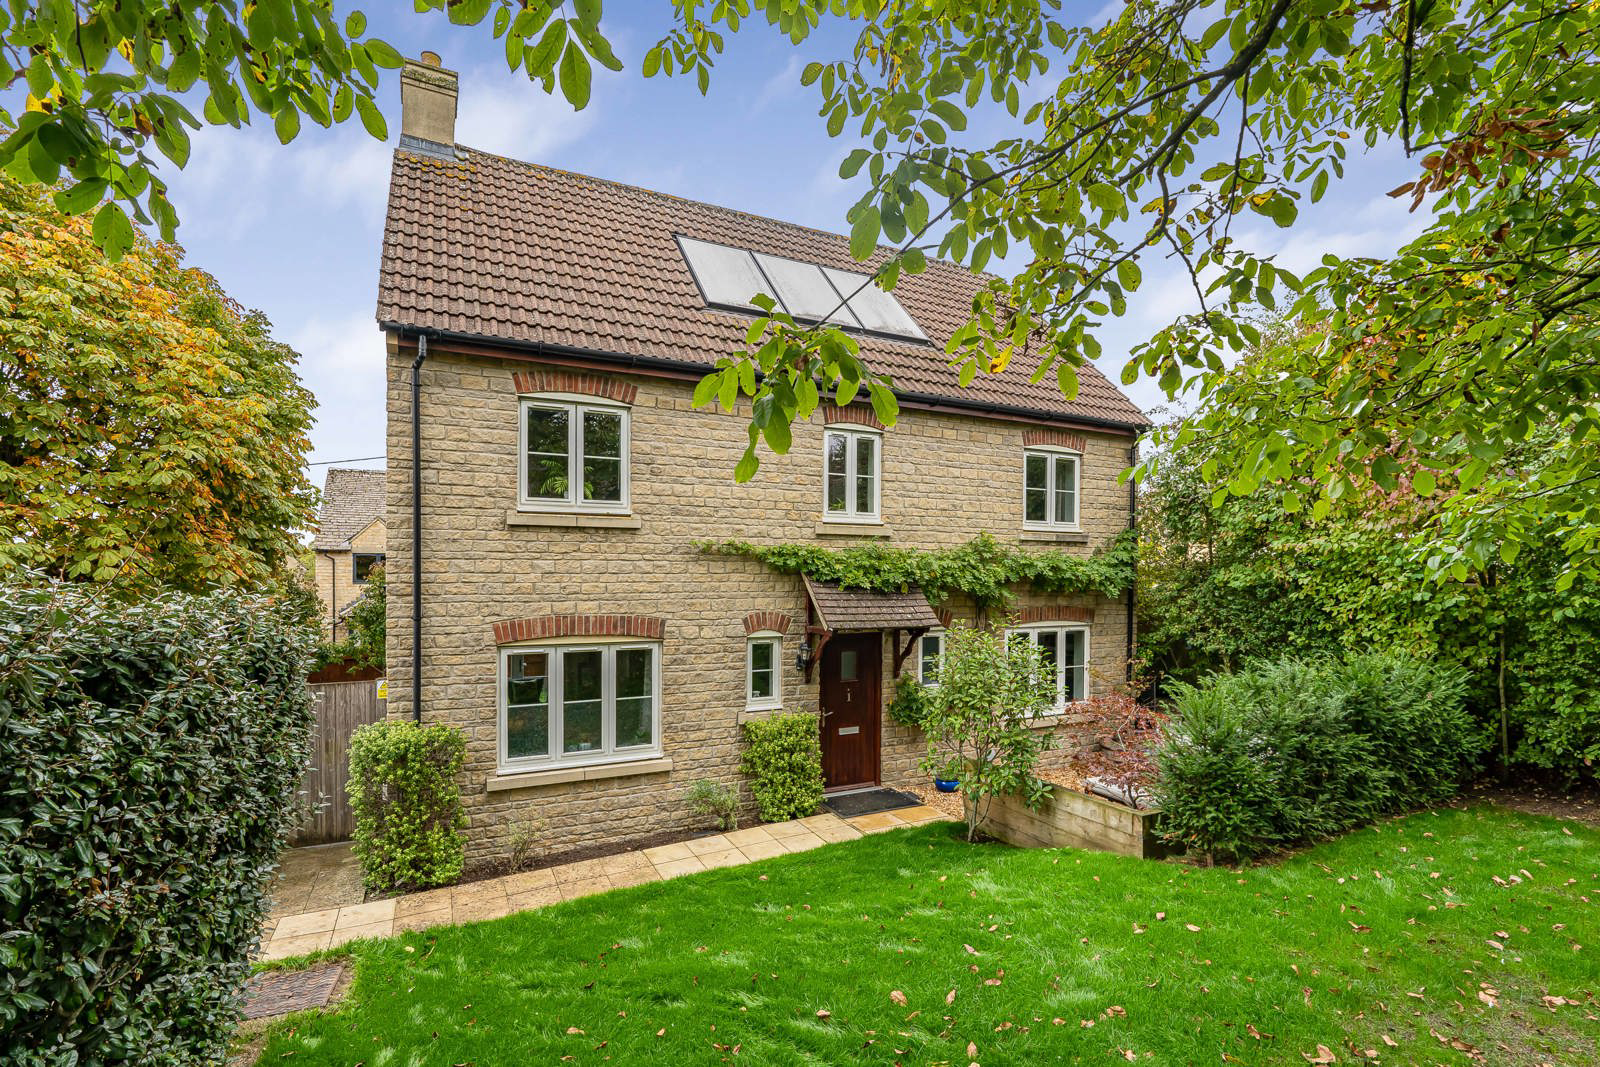
Discreetly nestled in the heart of Burton, this detached family house has privacy at its core.
Approached up steps from the double car port, the house and gardens have been skilfully upgraded to create a fantastic home with a safe garden.
The hallway is large with a downstairs cloakroom, dual aspect sitting room entered through double doors with bespoke cabinetry at one end.
A snug, again with bespoke cabinetry, can be a room with many purposes; a playroom or work from home office.
The kitchen is beautifully appointed with pale cabinets and drawers and white worksurfaces, there is plenty of storage, and integrated appliance including a wine fridge. An adjacent utility room has a door to the back of the house.
Upstairs there are two double bedrooms and a principal bedroom with an en-suite shower room. A contemporary bathroom has both a shower and a walk-in shower. On the second floor there are two further bedrooms, one with an en-suite shower room. There is plenty of eaves storage.
Outside there is a double car port with storage at the back, and power connected. The gardens wrap all around the house, at the front it is mainly laid to lawn with mature trees and hedging, behind a gate there is further space including an area for a hot tub, and terraces which track the sun through the day.
Key facts
- Council tax band: F.
- EPC rating: C (score 74; potential rating C).
- Parking: double garage.
- Outside: garden.
What it's like to live in
The practical details that shape daily life here, each with its source. Anything the listing leaves open becomes a question to ask.
Double garage + Car port
Parking: double garage.
Agent's descriptionGarden
Agent's descriptionFreehold
Supplied listing field and any agent featuresBand F
Council tax, Band F
Agent's descriptionRated C. Check the assessment date on the certificate.
Agent's descriptionQuestions worth asking
The listing doesn't answer these. Tick any you'd like to ask and they'll be added to your enquiry message.
Nothing added yet
Loading room styling…
Life nearby
Picture your everyday
Start with the agent's details and explore the Area Overview to get a feel for daily life here.
Local news
A confirmed locality is needed to select relevant local stories for this home.
Checking connected news sources…
Other homes nearby
Homes in SN14 postcode area →About these property details
The information provided in this listing is for general information purposes only and does not constitute property particulars. We make no warranties or guarantees, express or implied, regarding the accuracy, completeness, or availability of the information.
Property details are provided by the listing agent, developer, or other third parties, and we have no control over the content provided. Prospective buyers or tenants should make their own enquiries and verify all information directly with the agent or relevant party.
Information relating to Energy Performance Certificates, Home Reports, or other statutory documents should be obtained directly from the selling agent or developer where applicable.