

Tetbury, Gloucestershire · GL8
Steps Lane, Avening
Steps Lane, Avening, Tetbury, Gloucestershire, GL8
Guide price
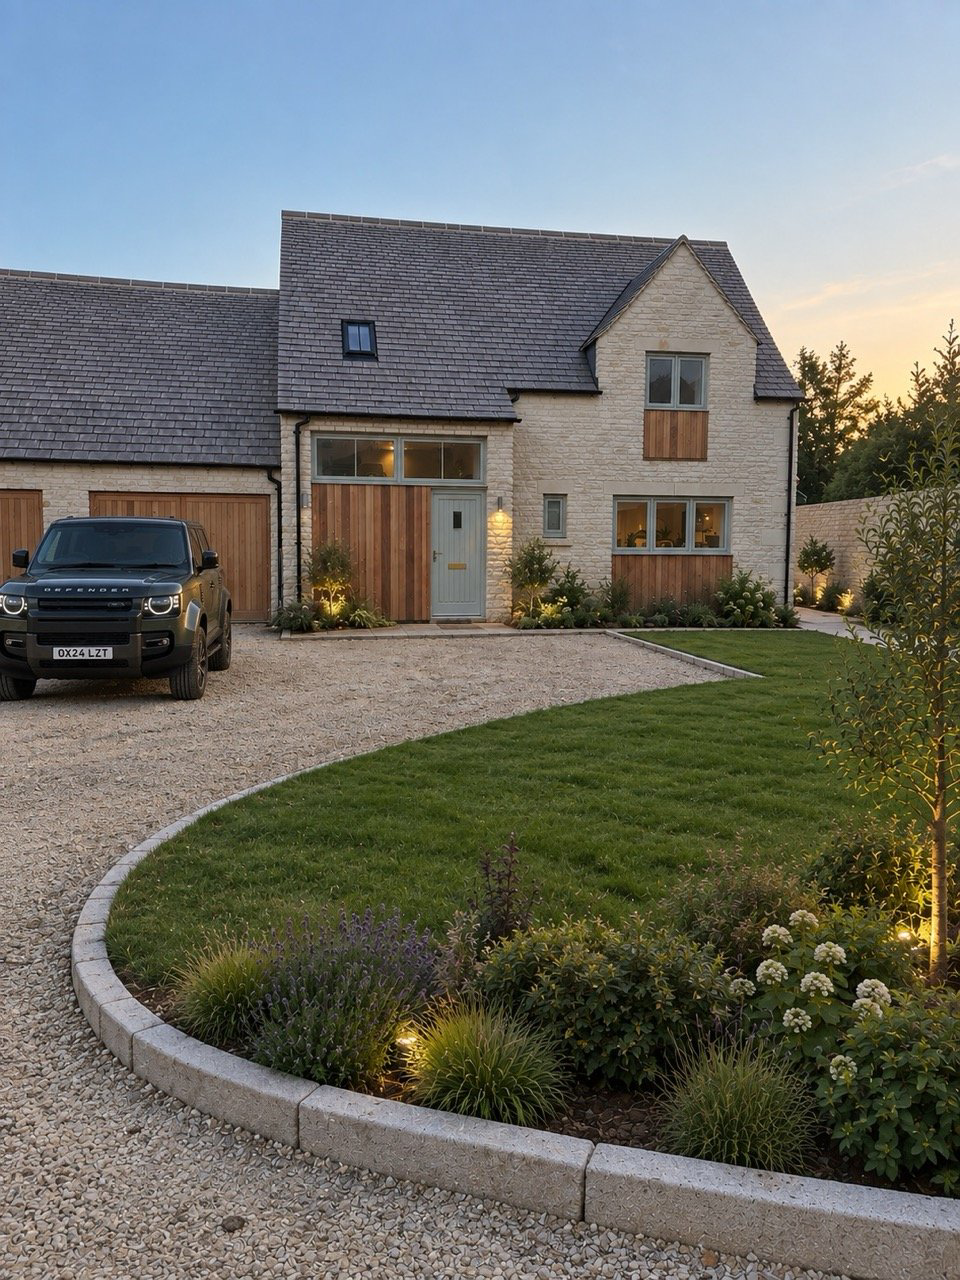
***Move in ready - be in before Christmas*** Stunning Cotswold stone link detached house.
Listed 11 June 2025 · agent details updated 3 November 2026. An asking price is not a completed sale.
The home, in the agent’s words
- Outstanding location, overlooking the valley
- Exclusive development a mixture of contemporary and conversion
- Larger than expected, south facing garden
- Bespoke kitchen-diner with bifold doors overlooking the valley
- Light and airy snug with door onto the terrace
- Boot room and utility room
- Three double bedrooms
- Parking and garage
- EPC A
Read the full agent description
Tucked away amidst the serene, rolling hills of the Cotswolds, The Old Quarries presents an exclusive collection of 11 exquisite homes in the idyllic village of Avening, Gloucestershire, adjacent to Princess Anne’s Gatcombe Park estate. The development will be delivered in two phases: phase 1 to comprise of 4 houses and phase 2 the remaining 7 houses.
Inspired by the timeless beauty of the Cotswolds - from its golden stone cottages to its lush, undulating landscapes - this landmark
development blends rustic charm with modern sophistication, offering a rare chance to experience the finest in countryside living.
Eastgate 2's exterior pays homage to classic Cotswold architecture, crafted from locally
sourced honey-hued stone.
Approached into the hallway with a vaulted ceiling and mezzanine floor, the immediate impression is of light and spaciousness. Stairs rise to the first floor and there is a downstairs cloakroom. A cosy snug has a door onto the terrace.
At the heart of this home lies a bespoke kitchen, equipped with premium appliances, creating a welcoming hub for the household that is perfect for both everyday living and entertaining. Opening into a family-sitting and dining room with bi-fold doors ready to open out onto the terrace. Adjacent is a boot/utility room with a door to the side of the house.
Upstairs there are three double bedrooms, the principal room having a dressing area and an en-suite shower room. The family bathroom has a contemporary feel.
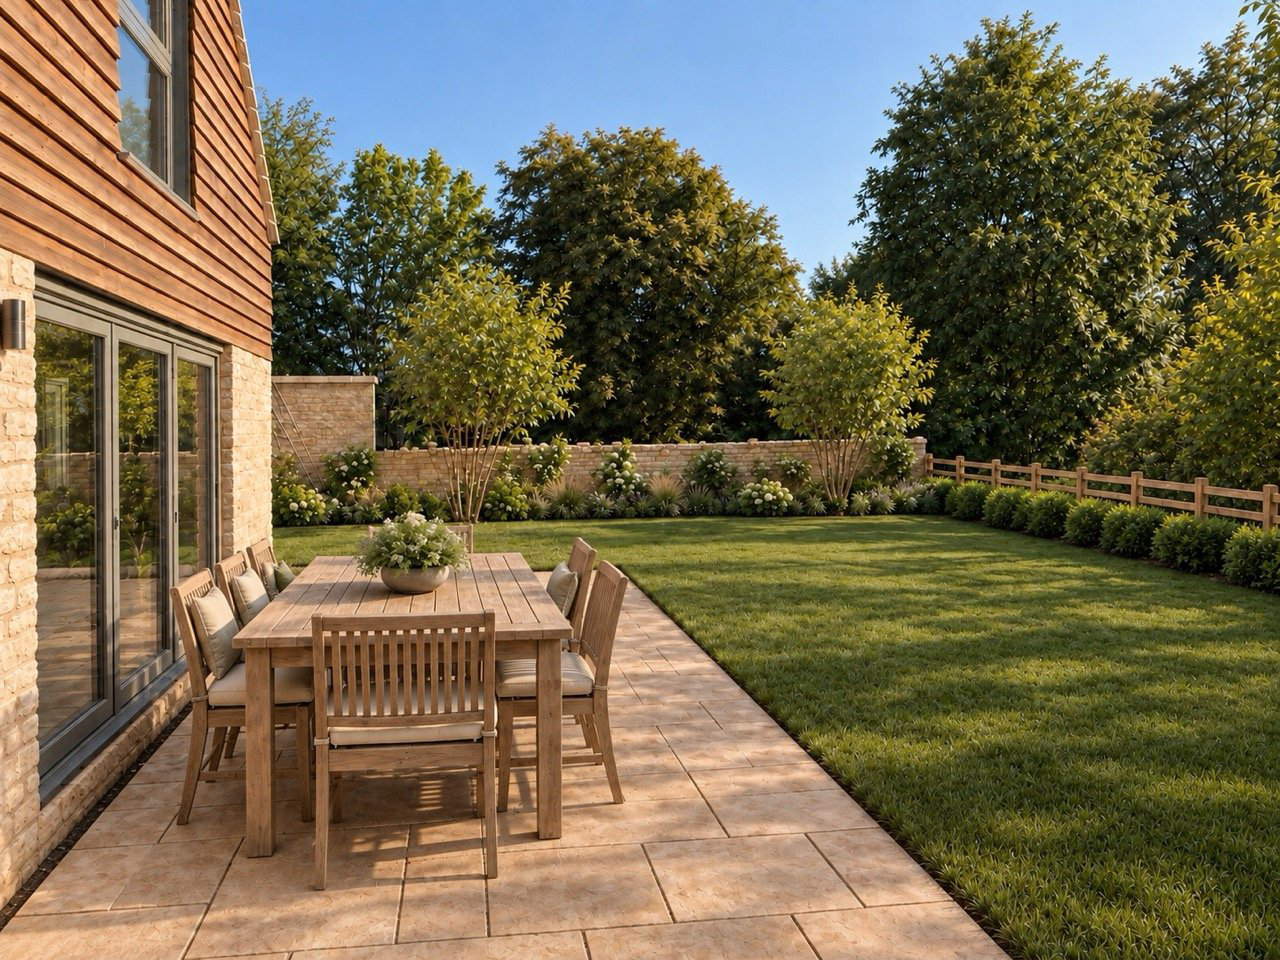
Outside a large south facing garden, sympathetically designed landscaping frame the soothing views of rolling hills and woodlands.
The stunning sandstone terrace is large, perfect for entertaining. At the front there is parking for two cars leading to a single garage with double doors.
This remarkable property presents a unique opportunity to experience the finest in rural living, seamlessly blended with contemporary
luxury.
The photographs have been enhanced with AI to incorporate furniture to assist viewers in envisaging the house.
Key facts
- Parking: off street, garage.
- Outside: garden.
What it's like to live in
The practical details that shape daily life here, each with its source. Anything the listing leaves open becomes a question to ask.
 Outdoor space
Terrace · garden
Agent's descriptionSingle garage
At the front there is parking for two cars leading to a single garage with double doors.
Agent's descriptionFreehold
Supplied listing field and any agent featuresRated A. Check the assessment date on the certificate.
Agent featuresQuestions worth asking
The listing doesn't answer these. Tick any you'd like to ask and they'll be added to your enquiry message.
Nothing added yet
Loading room styling…
Life nearby
Picture your everyday
Start with the agent's details and explore the Area Overview to get a feel for daily life here.
Local news
Good news from Tetbury and the surrounding area: openings, events, schools, sport, green spaces and investment. Read each story for the places and dates it covers.
Checking connected news sources…
Other homes nearby
Homes in Tetbury →About these property details
The information provided in this listing is for general information purposes only and does not constitute property particulars. We make no warranties or guarantees, express or implied, regarding the accuracy, completeness, or availability of the information.
Property details are provided by the listing agent, developer, or other third parties, and we have no control over the content provided. Prospective buyers or tenants should make their own enquiries and verify all information directly with the agent or relevant party.
Information relating to Energy Performance Certificates, Home Reports, or other statutory documents should be obtained directly from the selling agent or developer where applicable.