
Isle of Wight · PO30
Newport
Newport, Isle of Wight
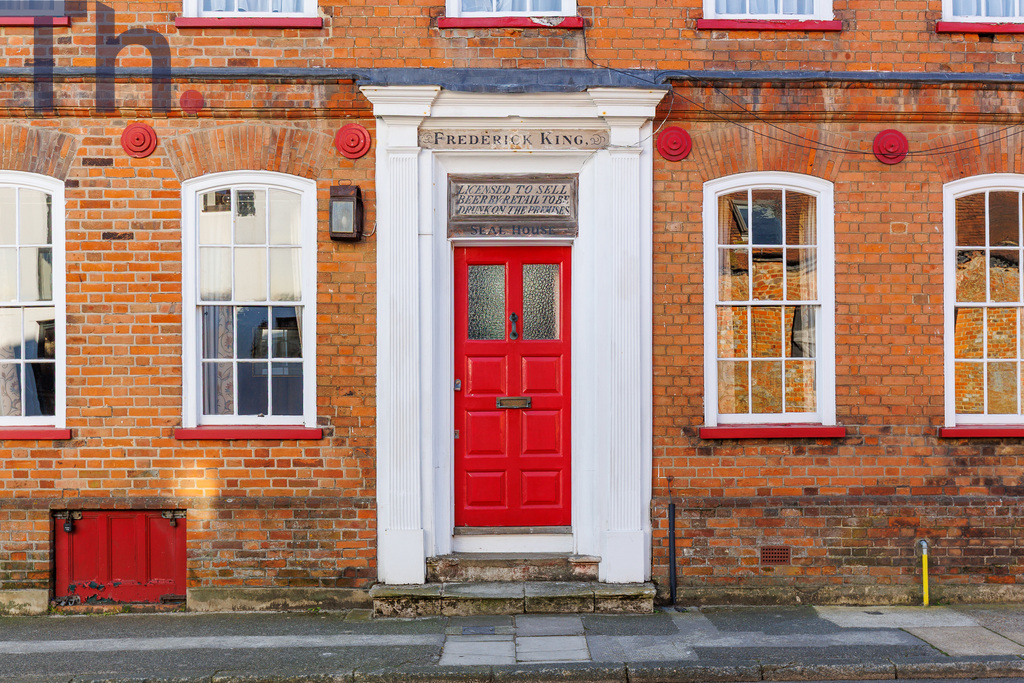
Tucked away in the historic Little London quarter, moments from Newport Quay, this exceptional Grade II listed residence—known as Seal House—is a home of rare provenance, architectural beauty, and enduring character.
GROUND FLOOR
Entrance Halls
Sitting Room 14'9 x13'8
Dining Room 14'10 x 13'
Snug 12'1 x 11'
Kitchen 14' x 15'
Utility Area
FIRST FLOOR
Landing
Bedroom 1 15'6 x 12'9 En-suite
Study 9'11 x 4'8
Bedroom 2 14'10 13'3
Bedroom 3 14'7 x 14'4
Bathroom
SECOND FLOOR
Loft Room
OUTSIDE
Rear Garden
The home, in the agent’s words
- Exceptional Grade II Listed Residence
- Dating Back to Late 17th Century
- Steeped in Local Heritage
- Elegant Georgian Facade with Original Features
- Generous & Versatile Accommodation
Read the full agent description
Seal House is a substantial and highly versatile Grade II listed home, ideally positioned within Newport’s historic Little London quarter, just a short walk from the Quay, town centre amenities, and transport links. Offering generous accommodation over several floors, the property successfully combines impressive period character and fascinating local history with practical family living.
Dating in part back to the late 17th century and formally recorded in the 1752 directory, Seal House presents an elegant Georgian façade with traditional sash windows, original shutters, and attractive window seats. Over the centuries, the property has played a notable role in Newport’s history, having formerly served as a customs house where goods were held “under seal,” before later becoming The Sloop Inn, with its 1860s licence inscription still visible above the entrance. Beneath the house, the cellar retains remnants of a historic tunnel and rail system believed to have connected to the former bonded warehouse at what is now the Quay Arts Centre, adding further depth to the property’s unique story.
The accommodation itself is both practical and adaptable. The ground floor provides three separate reception rooms, allowing flexibility for formal entertaining, family living, or home working. The fully panelled drawing room is a particularly impressive feature, while the snug offers a more relaxed everyday living space. The spacious kitchen/dining room serves as the functional heart of the home, with ample room for family dining and modern day-to-day use, supported by a separate utility room and ground floor WC.
On the first floor are three generous double bedrooms, including one with ensuite facilities, alongside a family bathroom featuring a roll-top bath and a separate study, ideal for those working from home or requiring a quiet reading space. The second floor offers two substantial loft rooms currently used for storage, presenting excellent potential for further accommodation, subject to any necessary listed building or planning consents.
Practicality continues outside, where the property benefits from extensive storage throughout, a useful brick-built outbuilding, and a beautifully enclosed walled garden enjoying a sunny and private aspect, ideal for outdoor dining and entertaining within a central town setting.
Seal House also carries connections to prominent local figures, having once been owned by Sir Tristram Dillington, 5th Baronet of Knighton and Member of Parliament for Newport between 1707 and 1710, who is reputed to have lost the property in a card game in 1721.
As a Grade II listed building, the house offers significant architectural charm and heritage appeal, while purchasers should also consider the responsibilities and maintenance associated with owning a historic property. Its convenient Newport location places schools, shops, restaurants, and mainland ferry connections all within easy reach, making it well suited for family occupation, multi-generational living, or those seeking a distinctive period home with excellent accessibility.
A rare opportunity to acquire a historically important and highly individual home offering substantial accommodation, flexibility, and character in one of Newport’s most established and sought-after locations.
Local Authority – Isle of Wight Council
Council Tax Band – E
Tenure – Freehold
GROUND FLOOR
Entrance Halls
Sitting Room 14'9 x13'8
Dining Room 14'10 x 13'
Snug 12'1 x 11'
Kitchen 14' x 15'
Utility Area
FIRST FLOOR
Landing
Bedroom 1 15'6 x 12'9 En-suite
Study 9'11 x 4'8
Bedroom 2 14'10 13'3
Bedroom 3 14'7 x 14'4
Bathroom
SECOND FLOOR
Loft Room
OUTSIDE
Rear Garden
A feel for the area
Connected for everyday life
100%of homes in the postcode can access 100+ Mbps broadband.
Available speed bands
- 30+ Mbps
- 100%
- 100+ Mbps
- 100%
- 300+ Mbps
- 100%
- 1,000+ Mbps
- 100%
Getting about
6 milesto Smallbrook Junction Rail Station
Approximate straight-line distance · DfT NaPTAN · 13 Sept 2026Background air quality
- Fine particles · PM₂.₅
- 5.8 µg/m³ · Above the WHO guideline · well within the UK legal limit
- Nitrogen dioxide · NO₂
- 7.2 µg/m³ · Meets the WHO guideline
Annual background levels. For scale: the WHO 2021 guideline is 5 µg/m³ for PM₂.₅ and 10 for NO₂; the UK legal limit is 20 and 40. Lower is better; this is a 1 km model, not a reading at the door.
Defra · 2024 annual model · 1 km areaLocal information is approximate. Distances are straight-line estimates from the available location. Broadband describes postcode coverage, not the speed or service available at this home; check the address with a provider. Air quality is a modelled annual background estimate.
Checking nearby places…
Picture your everyday
Start with the agent's details and explore the area guide to get a feel for daily life here.
Other homes nearby
Homes in PO30 postcode area →About these property details
The information provided in this listing is for general information purposes only and does not constitute property particulars. We make no warranties or guarantees, express or implied, regarding the accuracy, completeness, or availability of the information.
Property details are provided by the listing agent, developer, or other third parties, and we have no control over the content provided. Prospective buyers or tenants should make their own enquiries and verify all information directly with the agent or relevant party.
Information relating to Energy Performance Certificates, Home Reports, or other statutory documents should be obtained directly from the selling agent or developer where applicable.