

Worcester Park, Surrey · KT4
Cuddington Avenue, Worcester Park
Cuddington Avenue, Worcester Park, Surrey, KT4
Offers In The Region Of · Originally listed at £390,000
Set within an exclusive, secure, gated development, this beautifully presented first-floor maisonette with two double bedrooms offers bright, stylish, and energy-efficient living in a highly sought-after location.
The home, in the agent’s words
- Secure Gated Development
- Allocated Parking
- Two Double Bedrooms
- EPC Rating C
- Close to Local Amenities
- En-suite to Primary Bedroom
Read the full agent description
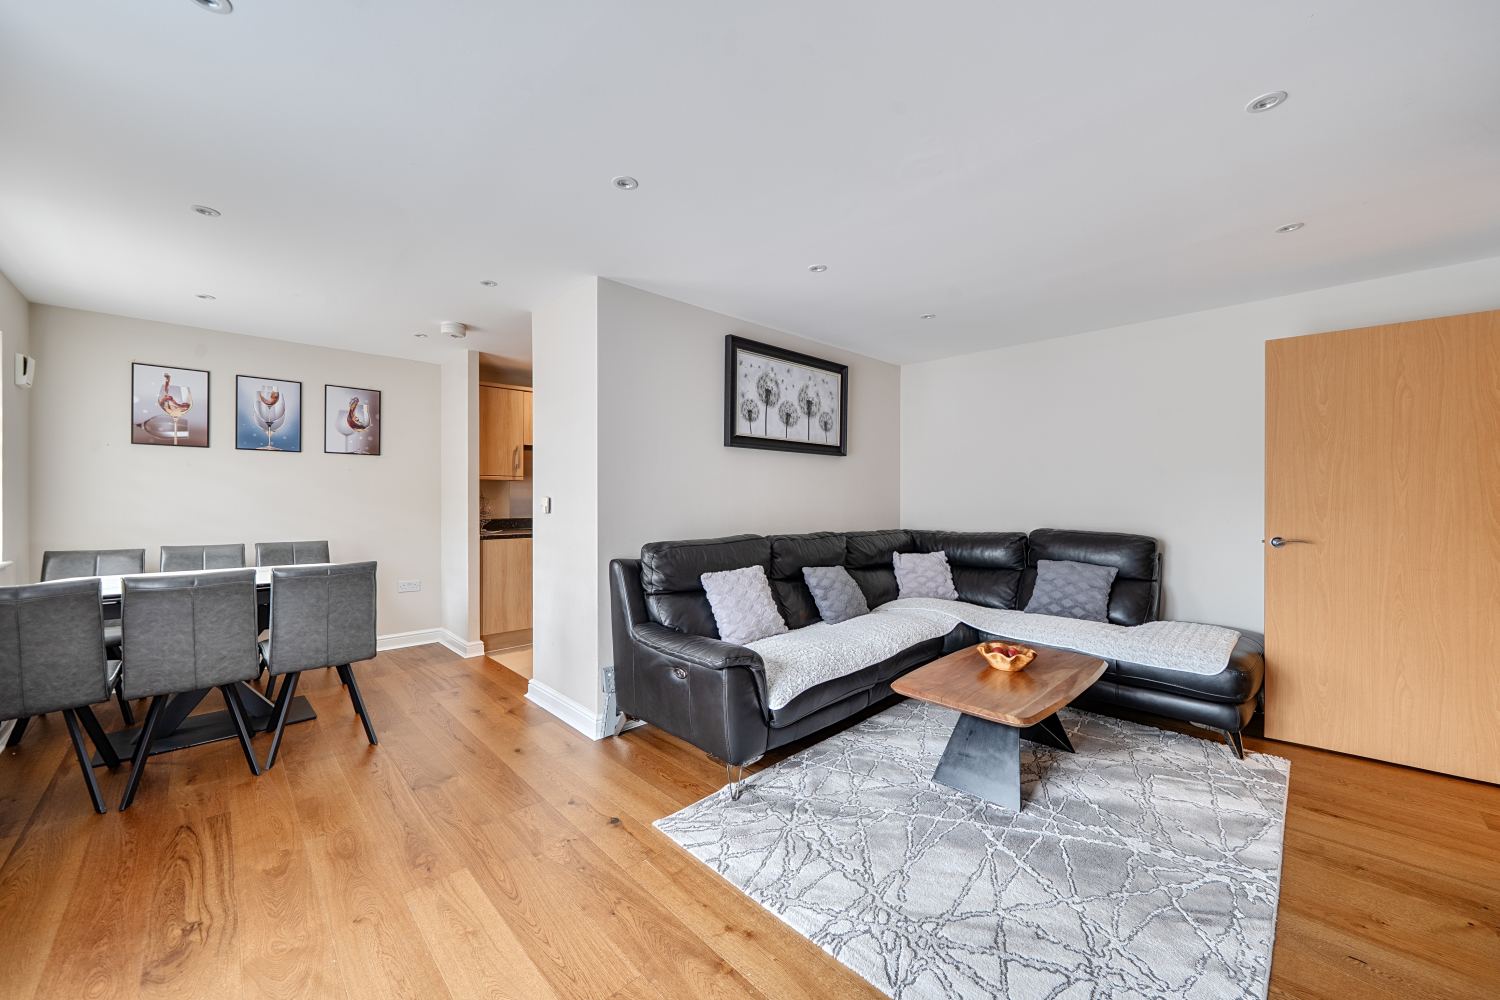
Entering via your private ground-floor entrance, stairs lead to a welcoming first-floor hallway with built-in storage. Cohesive wooden flooring runs throughout the home, creating a seamless, modern aesthetic. At the heart of the property is a spacious L-shaped living and dining room, perfect for relaxing and entertaining, with a charming Juliette balcony that floods the space with natural light. Conveniently positioned next to the dining area, the sleek kitchen is fully fitted with modern units and an integrated oven and hob, providing distinct zones for cooking and dining while maintaining an effortless overall flow.
The accommodation comprises two generous double bedrooms and two bath/shower rooms. The impressive principal bedroom suite offers a peaceful retreat, complete with its own private en-suite shower room. The second double bedroom includes practical built-in wardrobes and offers fantastic flexibility, making it ideal for guests, children, or a dedicated home office. Serving the rest of the property is a contemporary family bathroom with a shower over the bath.
Designed for modern comfort and efficiency, the property features underfloor heating throughout, powered by an advanced exhaust-air source heat pump system to keep running costs exceptionally low. Externally, residents enjoy the privacy and security of the gated grounds, dedicated external storage for bikes and tools, and an allocated parking space conveniently located directly at the development's entrance.
Perfectly positioned just a short stroll from local shops and well-regarded schools, including Auriol Junior and Cuddington Community Primary, this home offers the ideal blend of suburban comfort and convenience. Commuters are well served, with direct London trains from Stoneleigh (a 15-minute walk) and Worcester Park (a 20-minute walk). For drivers, the nearby A3 provides seamless links to Central London, Guildford, and the M25.
Early viewing is strongly recommended to appreciate the generous proportions, high specification, and peaceful setting of this exceptional home.
A feel for the area
Connected for everyday life
100%of homes in the postcode can access 100+ Mbps broadband.
Available speed bands
- 30+ Mbps
- 100%
- 100+ Mbps
- 100%
- 300+ Mbps
- 100%
- 1,000+ Mbps
- 100%
Getting about
0.5 milesto Stoneleigh Rail Station
Approximate straight-line distance · DfT NaPTAN · 13 Sept 2026Background air quality
- Fine particles · PM₂.₅
- 8.1 µg/m³ · Above the WHO guideline · well within the UK legal limit
- Nitrogen dioxide · NO₂
- 13.1 µg/m³ · Above the WHO guideline · well within the UK legal limit
Annual background levels. For scale: the WHO 2021 guideline is 5 µg/m³ for PM₂.₅ and 10 for NO₂; the UK legal limit is 20 and 40. Lower is better; this is a 1 km model, not a reading at the door.
Defra · 2024 annual model · 1 km areaLocal information is approximate. Distances are straight-line estimates from the available location. Broadband describes postcode coverage, not the speed or service available at this home; check the address with a provider. Air quality is a modelled annual background estimate.
Checking nearby places…
Picture your everyday
Start with the agent's details and explore the area guide to get a feel for daily life here.
Other homes nearby
Homes in KT4 postcode area →About these property details
The information provided in this listing is for general information purposes only and does not constitute property particulars. We make no warranties or guarantees, express or implied, regarding the accuracy, completeness, or availability of the information.
Property details are provided by the listing agent, developer, or other third parties, and we have no control over the content provided. Prospective buyers or tenants should make their own enquiries and verify all information directly with the agent or relevant party.
Information relating to Energy Performance Certificates, Home Reports, or other statutory documents should be obtained directly from the selling agent or developer where applicable.