
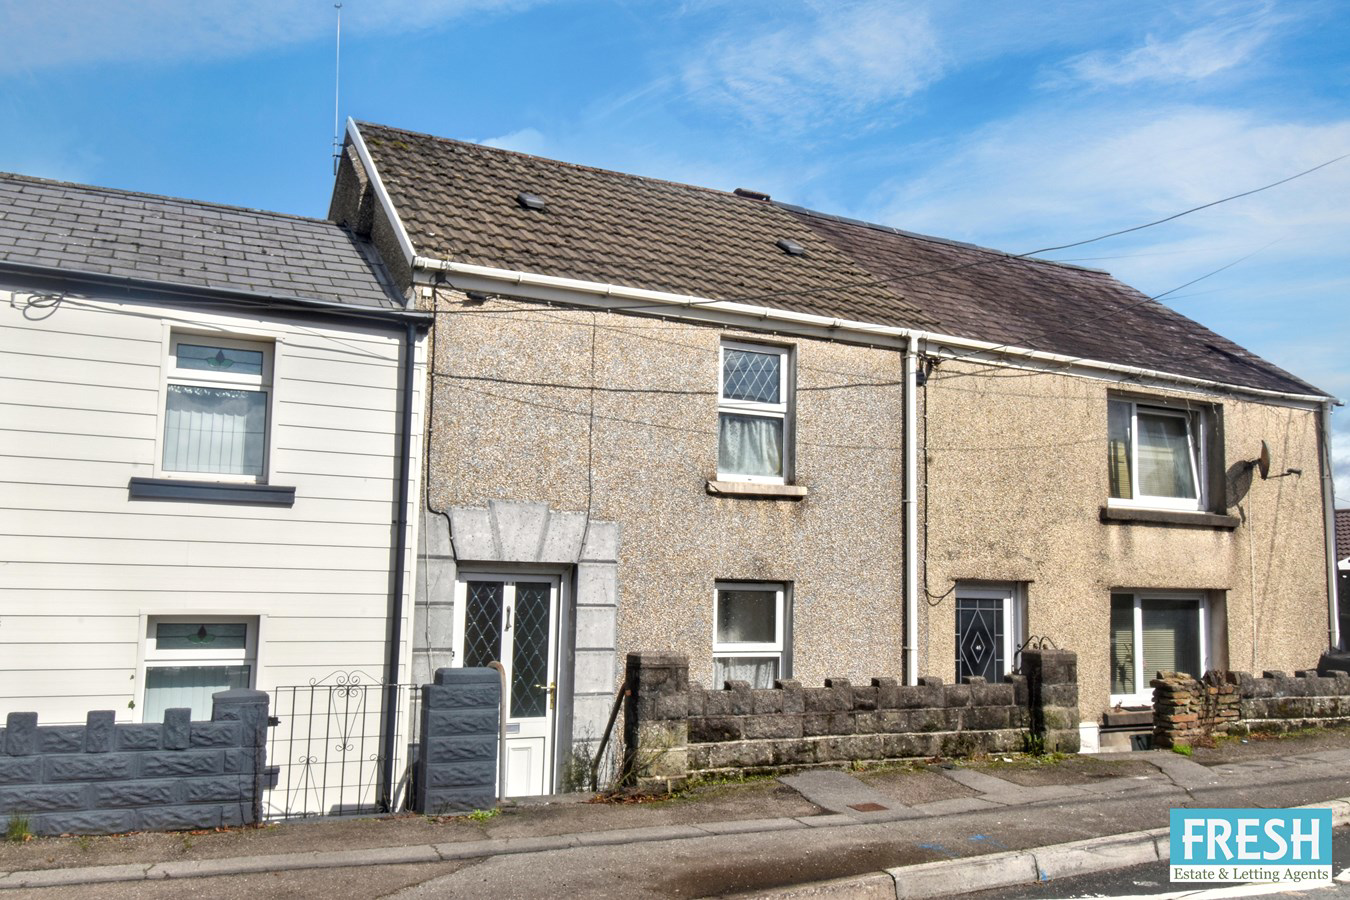

Loughor, Swansea · SA4
Glebe Road, Loughor
Glebe Road, Loughor, Swansea, SA4
Guide Price
****** FOR SALE BY AUCTION******
Cash buyers, investors and property speculators, this could be an opportunity worth closer inspection.
We are pleased to offer for sale this extended two-bedroom mid-terrace property, situated along Glebe Road in the ever-popular residential area of Loughor.
The property is in need of further refurbishment and modernisation, but offers excellent potential for an investor or buyer looking to add value.
The existing accommodation provides a solid foundation, while the property's extended layout and potential for further development, subject to obtaining all necessary planning permissions and consents, could make this an interesting proposition for those seeking a project with scope for improvement.
The accommodation comprises an entrance porch, two reception rooms, fitted kitchen and soak away shower room to the ground floor, with two bedrooms to the first floor. Further benefits include double-...
The home, in the agent’s words
- Extended 2 Bedroom Mid Terrace Property
- Excellent Investment Opportunity for Cash Buyers and Investors
- In Need Of Further Upgrading And Modernisation Throughout
- Attractive Proposition For Speculators And Developers
- Potential To Develop Further Subject To All Necessary Planning Consents
Read the full agent description
****** FOR SALE BY AUCTION******
Cash buyers, investors and property speculators, this could be an opportunity worth closer inspection.
We are pleased to offer for sale this extended two-bedroom mid-terrace property, situated along Glebe Road in the ever-popular residential area of Loughor.
The property is in need of further refurbishment and modernisation, but offers excellent potential for an investor or buyer looking to add value.
The existing accommodation provides a solid foundation, while the property's extended layout and potential for further development, subject to obtaining all necessary planning permissions and consents, could make this an interesting proposition for those seeking a project with scope for improvement.
The accommodation comprises an entrance porch, two reception rooms, fitted kitchen and soak away shower room to the ground floor, with two bedrooms to the first floor. Further benefits include double-glazed windows and doors, gas central heating and an enclosed rear garden.
From an investment perspective, the property offers the opportunity to refurbish, modernise and potentially enhance the existing accommodation, subject to the relevant planning permissions, building regulations and statutory consents. This makes the property particularly worthy of consideration by cash purchasers, buy-to-let investors, developers and property speculators seeking a value-add project.
Ideally situated for the local shops and amenities of Gorseinon, the property also benefits from good transport links and convenient access to surrounding areas. The location is well served by local schools and amenities, making it an appealing proposition for both investors and owner-occupiers alike. Offering scope for refurbishment, improvement and potential further development, this property represents an exciting opportunity for those looking for their next investment or renovation project.
Early viewing is highly recommended to appreciate the potential this property has to offer.
UNCONDITIONAL LOT Buyers Premium Applies Upon the fall of the hammer, the Purchaser shall pay a 5% deposit and a 5%+VAT (subject to a minimum of £5,000+VAT) buyers premium and contracts are exchanged. The purchaser is legally bound to buy and the vendor is legally bound to sell the Property/Lot. The auction conditions require a full legal completion 28 days following the auction (unless otherwise stated). Pre-Auction Offer The seller of this property may consider a pre-auction offer prior to the auction date. All auction conditions will remain the same for pre-auction offers which include but are not limited to, the special auction conditions which can be viewed within the legal pack, the Buyer’s Premium, and the deposit. To make a pre-auction offer we will require two forms of ID, proof of your ability to purchase the property and complete our auction registration processes online. To find out more information or to make a pre-auction offer please contact us. Special Conditions Any additional costs will be listed in the Special Conditions within the legal pack and these costs will be payable on completion. The legal pack is available to download free of charge under the ‘LEGAL DOCUMENTS’. Any stamp duty and/or government taxes are not included within the Special Conditions within the legal pack and all potential buyers must make their own investigations.
Entrance Porch
Entered via double glazed front door to a small porch with inner door then giving access to:-
Lounge
With log effect fitted gas fire upon marble hearth, beamed ceiling, double glazed window to rear aspect, door to kitchen and sliding wooden door giving access to:-
Sitting Room
With textured ceiling and coving and double glazed window to front aspect.
Kitchen
A fitted kitchen with a range of base units with marble effect roll top work surface space and preparation area incorporating a stainless steel sink unit with hot and cold taps over, gas cooker point with extractor canopy over, part tiled walls, space for under counter fridge, plumbing for automatic washing machine, double glazed window to side, double glazed door giving access to the rear garden and further door to:-
Soak Away Shower Room
A wet room providing a level access soak away shower, low level WC, wash hand basin, air vent and double glazed frosted window to rear aspect. Built in shelved airing cupboard space housing Worcester boiler, supplying domestic hot water and gas central heating.
First Floor Landing
With attic hatch and doors to:-
Bedroom One
With double glazed window to front aspect.
Bedroom Two
With tilt and turn double glazed window looking onto rear garden.
External
To the rear of the property is a small and enclosed level garden with paved patio.
Disclaimer
Whilst these particulars are believed to be accurate, they are set for guidance only. Fresh have not tested any fixtures, fittings or services and cannot confirm that they are in working order or fit for purpose. Any floor plan provided is intended as a general guide to the layout of the accommodation and is not drawn to scale. We cannot confirm the tenure of the property is accurate and advise all buyers to obtain verification from their solicitor or surveyor. We strongly recommend that all the information which we provide about the property is verified by yourself or your advisers.
A feel for the area
Connected for everyday life
100%of homes in the postcode can access 100+ Mbps broadband.
Available speed bands
- 30+ Mbps
- 100%
- 100+ Mbps
- 100%
- 300+ Mbps
- 100%
- 1,000+ Mbps
- 100%
Getting about
1.4 milesto Gowerton Rail Station
Approximate straight-line distance · DfT NaPTAN · 13 Sept 2026Background air quality
- Fine particles · PM₂.₅
- 4.5 µg/m³ · Meets the WHO guideline
- Nitrogen dioxide · NO₂
- 5.2 µg/m³ · Meets the WHO guideline
Annual background levels. For scale: the WHO 2021 guideline is 5 µg/m³ for PM₂.₅ and 10 for NO₂; the UK legal limit is 20 and 40. Lower is better; this is a 1 km model, not a reading at the door.
Defra · 2024 annual model · 1 km areaLocal information is approximate. Distances are straight-line estimates from the available location. Broadband describes postcode coverage, not the speed or service available at this home; check the address with a provider. Air quality is a modelled annual background estimate.
Picture your everyday
Start with the agent's details and explore the area guide to get a feel for daily life here.
Other homes nearby
Homes in Swansea →About these property details
The information provided in this listing is for general information purposes only and does not constitute property particulars. We make no warranties or guarantees, express or implied, regarding the accuracy, completeness, or availability of the information.
Property details are provided by the listing agent, developer, or other third parties, and we have no control over the content provided. Prospective buyers or tenants should make their own enquiries and verify all information directly with the agent or relevant party.
Information relating to Energy Performance Certificates, Home Reports, or other statutory documents should be obtained directly from the selling agent or developer where applicable.