

Ramsgate, Kent · CT11
Cliff Street, Ramsgate
Cliff Street, Ramsgate, Kent, CT11
Guide price
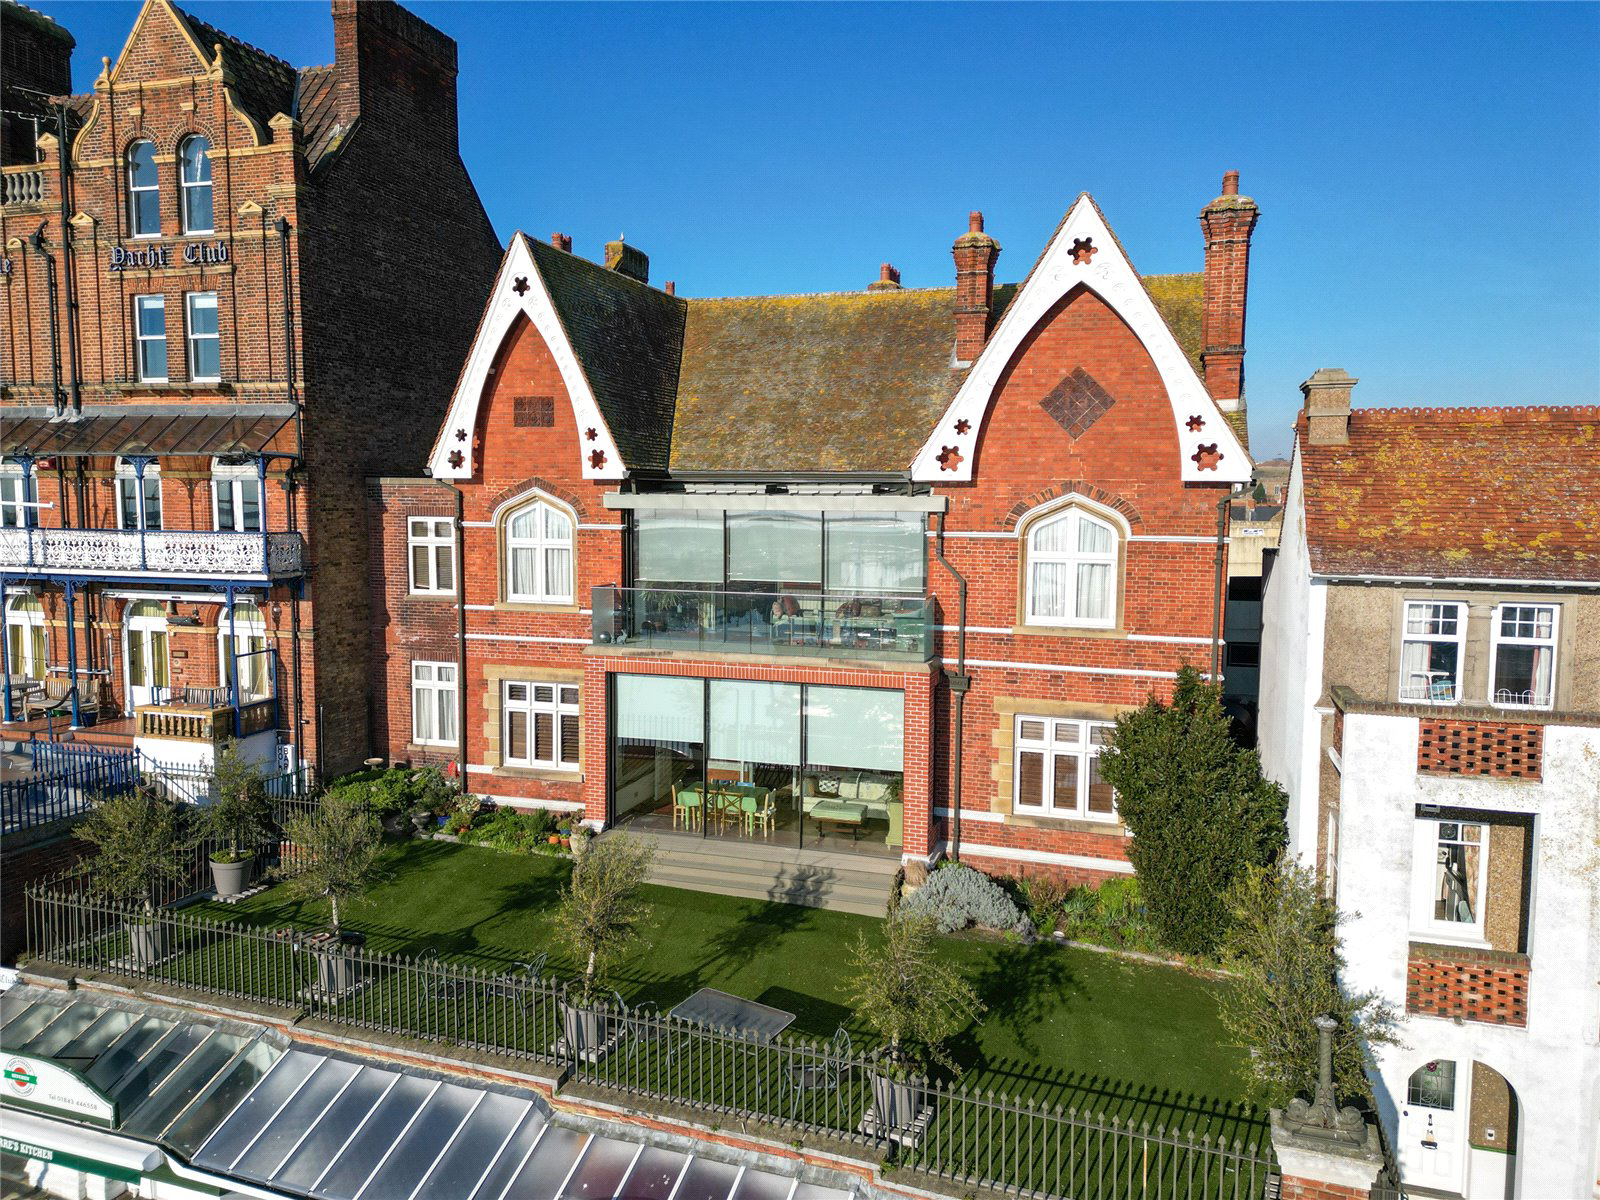
An iconic Victorian, beautifully proportioned, former Harbour Master's house providing a rare dual-level home suited to multi-generational living, with annex and extensive studio level, creating potential income - located in the heart of historic Ramsgate.
Harbour House, built in 1894, sits in a prime location overlooking Ramsgate’s Royal Harbour uniquely granted the royal title by King George IV in 1821.
This substantial home, extending to nearly 3,800 sq ft, provides two substantial two-bedroom independent living spaces, a separate annexe, and an extensive studio level; creating a highly adaptable home suited to multi-generational living, and potential income.
It is a blend of period charm and modern comfort. Rich in original features, from decorative cornices and fireplaces to elegant gothic pointed windows. The property has been thoughtfully updated to meet the needs of contemporary living, without compromising its historic character.
Harbour House offers flexible ac…
The home, in the agent’s words
- Annex
Read the full agent description
An iconic Victorian, beautifully proportioned, former Harbour Master's house providing a rare dual-level home suited to multi-generational living, with annex and extensive studio level, creating potential income - located in the heart of historic Ramsgate.
Harbour House, built in 1894, sits in a prime location overlooking Ramsgate’s Royal Harbour uniquely granted the royal title by King George IV in 1821.
This substantial home, extending to nearly 3,800 sq ft, provides two substantial two-bedroom independent living spaces, a separate annexe, and an extensive studio level; creating a highly adaptable home suited to multi-generational living, and potential income.
It is a blend of period charm and modern comfort. Rich in original features, from decorative cornices and fireplaces to elegant gothic pointed windows. The property has been thoughtfully updated to meet the needs of contemporary living, without compromising its historic character.
Harbour House offers flexible accommodation but equally would work as a large family home. Arranged across multiple levels, the property centres around two beautifully proportioned independent living spaces each offering generous accommodation, privacy, and a strong connection to the outdoors. The upper level forms a light-filled two-bedroom, two-bathroom home, incorporating a reception/library, kitchen and dedicated office or workshop space. From here, access to both a private deck and balcony provide elevated harbour views and a strong sense of openness and retreat. Directly beneath, a second two-bedroom, two bathroom living space mirrors this sense of balance and proportion, with its own reception area, office, conservatory, kitchen and utility room, and direct access to the deck, creating a natural flow between indoor and outdoor living.
The annex is accessed through its own entrance and has an open plan kitchen/dining/sitting room and an en suite to the bedroom. The expansive lower-ground level, which extends across the footprint of the house is currently fitted as a creative and practical workspace. Historically rented by artists this space offers an opportunity for live-work use or income potential.
Harbour House has a private terrace bounded by Grade II listed railings. This terrace is accessible from the ground floor conservatory and also via a locked gate and a flight of steps which are shared with the neighbouring Royal Temple Yacht Club.
FEATURES
- Ground floor sitting room with carved wood fireplace,
built in book shelves and views of the Royal Harbour, door to conservatory - Kitchen / breakfast room with island / seating, eye level electric oven, built in microwave, gas hob, composite sink, wooden counter tops, pantry cupboard and integrated fridge freezer and dishwasher
- Conservatory with underfloor heating, floor to ceiling sliding windows out to deck and small garden laid with artificial grass bordered by Grade II Listed railings
- Principal bedroom with built in wardrobes and feature arch into en suite with underfloor heating, WC, vanity basin, wet shower and heated towel rail.
- Guest bedroom with iron surround fireplace and washbasin
- Fully tiled wet room with vanity basin, WC, underfloor heating and heated towel rail
- Good size office / study, door to front
- Utility room with Corian worktops, sink, plumbing for stacked washing machine/tumble dryer, ample built in storage
- Mezzanine floor cloakroom with WC and basin
- First floor library with working fireplace and marble surround, gothic style window overlooking the Royal Harbour
- Kitchen / breakfast room with peninsula breakfast bar, range of black base and wall units, eye level oven, induction hob, built in microwave, integrated fridge / freezer and dishwasher, pull out pantry cupboards
- First floor conservatory overlooking the Royal Harbour, floor to ceiling sliding windows leading out onto decked balcony with glass balustrade
- Guest bedroom with fireplace and built in wardrobe, en suite with bath and wet shower, vanity basin, WC, underfloor heating and heated towel rail
- Workshop / office with sink, cupboards and shelves
- Utility room with Corian worktops, ceramic sink, space
and plumbing for washing machine - Annexe offering kitchen / dining / seating and bedroom and en suite shower
- Lower ground level Studio with five separate units, a kitchenette and WC
A feel for the area
Connected for everyday life
0%of homes in the postcode can access 100+ Mbps broadband.
Available speed bands
- 30+ Mbps
- 100%
- 100+ Mbps
- 0%
- 300+ Mbps
- 0%
- 1,000+ Mbps
- 0%
Getting about
0.8 milesto Ramsgate Rail Station
Approximate straight-line distance · DfT NaPTAN · 13 Sept 2026Background air quality
- Fine particles · PM₂.₅
- 6.4 µg/m³ · Above the WHO guideline · well within the UK legal limit
- Nitrogen dioxide · NO₂
- 7.9 µg/m³ · Meets the WHO guideline
Annual background levels. For scale: the WHO 2021 guideline is 5 µg/m³ for PM₂.₅ and 10 for NO₂; the UK legal limit is 20 and 40. Lower is better; this is a 1 km model, not a reading at the door.
Defra · 2024 annual model · 1 km areaLocal information is approximate. Distances are straight-line estimates from the available location. Broadband describes postcode coverage, not the speed or service available at this home; check the address with a provider. Air quality is a modelled annual background estimate.
Checking nearby places…
Picture your everyday
Start with the agent's details and explore the area guide to get a feel for daily life here.
Other homes nearby
Homes in CT11 postcode area →About these property details
The information provided in this listing is for general information purposes only and does not constitute property particulars. We make no warranties or guarantees, express or implied, regarding the accuracy, completeness, or availability of the information.
Property details are provided by the listing agent, developer, or other third parties, and we have no control over the content provided. Prospective buyers or tenants should make their own enquiries and verify all information directly with the agent or relevant party.
Information relating to Energy Performance Certificates, Home Reports, or other statutory documents should be obtained directly from the selling agent or developer where applicable.