

Harborne · B17
Fairways, Harborne
Fairways, Harborne B17 0BU
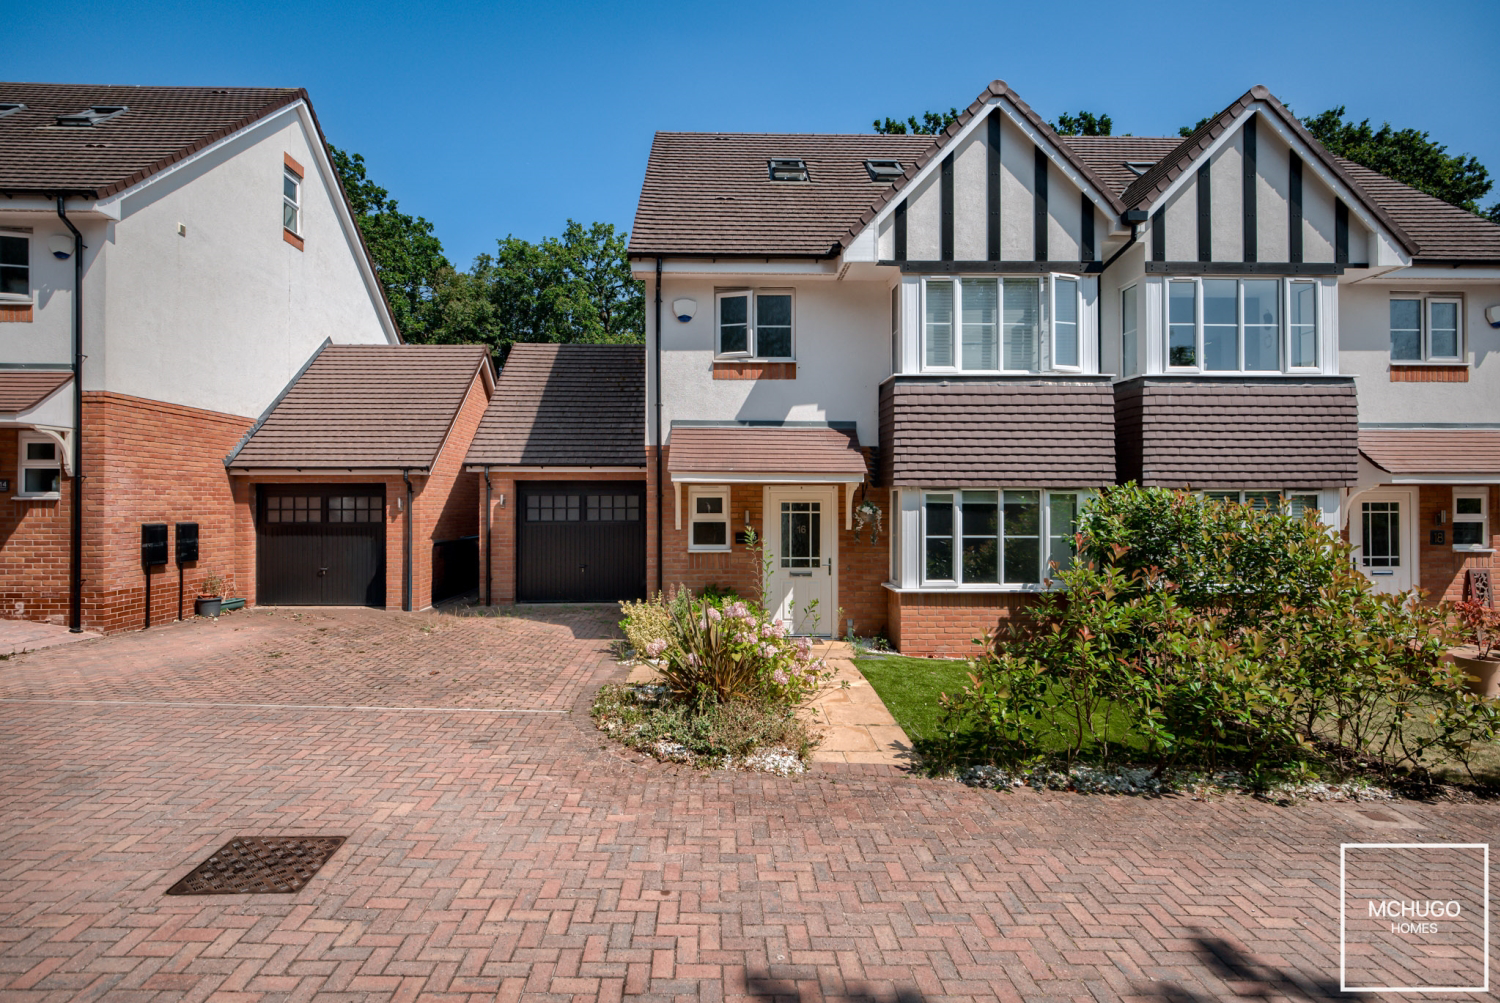
A beautifully maintained four-bedroom semi-detached family home offering stylish open-plan living, a principal suite, landscaped garden and garage in a sought-after Harborne location.
No upward chain.
The home, in the agent’s words
- Semi-detached family home
- Four bedrooms
- Three-storey accommodation
- Open-plan kitchen/living
- Ensuite shower room
- Landscaped front and rear garden
- Downstairs WC
- Beautifully maintained throughout
- Driveway and garage
- No upward chain
Read the full agent description
Positioned within the highly desirable Fairway in Harborne, this beautifully maintained four-bedroom semi-detached home offers superbly balanced accommodation across three floors, combining contemporary design with practical family living in one of the area's most sought-after residential locations. The property is introduced via a welcoming entrance hallway, leading through to an elegant front sitting room that provides a comfortable retreat away from the main family living space. A convenient downstairs WC enhances the practicality of the ground floor accommodation. To the rear, the home opens into an impressive open-plan kitchen, dining and living space, thoughtfully designed to become the heart of the home. Beautifully appointed with a range of fitted units and generous dining and seating areas, this exceptional space is flooded with natural light from an impressive roof lantern and expansive bi-fold doors, creating a seamless connection to the landscaped rear garden and providing the perfect environment for both everyday family life and entertaining. The first floor comprises three well-presented bedrooms, all offering flexible accommodation for family living, guests or home working, together with a beautifully appointed family bathroom. Occupying the entire second floor, the superb principal suite creates an impressive private retreat. The generous bedroom is complemented by a dedicated dressing area with fitted wardrobes and a contemporary ensuite shower room, offering both comfort and practicality. Externally, the property benefits from an attractive landscaped rear garden, thoughtfully designed to provide a peaceful and private outdoor setting. A combination of patio and lawn is complemented by established planting and an attractive water feature, creating the perfect space to unwind after a busy day or entertain family and friends throughout the warmer months. The garden also provides convenient access to both the front of the property and the attached garage. Beautifully presented throughout and offering stylish accommodation across three floors, this exceptional home combines contemporary family living with a highly desirable Harborne location, presenting a superb opportunity to acquire a turn-key property ready to be enjoyed from day one.
Area
Fairway occupies a peaceful cul-de-sac position within one of Harborne's most desirable residential settings, enjoying a wonderful sense of community whilst backing directly onto the picturesque fairways of Harborne Golf Club. The outlook and surrounding greenery create a tranquil environment rarely found so close to the heart of the suburb, making it an exceptional location for families and those seeking a quieter pace of life. Harborne High Street is within easy reach, offering an outstanding selection of independent cafés, award-winning restaurants, boutique shops and everyday amenities, including Waitrose and Marks & Spencer Foodhall. The Queen Elizabeth Hospital, the University of Birmingham and the wider Medical Quarter are all conveniently accessible, while Birmingham city centre is well connected via excellent road, rail and public transport links. The nearby A38 also provides straightforward access to the M5, M6 and Birmingham International Airport. Families are exceptionally well served by an excellent choice of schooling, including St Peter's CofE Primary School, Harborne Primary School, Lordswood Girls' and Boys' Schools, together with highly regarded independent schools including Hallfield School, The Priory School, Edgbaston High School for Girls, The Blue Coat School and the prestigious King Edward Foundation Schools. Leisure facilities are equally impressive, with Harborne Golf Club quite literally on the doorstep, alongside Harborne Pool & Fitness Centre, Queen's Park and the Harborne Walkway all within easy reach.
A feel for the area
Connected for everyday life
0%of homes in the postcode can access 100+ Mbps broadband.
Available speed bands
- 30+ Mbps
- 100%
- 100+ Mbps
- 0%
- 300+ Mbps
- 0%
- 1,000+ Mbps
- 0%
Getting about
1.3 milesto University Rail Station
Approximate straight-line distance · DfT NaPTAN · 13 Sept 2026Background air quality
- Fine particles · PM₂.₅
- 7.4 µg/m³ · Above the WHO guideline · well within the UK legal limit
- Nitrogen dioxide · NO₂
- 11.4 µg/m³ · Above the WHO guideline · well within the UK legal limit
Annual background levels. For scale: the WHO 2021 guideline is 5 µg/m³ for PM₂.₅ and 10 for NO₂; the UK legal limit is 20 and 40. Lower is better; this is a 1 km model, not a reading at the door.
Defra · 2024 annual model · 1 km areaLocal information is approximate. Distances are straight-line estimates from the available location. Broadband describes postcode coverage, not the speed or service available at this home; check the address with a provider. Air quality is a modelled annual background estimate.
Checking nearby places…
Picture your everyday
Start with the agent's details and explore the area guide to get a feel for daily life here.
Other homes nearby
Homes in B17 postcode area →About these property details
The information provided in this listing is for general information purposes only and does not constitute property particulars. We make no warranties or guarantees, express or implied, regarding the accuracy, completeness, or availability of the information.
Property details are provided by the listing agent, developer, or other third parties, and we have no control over the content provided. Prospective buyers or tenants should make their own enquiries and verify all information directly with the agent or relevant party.
Information relating to Energy Performance Certificates, Home Reports, or other statutory documents should be obtained directly from the selling agent or developer where applicable.