
Keighley · BD22
Mannville Walk, Keighley
Mannville Walk, Keighley, BD22 6AQ
Guide Price
**OFFERED WITH VACANT POSSESSION**
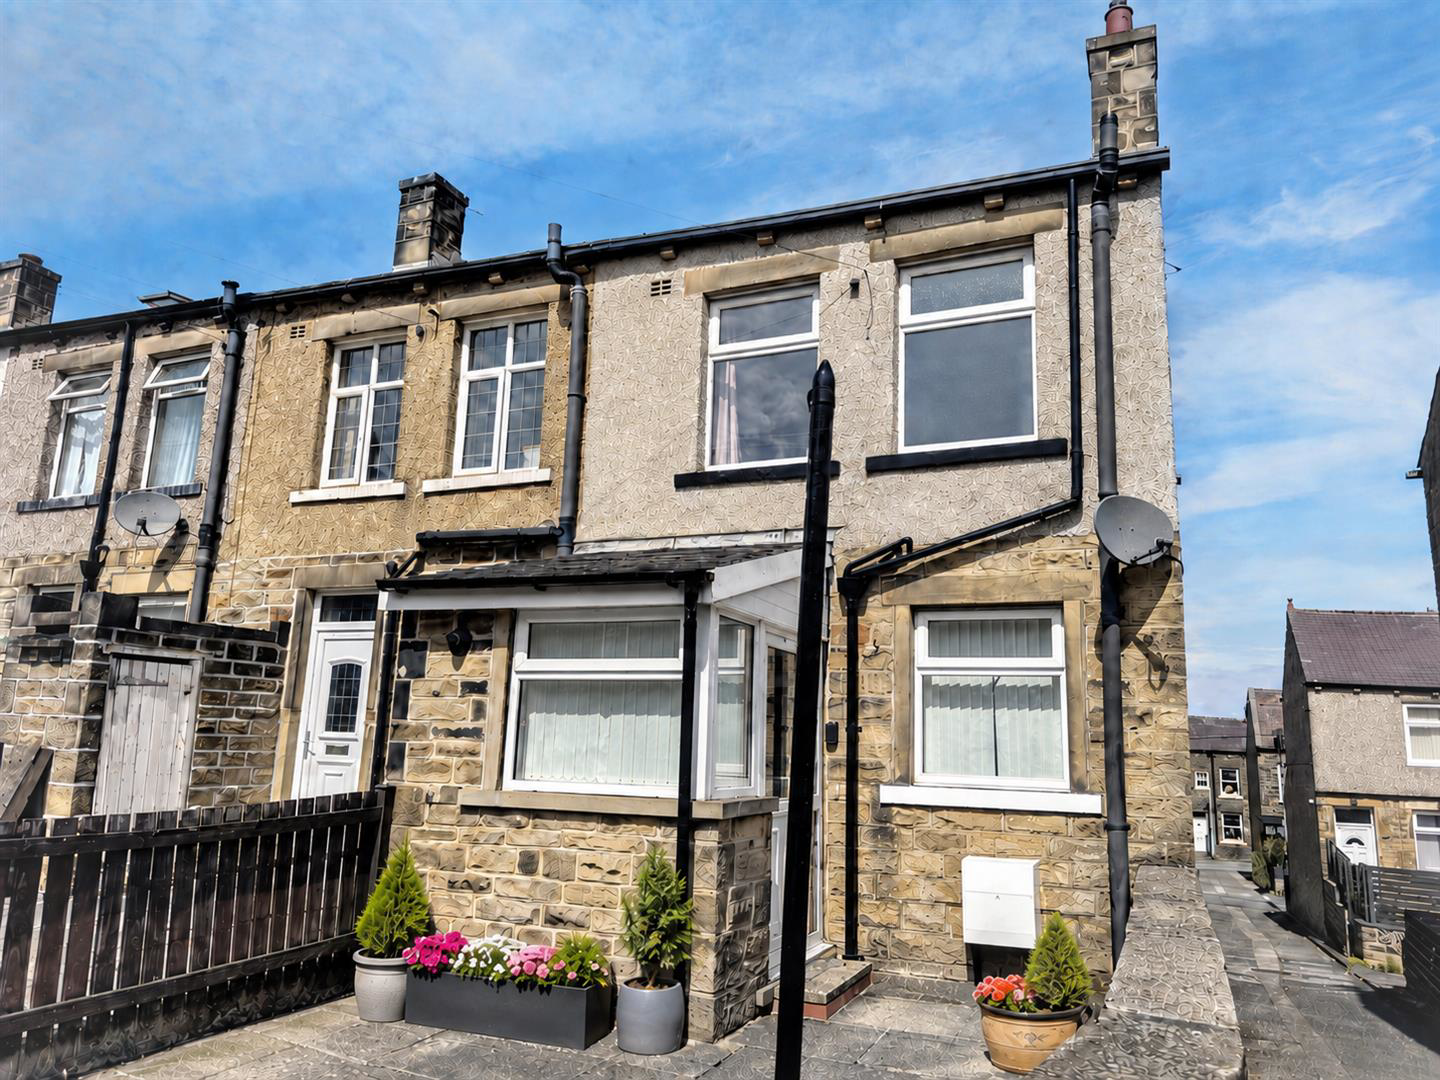
A fantastic opportunity for first-time buyers, young families or those looking to downsize, this attractive two-bedroom modern home occupies a popular and convenient residential location. The well-proportioned accommodation comprises an entrance porch, spacious lounge and fitted kitchen to the ground floor, with two good-sized bedrooms and a bathroom to the first floor. Further benefits include gas central heating and uPVC double glazing, while externally there is a garden to the front and enclosed yard to the rear.
Ideally positioned for everyday living, the property is within easy reach of local shops and amenities, nearby schools and regular bus services providing convenient access into Keighley town centre. Lund Park is also just a short distance away, providing useful recreational green space close to home. Offering comfortable, manageable accommodation in a well-established location, this appealing property is sure to attract …
The home, in the agent’s words
- Modern Two-Bedroom Home;
- Popular Residential Location;
- Ideal First-Time Buyer Property;
- Spacious Lounge;
- Fitted Kitchen;
- Two Good-Sized Bedrooms;
- Gas Central Heating & uPVC Double Glazing;
- Vacant Possession - No Upward Chain;
- Front Garden & Rear Yard;
- Close to Shops, Schools, Bus Routes & Lund Park;
Read the full agent description
**OFFERED WITH VACANT POSSESSION**
A fantastic opportunity for first-time buyers, young families or those looking to downsize, this attractive two-bedroom modern home occupies a popular and convenient residential location. The well-proportioned accommodation comprises an entrance porch, spacious lounge and fitted kitchen to the ground floor, with two good-sized bedrooms and a bathroom to the first floor. Further benefits include gas central heating and uPVC double glazing, while externally there is a garden to the front and enclosed yard to the rear.
Ideally positioned for everyday living, the property is within easy reach of local shops and amenities, nearby schools and regular bus services providing convenient access into Keighley town centre. Lund Park is also just a short distance away, providing useful recreational green space close to home. Offering comfortable, manageable accommodation in a well-established location, this appealing property is sure to attract interest and early viewing is strongly recommended.
Ground Floor -
Entrance Porch/Utility - Having uPVC double glazed windows, tile-effect vinyl flooring, a wall-mounted combi boiler and plumbing for a washing machine. An entrance door provides access into:
Dining Kitchen - 3.86m x 3.25m (12'8" x 10'8") - Fitted with a modern range of matching wall and base units, complemented by work surfaces and tiled splashbacks. Incorporating an integrated electric oven, gas hob with extractor hood above, and a stainless steel sink. Further features include a uPVC double glazed window overlooking the rear, central heating radiator, tile-effect vinyl flooring and a useful understairs pantry.
Living Room - 3.86m x 3.56m (12'8" x 11'8") - With a uPVC entrance door and double glazed window to the front elevation, central heating radiator and wall-mounted electric feature fire.
First Floor -
Bedroom 1 - 3.84m x 3.63m (12'7" x 11'11") - Having a uPVC double glazed window to the front elevation and a central heating radiator.
Bedroom 2 - 3.33m x 2.03m (10'11" x 6'8") - Featuring a uPVC double glazed window to the rear, central heating radiator and a useful walk-in storage cupboard.
Bathroom - 2.46m x 1.73m - Fitted with a white three-piece suite comprising a panelled bath with shower mixer tap and separate shower over, low flush W/C and pedestal wash basin. Further features include a chrome heated towel rail, uPVC double glazed window to the rear, tiled splashbacks and mosaic tile-effect vinyl flooring.
Exterior - Externally, the property benefits from a garden to the front and an enclosed yard to the rear.
Additional Information - Tenure: Freehold
Council Tax Band: A
Parking: on street, no permit required
Broadband - according to the Ofcom website there is 'Standard', 'Superfast' and 'Ultrafast' broadband available.
Mobile Coverage - according to the Ofcom website there is 'good' outdoor mobile coverage from at least four of the UK's leading providers.
A feel for the area
Connected for everyday life
100%of homes in the postcode can access 100+ Mbps broadband.
Available speed bands
- 30+ Mbps
- 100%
- 100+ Mbps
- 100%
- 300+ Mbps
- 100%
- 1,000+ Mbps
- 100%
Getting about
1 milesto Keighley Rail Station
Approximate straight-line distance · DfT NaPTAN · 13 Sept 2026Background air quality
- Fine particles · PM₂.₅
- 6.1 µg/m³ · Above the WHO guideline · well within the UK legal limit
- Nitrogen dioxide · NO₂
- 7.9 µg/m³ · Meets the WHO guideline
Annual background levels. For scale: the WHO 2021 guideline is 5 µg/m³ for PM₂.₅ and 10 for NO₂; the UK legal limit is 20 and 40. Lower is better; this is a 1 km model, not a reading at the door.
Defra · 2024 annual model · 1 km areaLocal information is approximate. Distances are straight-line estimates from the available location. Broadband describes postcode coverage, not the speed or service available at this home; check the address with a provider. Air quality is a modelled annual background estimate.
Checking nearby places…
Picture your everyday
Start with the agent's details and explore the area guide to get a feel for daily life here.
Other homes nearby
Homes in BD22 postcode area →About these property details
The information provided in this listing is for general information purposes only and does not constitute property particulars. We make no warranties or guarantees, express or implied, regarding the accuracy, completeness, or availability of the information.
Property details are provided by the listing agent, developer, or other third parties, and we have no control over the content provided. Prospective buyers or tenants should make their own enquiries and verify all information directly with the agent or relevant party.
Information relating to Energy Performance Certificates, Home Reports, or other statutory documents should be obtained directly from the selling agent or developer where applicable.