

Mannamead · PL3
Seymour Road, Mannamead
Seymour Road, Mannamead, PL3
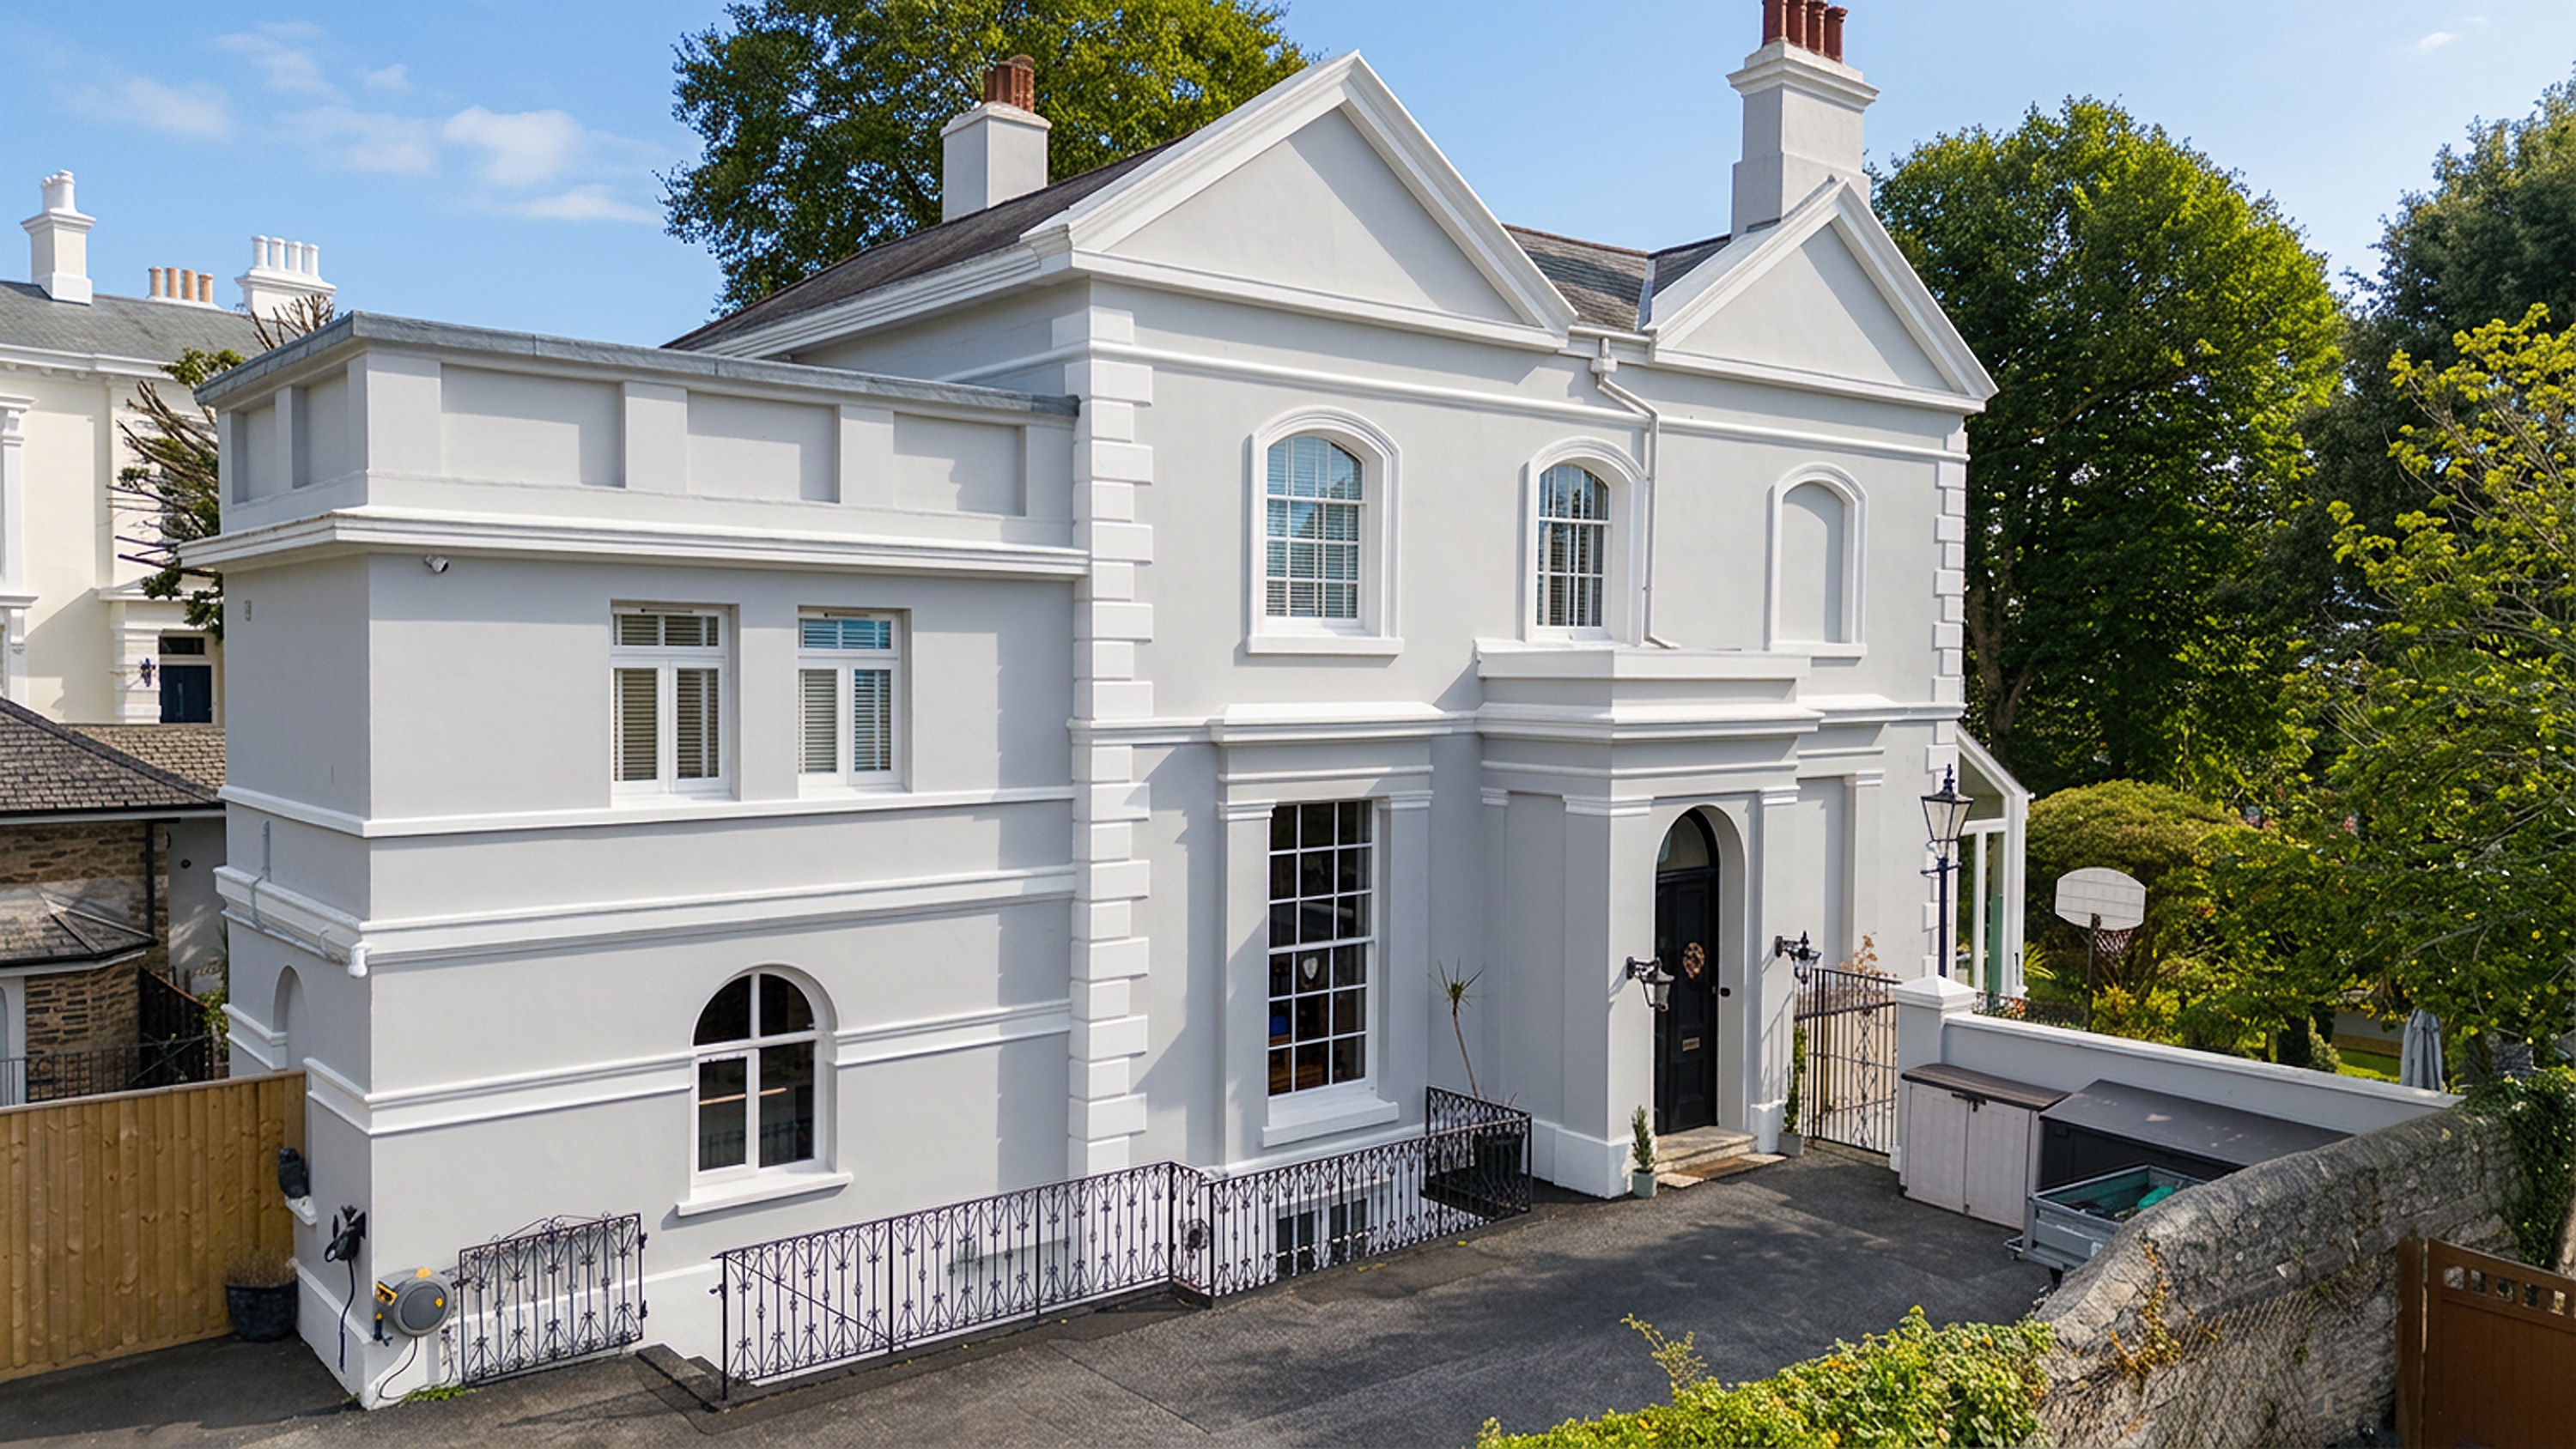
For a family wanting substantial accommodation without sacrificing the convenience of city living, Whitchurch represents an increasingly unusual proposition. Standing on Seymour Road in the heart of Mannamead, this magnificent Grade II Listed Victorian villa offers approximately 5,403 sq ft of accommodation, mature south-facing gardens and a degree of independence and flexibility that few conventional family homes can provide.
The home, in the agent’s words
- Magnificent Grade II Listed detached Victorian villa in one of Mannamead’s most established residential settings
- Approximately 5,291 sq ft of substantial and highly adaptable accommodation
- Five double bedrooms including an impressive principal suite and further en-suite guest bedroom
- Exceptional 33' kitchen/breakfast room forming the natural hub of the home
- Generous reception accommodation including formal living spaces, snug, study and orangery
- Wealth of period detail including ornate cornicing, picture rails, panelled doors and an impressive staircase
- Substantial self-contained two-bedroom lower-ground apartment with independent external access
- Mature south-facing landscaped gardens with terraces and excellent privacy
- Private driveway accessed from Seymour Drive with parking for approximately five to six vehicles
- Separate three-bedroom Coach House within the original wider grounds, potentially available by separate negotiation
Read the full agent description
For a family wanting substantial accommodation without sacrificing the convenience of city living, Whitchurch represents an increasingly unusual proposition.
Standing on Seymour Road in the heart of Mannamead, this magnificent Grade II Listed Victorian villa offers approximately 5,403 sq ft of accommodation, mature south-facing gardens and a degree of independence and flexibility that few conventional family homes can provide.
Its appeal is not simply one of scale.
Whitchurch is particularly well suited to a household whose everyday life is centred around Plymouth: children attending nearby schools, professionals working at Derriford, the University or within the wider city, and families who want generous living space while remaining close to the places they use every day.
The main residence provides five double bedrooms and extensive reception accommodation, while an entirely self-contained two-bedroom apartment at lower-ground level allows different generations of the same family to live together without necessarily living on top of one another.
That combination of space, independence and convenience is perhaps what defines Whitchurch most clearly.
Inside
The scale of the house becomes apparent as soon as you step inside.
Generous ceiling heights, tall sash windows and a wealth of period detail give the principal rooms the proportions expected of a Victorian villa of this calibre. Moulded cornicing, picture rails, panelled doors and an impressive staircase with turned balustrades and a mahogany handrail preserve much of the architectural character of the original house.
The ground floor provides a succession of formal and informal reception spaces, allowing family life to spread naturally throughout the property rather than concentrating everything into one room.
The principal reception rooms enjoy a southerly aspect over the gardens, with French doors helping to connect the interior with the outside. The dining room leads through to the orangery, creating another bright living and entertaining space overlooking the landscaped grounds.
A separate snug provides somewhere more informal, while the study gives the house valuable dedicated workspace for anyone working from home.
At the centre of everyday family life is the exceptional kitchen and breakfast room, extending to approximately 33 feet.
Arranged around a substantial central island, it has the proportions to accommodate cooking, dining and everyday gathering within the same space. Extensive cabinetry, work surfaces and integrated appliances are complemented by a separate utility area, helping the kitchen function particularly well for a larger household.
The Bedrooms
The upper floor is arranged around five double bedrooms.
The master bedroom is a particularly impressive suite, enjoying a south-facing outlook together with its own dressing room and en-suite bathroom.
A second guest suite is positioned separately and also benefits from its own en-suite shower room and walk-in wardrobe, making it particularly useful for visiting family or older children wanting additional privacy.
The remaining bedrooms are served by the family bathroom, creating an arrangement that works comfortably for a substantial family without compromising bedroom sizes.
The Lower Ground Floor
For many buyers, the lower-ground floor may prove to be one of the most important parts of Whitchurch.
Rather than simply providing ancillary rooms, this level incorporates a substantial self-contained two-bedroom apartment with its own independent entrance from the driveway.
The accommodation includes its own kitchen and dining space, sitting area, two double bedrooms, bathroom facilities and additional flexible accommodation.
It can therefore function genuinely independently from the main house.
For a family with ageing parents, adult children returning home, relatives requiring their own space, an au pair or regular guests, the arrangement provides a degree of separation that would normally require the purchase of a second property.
Equally importantly, it remains connected to the main residence, so the accommodation can be absorbed back into the house whenever circumstances change.
Additional areas at lower-ground level provide valuable practical space including workshop, plant and boiler-room accommodation, storage and areas that have previously been used for office and gym purposes.
Outside
Whitchurch enjoys mature south-facing gardens which provide an attractive and private setting behind the house.
Predominantly laid to lawn and bordered by established trees, shrubs and planting, the gardens have a maturity that would be difficult to recreate quickly and provide a reassuring degree of seclusion despite the property’s convenient city location.
A raised terrace adjoining the house creates a natural area for outdoor dining and entertaining, with the principal living accommodation overlooking the gardens beyond.
Pedestrian access is available from Seymour Road, while vehicular access is taken separately from Seymour Drive.
Here, the private driveway provides off-road parking for approximately four to five vehicles, a particularly useful feature for a substantial family home in this part of Plymouth.
The Coach House
Within the original wider grounds of Whitchurch is a separate detached three-bedroom Coach House.
The Coach House is held on its own title and does not form part of the sale of Whitchurch at the advertised guide price. It may, however, be available to a purchaser of the main residence by separate negotiation should additional accommodation be required.
Its proximity to Whitchurch could be particularly attractive to families looking for further independent accommodation for parents, adult children or relatives while still allowing each household its own front door.
Further information is available from the selling agents on request.
The Area
Beyond the practical advantages of the location, Plymouth also offers an enviable lifestyle, with the coast, countryside and city all within easy reach.
The historic Barbican and Sutton Harbour provide a lively mix of independent shops, cafés, restaurants and galleries, while Royal William Yard has become one of the city’s most popular waterfront destinations, combining dining, leisure and waterside living within an impressive collection of historic buildings.
For those who enjoy sport and fitness, there are a number of well-regarded leisure and golf facilities across the city and surrounding area, including Nuffield Health at Derriford, Boringdon Park Golf Club and, just across the Tamar, China Fleet Country Club. St Mellion is also within comfortable driving distance and is well known for its championship golf and leisure facilities.
One of Plymouth’s great advantages is its proximity to both the coast and open countryside. Whitsand Bay, Kingsand and Cawsand are all readily accessible for beaches, coastal walks and watersports, while Dartmoor lies to the north of the city, offering miles of walking, cycling and dramatic open landscape.
This also makes Plymouth an excellent base from which to explore the wider South West, with the South Hams, Cornwall and the Devon coast all within easy reach.
For buyers wanting the space and character of a substantial period home without giving up access to good restaurants, leisure facilities, the waterfront and the outdoors, it is a particularly appealing balance.
A feel for the area
Connected for everyday life
100%of homes in the postcode can access 100+ Mbps broadband.
Available speed bands
- 30+ Mbps
- 100%
- 100+ Mbps
- 100%
- 300+ Mbps
- 100%
- 1,000+ Mbps
- 100%
Getting about
0.9 milesto Plymouth Rail Station
Approximate straight-line distance · DfT NaPTAN · 13 Sept 2026Background air quality
- Fine particles · PM₂.₅
- 5.6 µg/m³ · Above the WHO guideline · well within the UK legal limit
- Nitrogen dioxide · NO₂
- 8.2 µg/m³ · Meets the WHO guideline
Annual background levels. For scale: the WHO 2021 guideline is 5 µg/m³ for PM₂.₅ and 10 for NO₂; the UK legal limit is 20 and 40. Lower is better; this is a 1 km model, not a reading at the door.
Defra · 2024 annual model · 1 km areaLocal information is approximate. Distances are straight-line estimates from the available location. Broadband describes postcode coverage, not the speed or service available at this home; check the address with a provider. Air quality is a modelled annual background estimate.
Checking nearby places…
Picture your everyday
Start with the agent's details and explore the area guide to get a feel for daily life here.
Other homes nearby
Homes in PL3 postcode area →About these property details
The information provided in this listing is for general information purposes only and does not constitute property particulars. We make no warranties or guarantees, express or implied, regarding the accuracy, completeness, or availability of the information.
Property details are provided by the listing agent, developer, or other third parties, and we have no control over the content provided. Prospective buyers or tenants should make their own enquiries and verify all information directly with the agent or relevant party.
Information relating to Energy Performance Certificates, Home Reports, or other statutory documents should be obtained directly from the selling agent or developer where applicable.