

Bude, Cornwall · EX23
Kings Hill, Bude
Kings Hill, Bude, Cornwall, EX23
Asking price
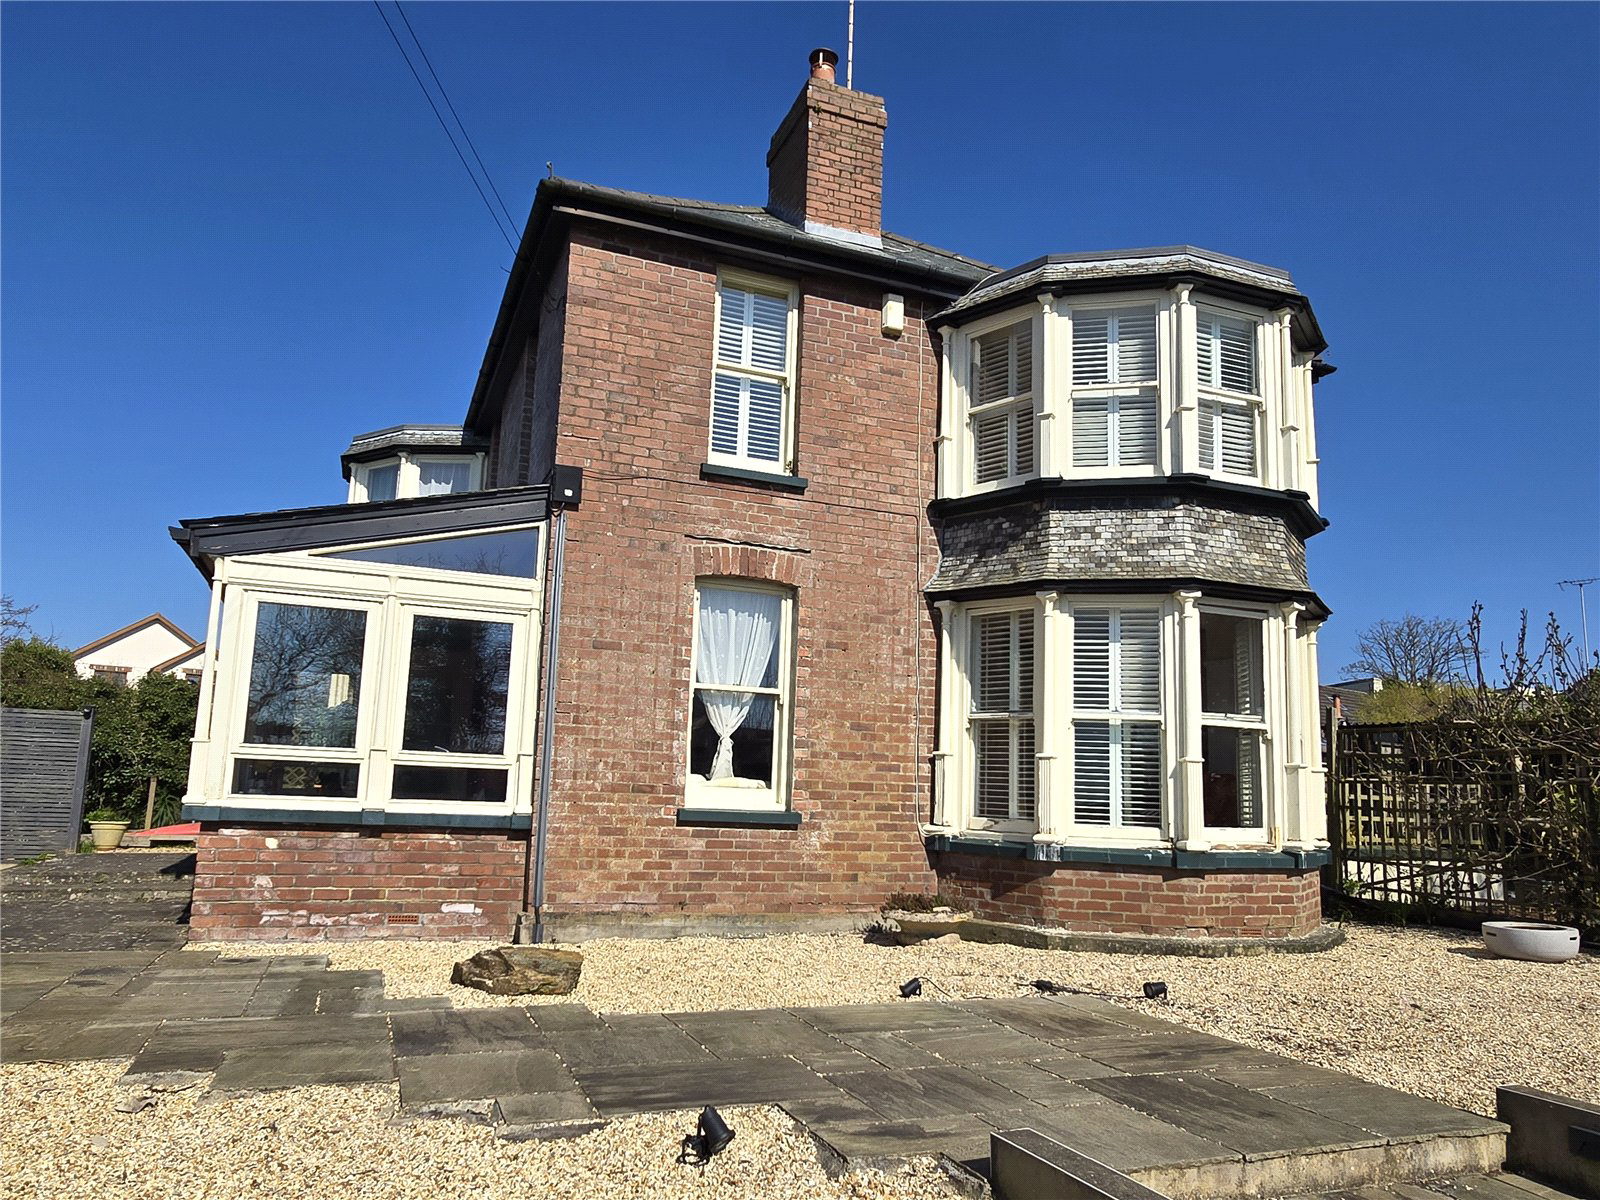
An imposing and characterful detached residence dating from 1915, set within large private gardens approaching 0.4 acres and offering over 3,700 sq ft of versatile accommodation, all positioned within the highly regarded Kings Hill area of Bude. Set back from the road and approached via a driveway, this brick-built home combines the generous proportions and elegance of its era with thoughtful modern improvements, creating a substantial yet comfortable family home within easy reach of the town centre and beaches.
The property is entered via a spacious entrance porch leading into a welcoming reception hall with staircase rising to the first floor and a further staircase descending to the extensive full-height cellar. This highly practical space, complete with power and light, offers excellent storage, workshop potential or scope for a variety of uses subject to individual requirements.
The ground floor accommodation is particularly impressive, with four well-proportioned reception r…
The home, in the agent’s words
- Substantial Detached Characterful Home
- Over 3,700 sq ft of versatile accommodation
- Four generous double bedrooms
- Four well-proportioned reception rooms
- Extensive full-height cellar with power and light
- Substantial attic room with coastal glimpses
- Large private, mature gardens with pond and vegetable area
- Detached double carport and ample off-road parking
Read the full agent description
An imposing and characterful detached residence dating from 1915, set within large private gardens approaching 0.4 acres and offering over 3,700 sq ft of versatile accommodation, all positioned within the highly regarded Kings Hill area of Bude. Set back from the road and approached via a driveway, this brick-built home combines the generous proportions and elegance of its era with thoughtful modern improvements, creating a substantial yet comfortable family home within easy reach of the town centre and beaches.
The property is entered via a spacious entrance porch leading into a welcoming reception hall with staircase rising to the first floor and a further staircase descending to the extensive full-height cellar. This highly practical space, complete with power and light, offers excellent storage, workshop potential or scope for a variety of uses subject to individual requirements.
The ground floor accommodation is particularly impressive, with four well-proportioned reception rooms providing exceptional flexibility. The principal lounge enjoys a large bay window, attractive cornicing and a feature fireplace, creating a bright and elegant space for both formal entertaining and everyday living. A second reception room mirrors these proportions and charm, while the dining room, also with bay window, features French doors opening onto a paved terrace — ideal for alfresco dining and enjoying the garden outlook.
The contemporary kitchen is fitted with a range of base and wall units complemented by granite work surfaces, a stainless steel Belfast sink, inset electric hob with gas wok burner, integrated oven, microwave and dishwasher, alongside a characterful solid fuel Rayburn. From here, the accommodation flows into a striking conservatory — a superb garden room with high glazing that floods the space with natural light and provides direct access to both the rear garden and front courtyard, forming a wonderful social hub within the home. A utility room and ground floor shower room further enhance practicality and offer potential for ancillary accommodation if desired.
To the first floor are four generous double bedrooms, two benefiting from large bay windows. The principal bedroom enjoys the advantage of an en suite shower room, while the remaining bedrooms are served by an impressive family bathroom featuring a freestanding bath, double shower and underfloor electric heating. From the landing, a staircase rises to a substantial attic room with power, light and Velux windows enjoying distant coastal glimpses, ideal as a home office, studio or hobbies room.
Externally, the property is approached via a driveway shared with one neighbouring property, leading to five-bar gates and a generous parking area for several vehicles together with a detached double carport. The gardens are a particular feature offering a high degree of privacy. To the rear there are lawned areas, a wildlife pond, enclosed vegetable garden and a range of useful outbuildings, all framed by mature shrubs and trees that provide year-round colour and seclusion.
A rare opportunity to acquire a substantial and elegant period home in one of Bude’s most desirable residential settings, offering space, character and versatility in equal measure.
EPC Rating E. Council Tax Band E.
A feel for the area
Connected for everyday life
84%of homes in the postcode can access 100+ Mbps broadband.
Available speed bands
- 30+ Mbps
- 100%
- 100+ Mbps
- 84%
- 300+ Mbps
- 84%
- 1,000+ Mbps
- 84%
Getting about
24.4 milesto Okehampton Rail Station
Approximate straight-line distance · DfT NaPTAN · 13 Sept 2026Background air quality
- Fine particles · PM₂.₅
- 4.6 µg/m³ · Meets the WHO guideline
- Nitrogen dioxide · NO₂
- 2.9 µg/m³ · Meets the WHO guideline
Annual background levels. For scale: the WHO 2021 guideline is 5 µg/m³ for PM₂.₅ and 10 for NO₂; the UK legal limit is 20 and 40. Lower is better; this is a 1 km model, not a reading at the door.
Defra · 2024 annual model · 1 km areaLocal information is approximate. Distances are straight-line estimates from the available location. Broadband describes postcode coverage, not the speed or service available at this home; check the address with a provider. Air quality is a modelled annual background estimate.
Picture your everyday
Start with the agent's details and explore the area guide to get a feel for daily life here.
Other homes nearby
Homes in EX23 postcode area →About these property details
The information provided in this listing is for general information purposes only and does not constitute property particulars. We make no warranties or guarantees, express or implied, regarding the accuracy, completeness, or availability of the information.
Property details are provided by the listing agent, developer, or other third parties, and we have no control over the content provided. Prospective buyers or tenants should make their own enquiries and verify all information directly with the agent or relevant party.
Information relating to Energy Performance Certificates, Home Reports, or other statutory documents should be obtained directly from the selling agent or developer where applicable.