
Ringwood · BH24
Highwood Lane, Ringwood
Highwood Lane, Ringwood, BH24
Originally listed at £875,000
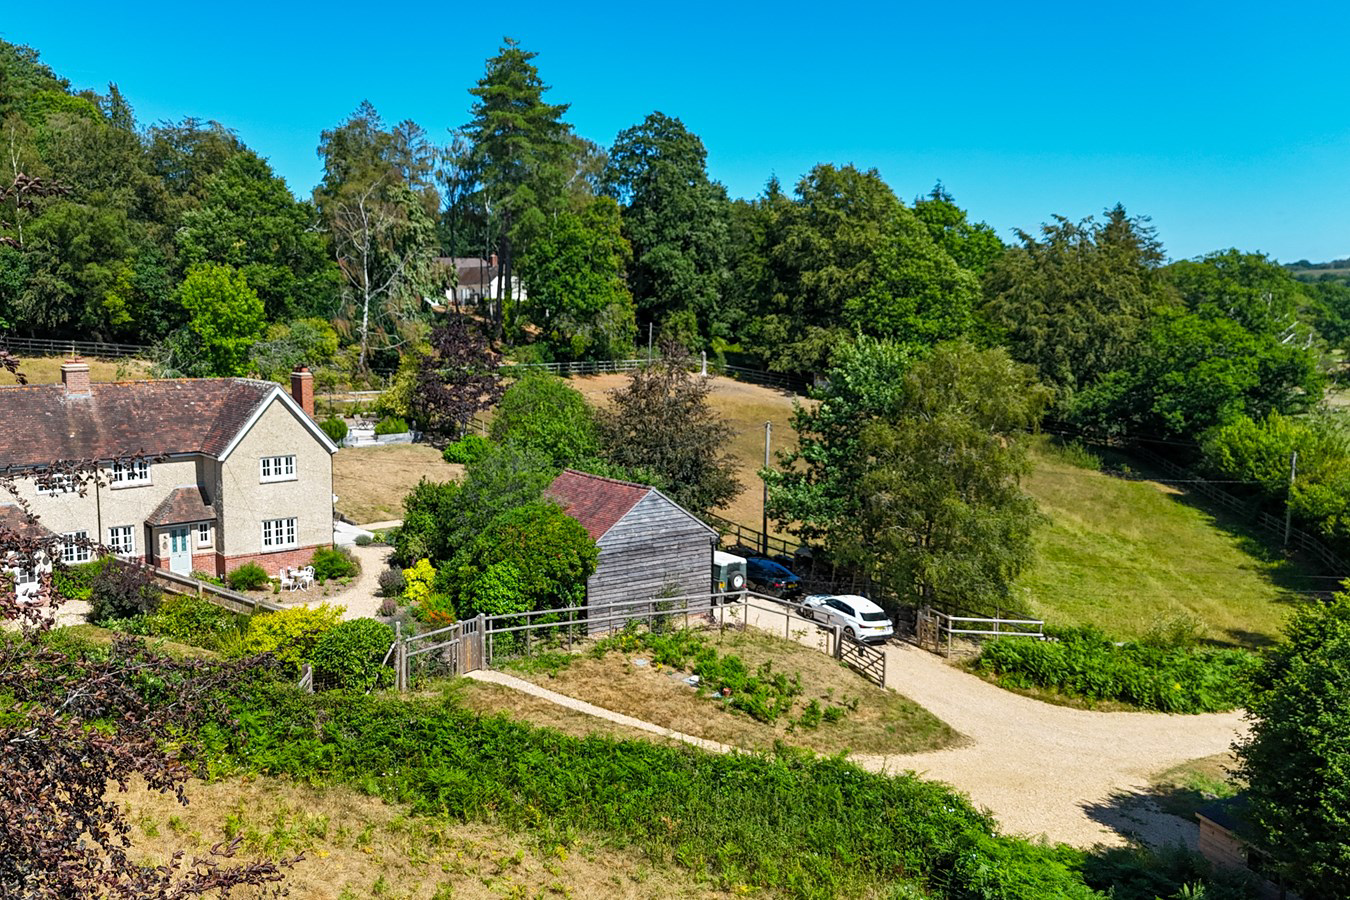
A beautifully presented three double bedroom character home, occupying a secluded and idyllic position within one of the New Forest National Park's most picturesque hamlets on the outskirts of Ringwood. Having undergone an extensive programme of refurbishment, this exceptional home has been thoughtfully reimagined to create a stylish yet inviting residence, seamlessly blending period charm with high-quality contemporary finishes throughout. Enjoying a private setting with far-reaching outlooks across rolling fields and treetops, the property benefits from sunshine from sunrise to sunset, while the open forest is just a short walk or ride away via a nearby bridleway.
The home, in the agent’s words
- Beautifully refurbished three-bedroom home with Separate studio
- Driveway Parking for three/four cars and an oak-framed double garage
- Landscaped garden within a 1/3rd of an acre plot
- New Forest National Park
- Walking distance to Blashford Nature Reserve, Lakes and Open Forest
- Beautiful country views and secluded plot
- Open-plan kitchen/diner with a separate lounge and snug
Read the full agent description
A beautifully presented three double bedroom character home, occupying a secluded and idyllic position within one of the New Forest National Park's most picturesque hamlets on the outskirts of Ringwood. Having undergone an extensive programme of refurbishment, this exceptional home has been thoughtfully reimagined to create a stylish yet inviting residence, seamlessly blending period charm with high-quality contemporary finishes throughout. Enjoying a private setting with far-reaching outlooks across rolling fields and treetops, the property benefits from sunshine from sunrise to sunset, while the open forest is just a short walk or ride away via a nearby bridleway.
THE SITUATION
Highwood is a delightful and highly sought-after hamlet nestled within the northern reaches of the New Forest National Park, offering an enviable blend of rural tranquillity and everyday convenience. Surrounded by unspoilt heathland, ancient woodland and an extensive network of footpaths, bridleways and cycling routes, the area is a haven for those who enjoy an active outdoor lifestyle, with direct access to some of the New Forest's most picturesque landscapes.
Despite its peaceful setting, Highwood is just two miles from the thriving market town of Ringwood, which provides an excellent selection of independent shops, cafés, restaurants, supermarkets and leisure facilities, together with its popular weekly market. The nearby villages of Rockford and Linwood are home to traditional country pubs, while the wider New Forest offers an abundance of charming villages and scenic beauty to explore. The area is well placed for families, with a range of highly regarded state and independent schools nearby, and benefits from excellent transport links via the A31 and A338, providing convenient access to Bournemouth, Southampton, Salisbury and the M27. Mainline rail services from nearby stations offer connections to London, making Highwood an ideal location for those seeking a peaceful country lifestyle without compromising on accessibility.
THE PROPERTY
A welcoming entrance hall provides access to both sides of the ground floor accommodation, with a central staircase leading to the first floor. To the front of the property, a delightful snug offers a warm and intimate retreat, centred around an working open cast iron fireplace and complemented by beautifully restored original wooden flooring. The elegant sitting room enjoys a cosy ambience, enhanced by a Charnwood multi-fuel and wood-burning stove set beneath a striking marble mantel.
Positioned adjacent to the sitting room, the impressive kitchen/dining room forms the true heart of the home. Finished with Amtico herringbone flooring and benefitting from underfloor heating, this exceptional space has been carefully designed. Bespoke handmade cabinetry is complemented by quartz work surfaces and an excellent range of premium appliances, including a Rangemaster cooker with matching extractor hood, a Shaws ceramic farmhouse sink, integrated NEFF fridge/freezer and dishwasher. Crittall-style French doors provide an attractive outlook over the beautifully landscaped gardens and offer direct access to the outdoor entertaining space.
A separate utility room offers additional practicality with space for laundry appliances, whilst a cloakroom completes the ground floor accommodation.
The first floor continues the home's exceptional standard of presentation. The well proportioned principal bedroom enjoys breathtaking countryside views and retains its original working fireplace. The other two bedrooms also enjoy breathtaking countryside views. The luxurious en-suite bathroom features elegant Milano Elizabeth sanitaryware, including a freestanding roll-top bath, perfectly complementing the home's boutique aesthetic.
Two further well-proportioned double bedrooms are served by a beautifully appointed family shower room, fitted with Milano Elizabeth sanitaryware, brass bronze fittings, a generous triple shower enclosure and bespoke glass shower screen.
OUTSIDE
Occupying a plot approaching a third of an acre, the gardens have been thoughtfully landscaped to create a series of attractive outdoor spaces, ideal for both entertaining and quiet enjoyment. A natural limestone patio forms the centrepiece, whilst two further separate seating/patio areas have been carefully defined by oak sleepers, mature planting and colourful raised planters. Secure boundaries are enclosed by established shrubs and fencing, creating a private and tranquil setting.
To the front of the property is ample off-road parking and an impressive oak-framed double garage. Above, a first-floor studio is accessed via a solid oak staircase with matching oak doors, offering superb versatility as a home office, gym, studio or ancillary accommodation, subject to any necessary consents.
This remarkable home successfully combines timeless character with exceptional craftsmanship and contemporary luxury, all within the stunning surroundings of the New Forest National Park, whilst remaining conveniently positioned for Ringwood and its excellent range of amenities.
THE SITUATION
Highwood is a delightful and highly sought-after hamlet nestled within the northern reaches of the New Forest National Park, offering an enviable blend of rural tranquillity and everyday convenience. Surrounded by unspoilt heathland, ancient woodland and an extensive network of footpaths, bridleways and cycling routes, the area is a haven for those who enjoy an active outdoor lifestyle, with direct access to some of the New Forest's most picturesque landscapes.
Despite its peaceful setting, Highwood is just two miles from the thriving market town of Ringwood, which provides an excellent selection of independent shops, cafés, restaurants, supermarkets and leisure facilities, together with its popular weekly market. The nearby villages of Rockford and Linwood are home to traditional country pubs, while the wider New Forest offers an abundance of charming villages and scenic beauty to explore. The area is well placed for families, with a range of highly regarded state and independent schools nearby, and benefits from excellent transport links via the A31 and A338, providing convenient access to Bournemouth, Southampton, Salisbury and the M27. Mainline rail services from nearby stations offer connections to London, making Highwood an ideal location for those seeking a peaceful country lifestyle without compromising on accessibility.
THE PROPERTY
A welcoming entrance hall provides access to both sides of the ground floor accommodation, with a central staircase leading to the first floor. To the front of the property, a delightful snug offers a warm and intimate retreat, centred around an working open cast iron fireplace and complemented by beautifully restored original wooden flooring. The elegant sitting room enjoys a cosy ambience, enhanced by a Charnwood multi-fuel and wood-burning stove set beneath a striking marble mantel.
Positioned adjacent to the sitting room, the impressive kitchen/dining room forms the true heart of the home. Finished with Amtico herringbone flooring and benefitting from underfloor heating, this exceptional space has been carefully designed. Bespoke handmade cabinetry is complemented by quartz work surfaces and an excellent range of premium appliances, including a Rangemaster cooker with matching extractor hood, a Shaws ceramic farmhouse sink, integrated NEFF fridge/freezer and dishwasher. Crittall-style French doors provide an attractive outlook over the beautifully landscaped gardens and offer direct access to the outdoor entertaining space.
A separate utility room offers additional practicality with space for laundry appliances, whilst a cloakroom completes the ground floor accommodation.
The first floor continues the home's exceptional standard of presentation. The well proportioned principal bedroom enjoys breathtaking countryside views and retains its original working fireplace. The other two bedrooms also enjoy breathtaking countryside views. The luxurious en-suite bathroom features elegant Milano Elizabeth sanitaryware, including a freestanding roll-top bath, perfectly complementing the home's boutique aesthetic.
Two further well-proportioned double bedrooms are served by a beautifully appointed family shower room, fitted with Milano Elizabeth sanitaryware, brass bronze fittings, a generous triple shower enclosure and bespoke glass shower screen.
OUTSIDE
Occupying a plot approaching a third of an acre, the gardens have been thoughtfully landscaped to create a series of attractive outdoor spaces, ideal for both entertaining and quiet enjoyment. A natural limestone patio forms the centrepiece, whilst two further separate seating/patio areas have been carefully defined by oak sleepers, mature planting and colourful raised planters. Secure boundaries are enclosed by established shrubs and fencing, creating a private and tranquil setting.
To the front of the property is ample off-road parking and an impressive oak-framed double garage. Above, a first-floor studio is accessed via a solid oak staircase with matching oak doors, offering superb versatility as a home office, gym, studio or ancillary accommodation, subject to any necessary consents.
This remarkable home successfully combines timeless character with exceptional craftsmanship and contemporary luxury, all within the stunning surroundings of the New Forest National Park, whilst remaining conveniently positioned for Ringwood and its excellent range of amenities.
A feel for the area
Connected for everyday life
100%of homes in the postcode can access 100+ Mbps broadband.
Available speed bands
- 30+ Mbps
- 100%
- 100+ Mbps
- 100%
- 300+ Mbps
- 100%
- 1,000+ Mbps
- 100%
Getting about
7.9 milesto Hinton Admiral Rail Station
Approximate straight-line distance · DfT NaPTAN · 13 Sept 2026Background air quality
- Fine particles · PM₂.₅
- 5.7 µg/m³ · Above the WHO guideline · well within the UK legal limit
- Nitrogen dioxide · NO₂
- 5.5 µg/m³ · Meets the WHO guideline
Annual background levels. For scale: the WHO 2021 guideline is 5 µg/m³ for PM₂.₅ and 10 for NO₂; the UK legal limit is 20 and 40. Lower is better; this is a 1 km model, not a reading at the door.
Defra · 2024 annual model · 1 km areaLocal information is approximate. Distances are straight-line estimates from the available location. Broadband describes postcode coverage, not the speed or service available at this home; check the address with a provider. Air quality is a modelled annual background estimate.
Checking nearby places…
Picture your everyday
Start with the agent's details and explore the area guide to get a feel for daily life here.
Other homes nearby
Homes in BH24 postcode area →About these property details
The information provided in this listing is for general information purposes only and does not constitute property particulars. We make no warranties or guarantees, express or implied, regarding the accuracy, completeness, or availability of the information.
Property details are provided by the listing agent, developer, or other third parties, and we have no control over the content provided. Prospective buyers or tenants should make their own enquiries and verify all information directly with the agent or relevant party.
Information relating to Energy Performance Certificates, Home Reports, or other statutory documents should be obtained directly from the selling agent or developer where applicable.