

Betley · CW3
Common Lane, Betley
Common Lane, Betley, CW3
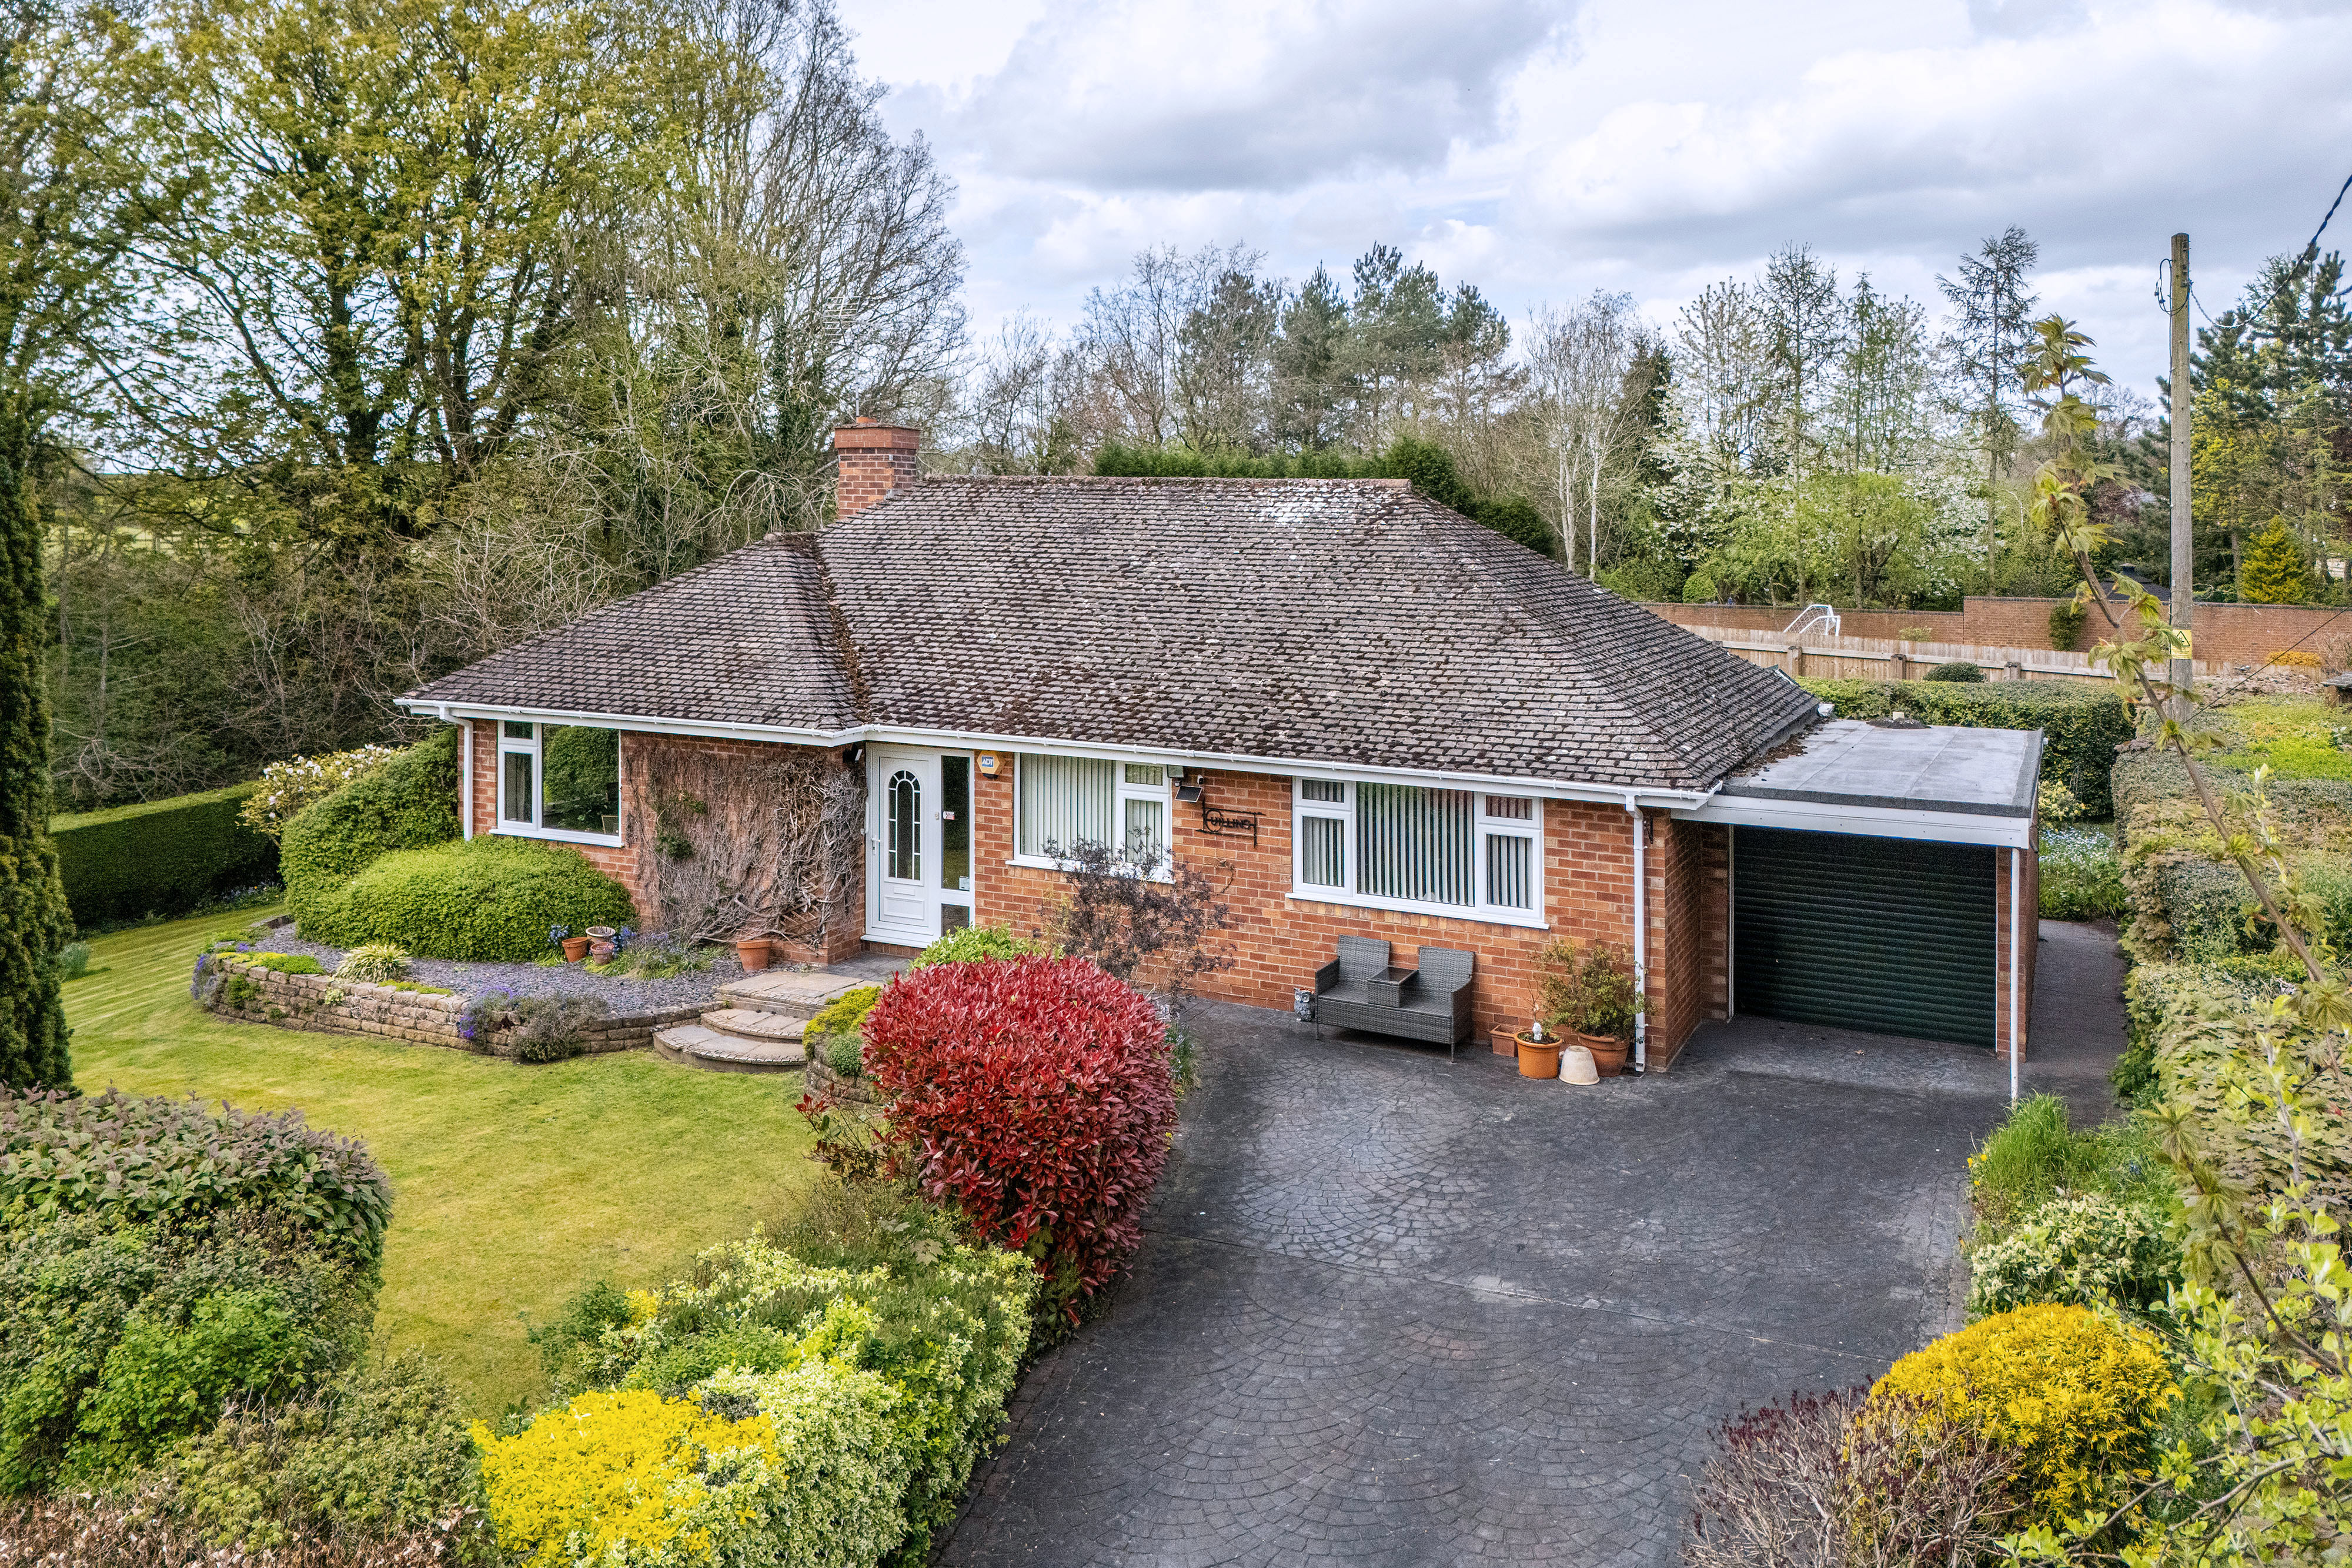
Charming three bedroom bungalow in Betley. Surrounded by gardens, peaceful and spacious. Bright lounge, dining room, conservatory. Wrap-around garden, garage, loft conversion, extensive outdoor space.
The home, in the agent’s words
- Spacious detached bungalow with three well-proportioned bedrooms and two loft rooms all set with 0.22 of an acre.
- Offered for sale with NO CHAIN, making the whole buying process easier for you!
- Well-equipped kitchen and multiple reception areas, including a a bright, dual-aspect lounge, formal dining room and conservatory.
- Versatile loft space with two additional rooms—ideal for hobbies, a home office, or stargazing retreat
- Peaceful village location at the end of a quiet lane in sought-after Betley, surrounded by birdsong and greenery.
- Generous wrap-around gardens offering privacy, mature trees, and space for outdoor living and nature lovers.
- Integral garage and expansive private driveway, offering ample parking for several vehicles.
- A recently installed modern and compliant septic tank and drainage system.
Read the full agent description
This is the first time Cuillins has come onto the market since its construction and purchase by its present owners in 1967 – a unique opportunity to acquire a beautiful family home, lovingly cared for and modernised over the past 59 years. Positioned at the end of a quiet, leafy lane in the heart of the highly sought-after village of Betley, this charming three bedroom detached bungalow offers a rare opportunity to enjoy a peaceful, semi-rural lifestyle while still being within easy reach of local amenities. Set on a generous and beautifully landscaped plot, the property is surrounded by wrap-around gardens that provide a sense of privacy, tranquillity, and space. From the moment you arrive, there's a feeling of calm, enhanced by the sound of birdsong echoing through the trees, an idyllic backdrop for those seeking a slower pace of life in a natural setting.
Adding to the appeal, the property benefits from an abundance of beautiful local walks and open fields in close proximity, making it perfect for nature lovers, dog walkers, or anyone who enjoys outdoor pursuits in scenic surroundings.
As you step inside, a welcoming entrance hall sets the tone for the rest of the home, with a staircase leading to the loft conversion above. The lounge is bright and airy, with dual-aspect windows overlooking the front and side gardens, flooding the space with natural light and offering picturesque views of the greenery outside. It’s a perfect place to unwind, read, or simply enjoy the gentle sounds of nature drifting in through the open windows.
The separate dining room provides a formal yet comfortable setting for meals and gatherings, with sliding doors leading seamlessly into the conservatory. Here, you can sit with a morning coffee or unwind in the evening while looking out over the private garden, perhaps watching the changing seasons, spotting visiting birds, or simply enjoying the peace and quiet.
The kitchen is well-appointed with a practical layout that includes a breakfast bar for casual dining, plumbing for a washing machine, and space for both a dryer and a dishwasher. A double oven, integrated fridge and freezer, and a four-ring electric hob with extractor fan provide everything needed for day-to-day cooking and entertaining.
There are three generously sized bedrooms, all with pleasant outlooks and ample wardrobe space. Bedrooms two and three are further enhanced by fitted wardrobes, offering convenient built-in storage solutions.
The family bathroom includes a mains-fed shower over the bath, a bidet, WC, and wash hand basin, as well as a useful airing cupboard.
Above, the loft conversion—completed a number of years ago—adds two additional versatile rooms. While not completed to current building regulations, these spaces offer fantastic potential and would make a wonderful retreat for hobbies, quiet reading, creative work, or even stargazing on clear nights.
Outside, the property continues to impress with its extensive gardens. Lawns sweep around the home, bordered by established trees and shrubs that provide colour, privacy and a haven for wildlife. Whether you're relaxing in a deck chair, gardening, or dining al fresco, this outdoor space feels like a private sanctuary. A generous driveway and integral garage allows parking for several vehicles with ease.
Subject to the necessary planning permissions, the property also offers excellent potential for further extension—either by building upwards or extending to the side elevation—offering the chance to create a truly stunning and spacious family home tailored to your lifestyle.
Offered for sale with NO CHAIN, this is more than just a house—it’s a lifestyle opportunity for those who cherish peace, space, and the gentle rhythm of nature. Early viewing is strongly recommended to fully appreciate the setting and potential of this unique home. Call our Nantwich office to arrange a viewing!
Other benefits include a recently installed modern and compliant septic tank and drainage system.
Agent note:
Boundary: Please refer to image 1 (coloured area delineates boundary), and the accompanying OS land map for specific boundary details.
Location:
Betley is a bustling village with a thriving community spirit and active social events calendar. The village provides a range of local amenities including a primary school, nursery, church, doctors surgery, village shop, Post Office, and a number of public houses and restaurants.
The historic town of Nantwich is just under 10 miles away. Nantwich is renowned for its beautiful architecture and character. Nantwich offers a good selection of independent shops, eateries, restaurants and bars but also provides more extensive facilities including supermarkets and leisure centre. For more extensive facilities, Newcastle under Lyme is approximately 6 miles in distance.
The property has convenient access to the M6 motorway network and major road links. Crewe Station is within easy reach and provides regular services to Chester, Manchester, Birmingham and a direct rail service to London Euston.
A feel for the area
Connected for everyday life
0%of homes in the postcode can access 100+ Mbps broadband.
Available speed bands
- 30+ Mbps
- 100%
- 100+ Mbps
- 0%
- 300+ Mbps
- 0%
- 1,000+ Mbps
- 0%
Getting about
4.5 milesto Crewe Rail Station
Approximate straight-line distance · DfT NaPTAN · 13 Sept 2026Background air quality
- Fine particles · PM₂.₅
- 5.9 µg/m³ · Above the WHO guideline · well within the UK legal limit
- Nitrogen dioxide · NO₂
- 5.2 µg/m³ · Meets the WHO guideline
Annual background levels. For scale: the WHO 2021 guideline is 5 µg/m³ for PM₂.₅ and 10 for NO₂; the UK legal limit is 20 and 40. Lower is better; this is a 1 km model, not a reading at the door.
Defra · 2024 annual model · 1 km areaLocal information is approximate. Distances are straight-line estimates from the available location. Broadband describes postcode coverage, not the speed or service available at this home; check the address with a provider. Air quality is a modelled annual background estimate.
Checking nearby places…
Picture your everyday
Start with the agent's details and explore the area guide to get a feel for daily life here.
Other homes nearby
Homes in CW3 postcode area →About these property details
The information provided in this listing is for general information purposes only and does not constitute property particulars. We make no warranties or guarantees, express or implied, regarding the accuracy, completeness, or availability of the information.
Property details are provided by the listing agent, developer, or other third parties, and we have no control over the content provided. Prospective buyers or tenants should make their own enquiries and verify all information directly with the agent or relevant party.
Information relating to Energy Performance Certificates, Home Reports, or other statutory documents should be obtained directly from the selling agent or developer where applicable.