

Halifax, West Yorkshire · HX3
Claremount Road, Halifax
Claremount Road, Halifax, West Yorkshire, HX3
Offers In The Region Of
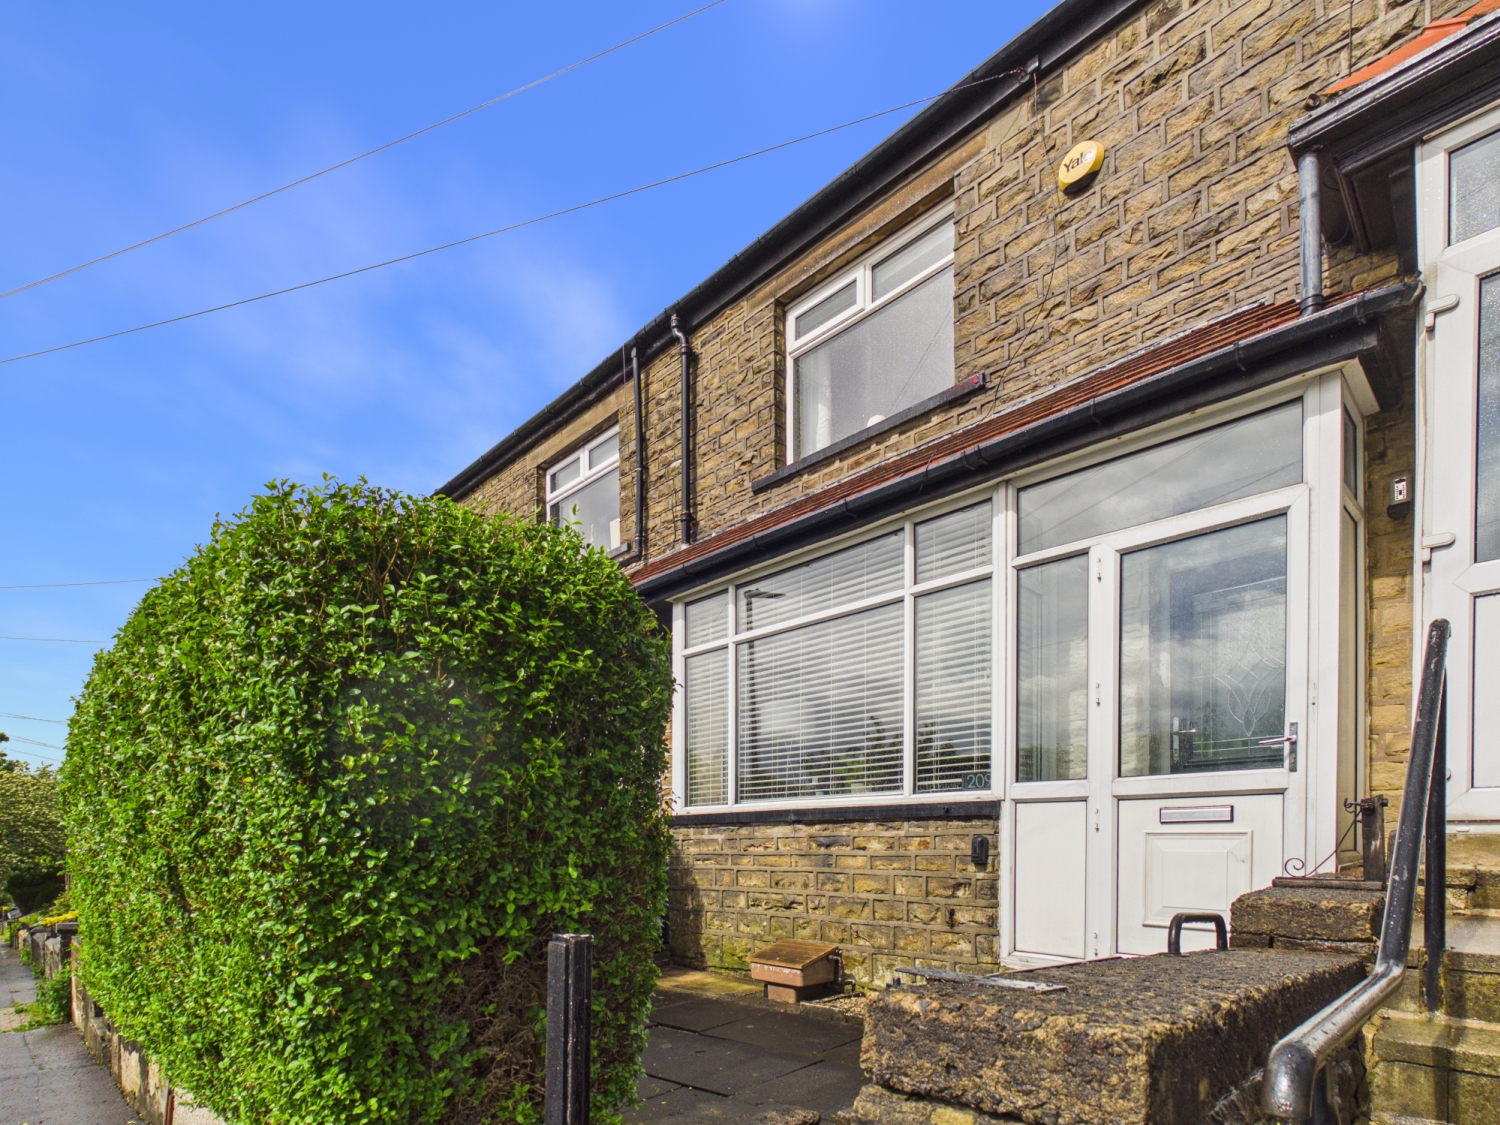
Step through the doorway of this Fabulous, Modern, Three Bedroom Terraced Home, situated in the highly sought after Wibsey Area and we are sure you will be impressed from the very beginning. Beautifully styled throughout, this lovely home is ready to move straight into, making it the perfect purchase for buyers who are wanting to simply unpack, add their own furniture and enjoy. Boasting Front and Rear Gardens, Driveway parking for a couple of cars and a Garage this could be your perfect home.
The home, in the agent’s words
- Contemporary, Fully Modernised, 2 Bedroom Terraced Home
- Located in the Popular Claremount Area
- Stunning Living Room
- Contemporary Recently Installed Kitchen and Bathroom
- 2 Double Bedrooms with Modern Decor
- 3 Tiered Rear Garden with Decked Seating Area
- Rear Countryside Views From the Garden
- Excellent Transport Links
Read the full agent description
Positioned within the ever popular Claremount area of Halifax, this beautifully presented mid terrace property offers an exceptional combination of style, space and convenience. The Outstanding Trinity Academy Akroydon Primary School, a feeder school for Trinity Academy Halifax, is just a short stroll away, while Halifax Town Centre, with its excellent selection of bars, restaurants and shops, is only a short drive from the property. For those who enjoy the outdoors, nearby Akroyd and Shibden Parks provide an abundance of green open space and scenic walks.
Entering through the white uPVC glazed entrance door, you are welcomed into a bright and inviting Hallway which immediately sets the tone for the stylish accommodation beyond.
Positioned to the left is the stunning Living Room, bathed in natural light from the large bay window. Contemporary dark tones are beautifully complemented by crisp white skirting boards, architraves, doors and window frames, creating a sophisticated and cohesive finish. The chimney breast features an inset recess with stone hearth and oak mantel above, perfectly suited for the installation of a log burning stove. Spacious and inviting, this room comfortably accommodates a couple family sofas, making it an ideal place to relax and unwind.
To the rear of the property is the impressive Kitchen Diner, a bright and spacious room fitted with an extensive range of modern light grey wall and base units, complemented by copper effect handles and stylish white veined effect worktops with matching upstands. Integrated appliances include an electric oven, ceramic hob and extractor hood. Positioned to the opposite side of the room, the Dining Area features a striking feature wall which seamlessly ties in with the design aesthetic of the Living Room. Currently accommodating a bench style dining table with seating for at least four, this versatile space is ideal for both everyday living and entertaining. A large window and glazed uPVC rear door flood the room with natural light and provide access to the Rear Garden.
A white spindle handrail and plush grey carpeting lead to the First Floor Landing.
The Master Bedroom is located to the front of the property and enjoys far reaching views across Calderdale through the large window. Beautifully styled with feature wall panelling and calming neutral décor, this generous room can comfortably accommodates a King sized bed, triple wardrobe and additional bedroom furniture.
Bedroom Two is positioned to the rear overlooking the Rear Garden and surrounding countryside. Decorated in soft muted tones, this is another well proportioned room with ample space for a double bed and Bedroom furnishings, whilst also lending itself perfectly as a Home Office for those working remotely.
The stylish updates continue into the Bathroom, which has been recently fitted with a contemporary four piece suite comprising a double ended bath, fully tiled shower enclosure with rainfall shower, vanity wash basin and low flush WC. Modern large wall tiles are enhanced by complementary feature tiling, creating a sleek and luxurious finish.
Externally, the front of the property features a paved garden bordered by mature shrubs. To the rear is a larger than expected tiered garden, thoughtfully designed to maximise both enjoyment and practicality. A paved seating area leads up to a generous lawn bordered by a variety of established plants and shrubs which provide colour throughout the seasons. At the top of the Garden, a decked seating area creates the perfect space for entertaining family and friends during the warmer months, or simply relaxing whilst enjoying the surroundings.
Properties finished to this standard in this desirable location rarely remain on the market for long. To arrange your viewing and avoid disappointment, please call or visit online to book at your earliest convenience.
A feel for the area
Connected for everyday life
100%of homes in the postcode can access 100+ Mbps broadband.
Available speed bands
- 30+ Mbps
- 100%
- 100+ Mbps
- 100%
- 300+ Mbps
- 100%
- 1,000+ Mbps
- 100%
Getting about
1 milesto Halifax Rail Station
Approximate straight-line distance · DfT NaPTAN · 13 Sept 2026Background air quality
- Fine particles · PM₂.₅
- 6.6 µg/m³ · Above the WHO guideline · well within the UK legal limit
- Nitrogen dioxide · NO₂
- 8.6 µg/m³ · Meets the WHO guideline
Annual background levels. For scale: the WHO 2021 guideline is 5 µg/m³ for PM₂.₅ and 10 for NO₂; the UK legal limit is 20 and 40. Lower is better; this is a 1 km model, not a reading at the door.
Defra · 2024 annual model · 1 km areaLocal information is approximate. Distances are straight-line estimates from the available location. Broadband describes postcode coverage, not the speed or service available at this home; check the address with a provider. Air quality is a modelled annual background estimate.
Picture your everyday
Start with the agent's details and explore the area guide to get a feel for daily life here.
Other homes nearby
Homes in HX3 postcode area →About these property details
The information provided in this listing is for general information purposes only and does not constitute property particulars. We make no warranties or guarantees, express or implied, regarding the accuracy, completeness, or availability of the information.
Property details are provided by the listing agent, developer, or other third parties, and we have no control over the content provided. Prospective buyers or tenants should make their own enquiries and verify all information directly with the agent or relevant party.
Information relating to Energy Performance Certificates, Home Reports, or other statutory documents should be obtained directly from the selling agent or developer where applicable.