
Pwll
Stradey Hill, Pwll
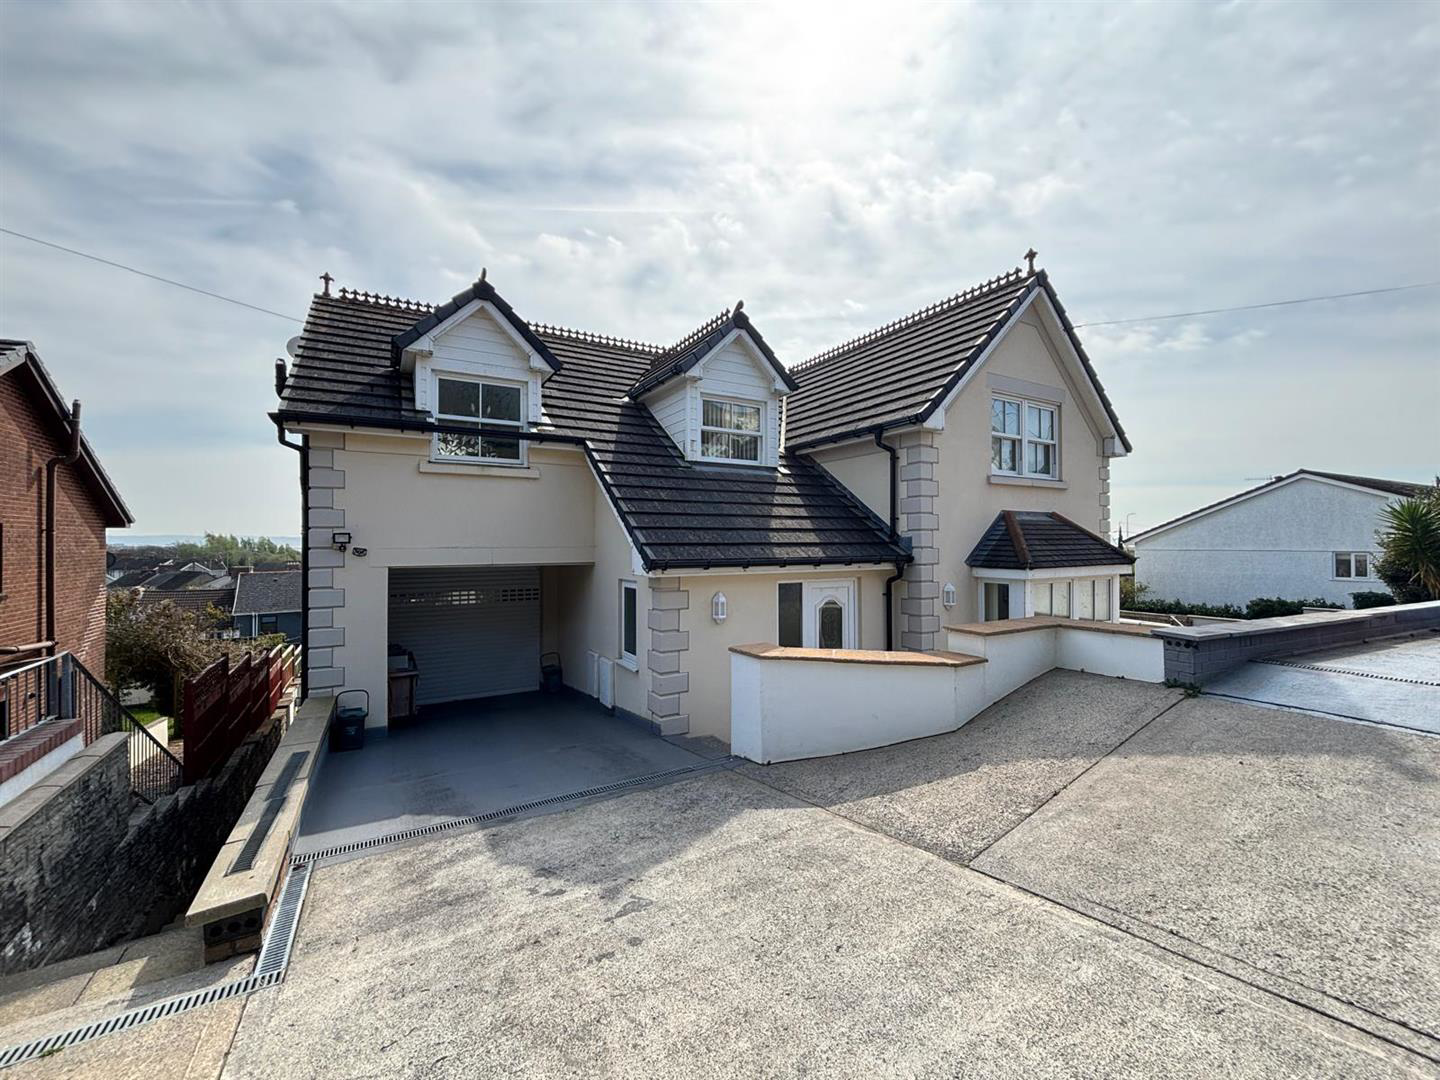
Davies Craddock Estates are pleased to present for sale this impressive, detached property nestled in the sought-after Stradey Hill, Pwll.
Discover a home that truly offers the best of both worlds: a deceptively spacious three-bedroom main residence complemented by two well appointed, self-contained apartments below. With the added convenience of garage access and driveway for off-road parking. This is more than just a property; it's a lifestyle brimming with space, adaptability, and potential.
The main house offers a welcoming hallway with cloakroom followed by an inviting open-plan living area leading to a modern, well-appointed kitchen with French doors on to a balcony terrace with sea views. The first floor offers three double bedrooms with a master ensuite and family bathroom.
Below, two distinct apartments offer exciting possibilities. Currently thriving as highly successful holiday lets; these spaces are finished to an equally high standard. The two-bedr…
Listed 9 May 2025 · agent details updated 22 July 2026. An asking price is not a completed sale.
The home, in the agent’s words
- Detached Property With 6 bedrooms
- Two Self Contained Apartments
- Well Presented throughout
- EPC Rating - C (Approx 261m2/2809ft2)
- Low Maintenance Gardens
- Council Tax Band D (Main House) A (Appartments) (Provided by local authority, subject to change)
- Mains Gas, Electric, Water & Drainage
- Driveway & Garage
- Sea Views
- Freehold
Read the full agent description
Davies Craddock Estates are pleased to present for sale this impressive, detached property nestled in the sought-after Stradey Hill, Pwll.
Discover a home that truly offers the best of both worlds: a deceptively spacious three-bedroom main residence complemented by two well appointed, self-contained apartments below. With the added convenience of garage access and driveway for off-road parking. This is more than just a property; it's a lifestyle brimming with space, adaptability, and potential.
The main house offers a welcoming hallway with cloakroom followed by an inviting open-plan living area leading to a modern, well-appointed kitchen with French doors on to a balcony terrace with sea views. The first floor offers three double bedrooms with a master ensuite and family bathroom.
Below, two distinct apartments offer exciting possibilities. Currently thriving as highly successful holiday lets; these spaces are finished to an equally high standard. The two-bedroom apartment, boasting a modern kitchen and bathroom, with double doors opening from the living area onto its own dedicated garden. The one-bedroom apartment mirrors this thoughtful design.
Early viewing is essential to see what this property has to offer.
Main House -
Entrance - Door into
Hallway - Wooden floors, Stair case to the first floor and the ground floor, Two storage cupboards.
Cloakroom - Window to the side, Wooden flooring, Fully tiled walls, W.C, Wash hand basin set in vanity unit, radiator.
Open Plan Kitchen / Family Room - 10.1 x 7.43 (33'1" x 24'4") - Box bay window to the front, French doors and window to the rear, Wooden flooring, Under floor heating.
Kitchen Area - 3.39 x 3.06 (11'1" x 10'0") - Laminate flooring, Fitted with a range of wall and base units with work tops over incorporating sink and drainer with mixer tap, Integrated dishwasher and fridge freezer, integrated electric hob with electric hob and extractor over, breakfast bar.
First Floor Landing - Loft access, Window to the front, storage to eaves, storage cupboard
Bedroom One - 3.88 x 5.05 (12'8" x 16'6") - Window to the front, Laminate flooring, under floor heating.
Bedroom Two - 4.07 x 3.25 (13'4" x 10'7") - Window to the rear, Fitted wardrobes,
Bedroom Three - 3.07 x 5.11 (10'0" x 16'9") - Window to the side and rear, flooring, door into:
En-Suite - Window to the front, tiled flooring, fully tiled walls, w.c, wash hand basin set in vanity unit, shower cubicle.
Family Bathroom - 3.10 x 3.02 (10'2" x 9'10") - Window to the rear, tiled flooring, fully tiled walls, W.C, wash hand basin set in vanity unit, bath with shower over, radiator.
Apartment One -
Open Plan Kitchen/ Diner / Lounge - 6.58 x 3.82 (21'7" x 12'6") - Bi-folding doors to rear, laminate flooring, two windows to side, fitted with a range of wall and base units with work tops over, integrated electric cooker with hob and extractor over, integrated fridge freezer, washing machine and dishwasher, breakfast bar, radiator.
Shower Room - 3.08 x 1.07 (10'1" x 3'6") - W.C, wash hand basin set in vanity unit, laminate flooring, shower cubicle, radiator.
Bedroom One - 2.44 x 2.59 (8'0" x 8'5") - Storage unit, radiator.
Appartment Two -
Kitchen - 3.02 x 3.00 (9'10" x 9'10") - Window to the rear, laminate flooring, fitted with a range of wall and base units with work tops over, space for cooker and fridge freezer, plumbing for washing machine, partly tiled walls, radiator, opening into:
Lounge - 2.80 x 5.87 (9'2" x 19'3") - French doors to the rear, window to the side, laminate flooring, radiator.
Inner Hall -
Bedroom One - 3.64 x 2.77 (11'11" x 9'1") - Window to the side, built in wardrobes, radiator
Bedroom Two - 2.03 x 1.87 (6'7" x 6'1") - Radiator
Bathroom - 3.04 x 1.54 (9'11" x 5'0") - Vinyl flooring, fully tiled walls, W.C, pedestal wash hand basin, bath with shower over, radiator
Garage - 2.83 x 6.06 (9'3" x 19'10") - Electric up and over roller door, electrics, boiler
What it's like to live in
The practical details that shape daily life here, each with its source. Anything the listing leaves open becomes a question to ask.
Garage + Driveway
Electric up and over roller door, electrics, boiler
Agent's descriptionBalcony · terrace
Agent's descriptionLoft · Built-in wardrobes in 2 rooms
Landing - Loft access, Window to the front, storage to eaves, storage cupboard
Agent's descriptionMains gas, water, electricity and drainage
Gas, Electric, Water & Drainage
Agent's descriptionFreehold
Agent featuresBand D
Council tax, Band D
Agent featuresRated C. Check the assessment date on the certificate.
Agent featuresEvery room the agent measured
Open Plan Kitchen / Family Room
10.10 × 7.43 m · 33'1" × 24'4" · 75 m²
- Box bay window to the front, French doors and window to the rear, Wooden flooring, Under floor heating.
A three-seat sofa (210 × 90 cm), shown for scale. Measurements are approximate.
Questions worth asking
The listing doesn't answer these. Tick any you'd like to ask and they'll be added to your enquiry message.
Nothing added yet
Loading room styling…
Life nearby
Picture your everyday
Start with the agent's details and explore the Area Overview to get a feel for daily life here.
Local news
A confirmed locality is needed to select relevant local stories for this home.
Checking connected news sources…
Other homes nearby
About these property details
The information provided in this listing is for general information purposes only and does not constitute property particulars. We make no warranties or guarantees, express or implied, regarding the accuracy, completeness, or availability of the information.
Property details are provided by the listing agent, developer, or other third parties, and we have no control over the content provided. Prospective buyers or tenants should make their own enquiries and verify all information directly with the agent or relevant party.
Information relating to Energy Performance Certificates, Home Reports, or other statutory documents should be obtained directly from the selling agent or developer where applicable.