
TA5
Pyrus Walk - Willstock Village
OIRO
Enjoying panoramic countryside views to the front, this spacious four-bedroom detached home offers a living room, stylish kitchen with island, dining room, study, utility, en-suite, garage, driveway and landscaped garden. Ideally located close to schools, amenities, the country park and M5.
The home, in the agent’s words
- Agent Extension Code 7894
- NO ONWARD CHAIN
- 4 Bedroom Detached House
- Panoramic Views
- Impeccably Presented Throughout
- Excellent Commuter Links
- Off Road Parking
- Garage
Read the full agent description
Situated in one of Wilstock Village's most desirable positions, this impressive four-bedroom detached family home enjoys uninterrupted panoramic views across open countryside to the front, creating a wonderful sense of space and tranquillity that is rarely found on a modern development. Combining generous living accommodation with an enviable setting, this home is perfectly suited to growing families looking for both practicality and lifestyle.
Stepping inside, the welcoming entrance hall provides access to all principal ground floor rooms, together with a useful downstairs WC and built-in storage. To the front of the property, the study offers an ideal home office, playroom or snug, benefiting from peaceful views across the surrounding countryside.
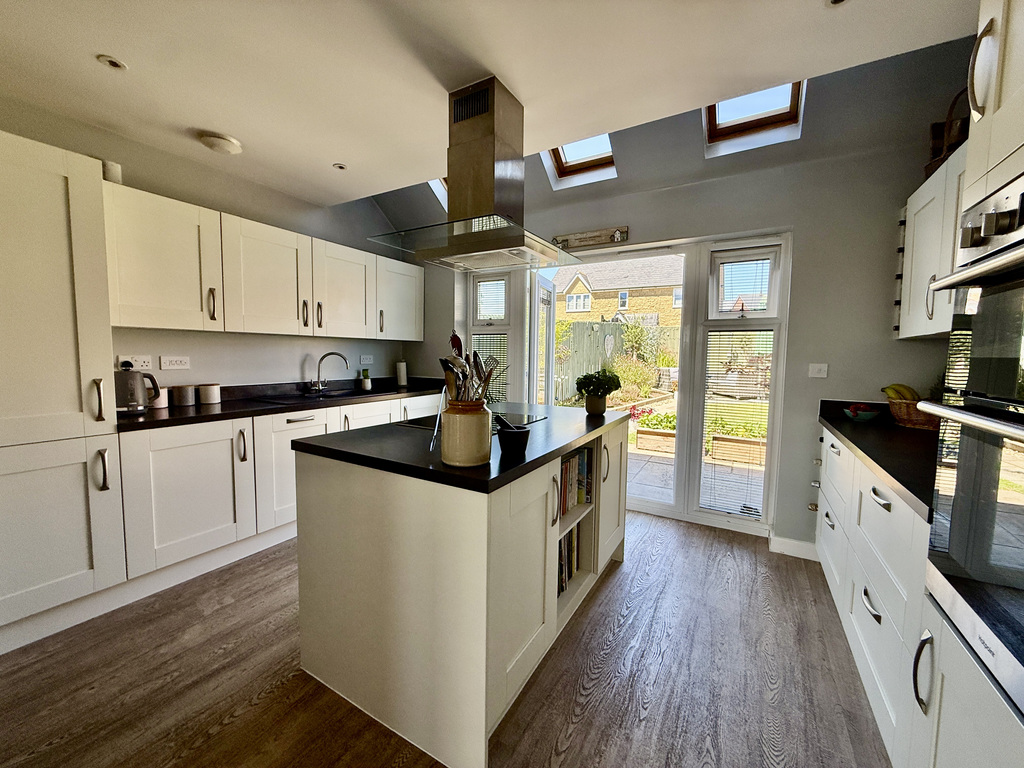
The spacious living room to the rear of the property, creates a bright and comfortable space to relax while enjoying views over the enclosed garden. At the heart of the home is the beautifully designed kitchen, fitted with a comprehensive range of modern units and complemented by a central island, integrated double oven, hob, dishwasher, fridge freezer and one-and-a-half bowl sink. Skylights above the French doors flood the room with natural light, while the doors themselves provide seamless access onto the garden, making this a fantastic space for both everyday family life and entertaining.
The kitchen flows effortlessly into the dining room, which enjoys one of the finest outlooks in the home, with stunning open views across the countryside to the front. Whether enjoying family meals or entertaining guests, the ever-changing landscape provides a truly special backdrop throughout the seasons. A practical utility room sits between the kitchen and dining room, offering additional worktop space, storage, room for further appliances and access to the garage.
Matt Loves - What I love most about this home is its position. It's incredibly rare to find a modern family home with such uninterrupted panoramic countryside views right on your doorstep. Whether you're enjoying a morning coffee from the dining room or simply arriving home each day, the open outlook creates a real sense of peace and space.
The first floor continues to impress with four generously proportioned double bedrooms, all accessed from a spacious landing with additional storage. The principal bedroom overlooks the rear garden and benefits from fitted wardrobes along with a modern en-suite shower room. Bedrooms two and three both enjoy breathtaking elevated views across the open countryside to the front, allowing you to wake each morning to an uninterrupted rural outlook. Bedroom four is another excellent double room with dual aspect windows overlooking the rear garden, creating a wonderfully bright and airy space. Completing the accommodation is the family bathroom, fitted with a bath, wash hand basin and WC.
Externally, the rear garden has been thoughtfully landscaped to provide a fully enclosed outdoor space, incorporating areas of lawn, patio and established planting, making it ideal for children, pets and outdoor entertaining. To the side of the property, a driveway provides off-road parking for multiple vehicles and leads to the garage, which benefits from power and lighting.
One of the standout features of this home is undoubtedly its location. Positioned on the edge of the development, the property enjoys an exceptional open aspect to the front, offering panoramic countryside views that create a feeling of space rarely associated with modern estates.
Despite its peaceful setting, Wilstock Village remains incredibly convenient, with schools, local shops and the popular country park all within easy walking distance. Bridgwater town centre is just a short drive away, while Junction 24 of the M5 provides excellent transport links to Bristol, Exeter and beyond.
Material Information:
Council Tax Band: E
Tenure: Freehold
Utilities: Mains Water, Drainage, Electric and Gas
Broadband Speeds: Up to 1800 Mbps
Phone Coverage: Most providers likely to have coverage outdoors and limited coverage indoors.
Data taken from https://checker.ofcom.org.uk
A feel for the area
Connected for everyday life
100%of homes in the postcode can access 100+ Mbps broadband.
Available speed bands
- 30+ Mbps
- 100%
- 100+ Mbps
- 100%
- 300+ Mbps
- 100%
- 1,000+ Mbps
- 100%
Getting about
1.6 milesto Bridgwater Rail Station
Approximate straight-line distance · DfT NaPTAN · 13 Sept 2026Background air quality
- Fine particles · PM₂.₅
- 5.5 µg/m³ · Above the WHO guideline · well within the UK legal limit
- Nitrogen dioxide · NO₂
- 5.6 µg/m³ · Meets the WHO guideline
Annual background levels. For scale: the WHO 2021 guideline is 5 µg/m³ for PM₂.₅ and 10 for NO₂; the UK legal limit is 20 and 40. Lower is better; this is a 1 km model, not a reading at the door.
Defra · 2024 annual model · 1 km areaLocal information is approximate. Distances are straight-line estimates from the available location. Broadband describes postcode coverage, not the speed or service available at this home; check the address with a provider. Air quality is a modelled annual background estimate.
Picture your everyday
Start with the agent's details and explore the area guide to get a feel for daily life here.
Other homes nearby
Homes in TA5 postcode area →About these property details
The information provided in this listing is for general information purposes only and does not constitute property particulars. We make no warranties or guarantees, express or implied, regarding the accuracy, completeness, or availability of the information.
Property details are provided by the listing agent, developer, or other third parties, and we have no control over the content provided. Prospective buyers or tenants should make their own enquiries and verify all information directly with the agent or relevant party.
Information relating to Energy Performance Certificates, Home Reports, or other statutory documents should be obtained directly from the selling agent or developer where applicable.