

Simonstone · BB12
Woodside Road, Simonstone
Woodside Road, Simonstone, BB12
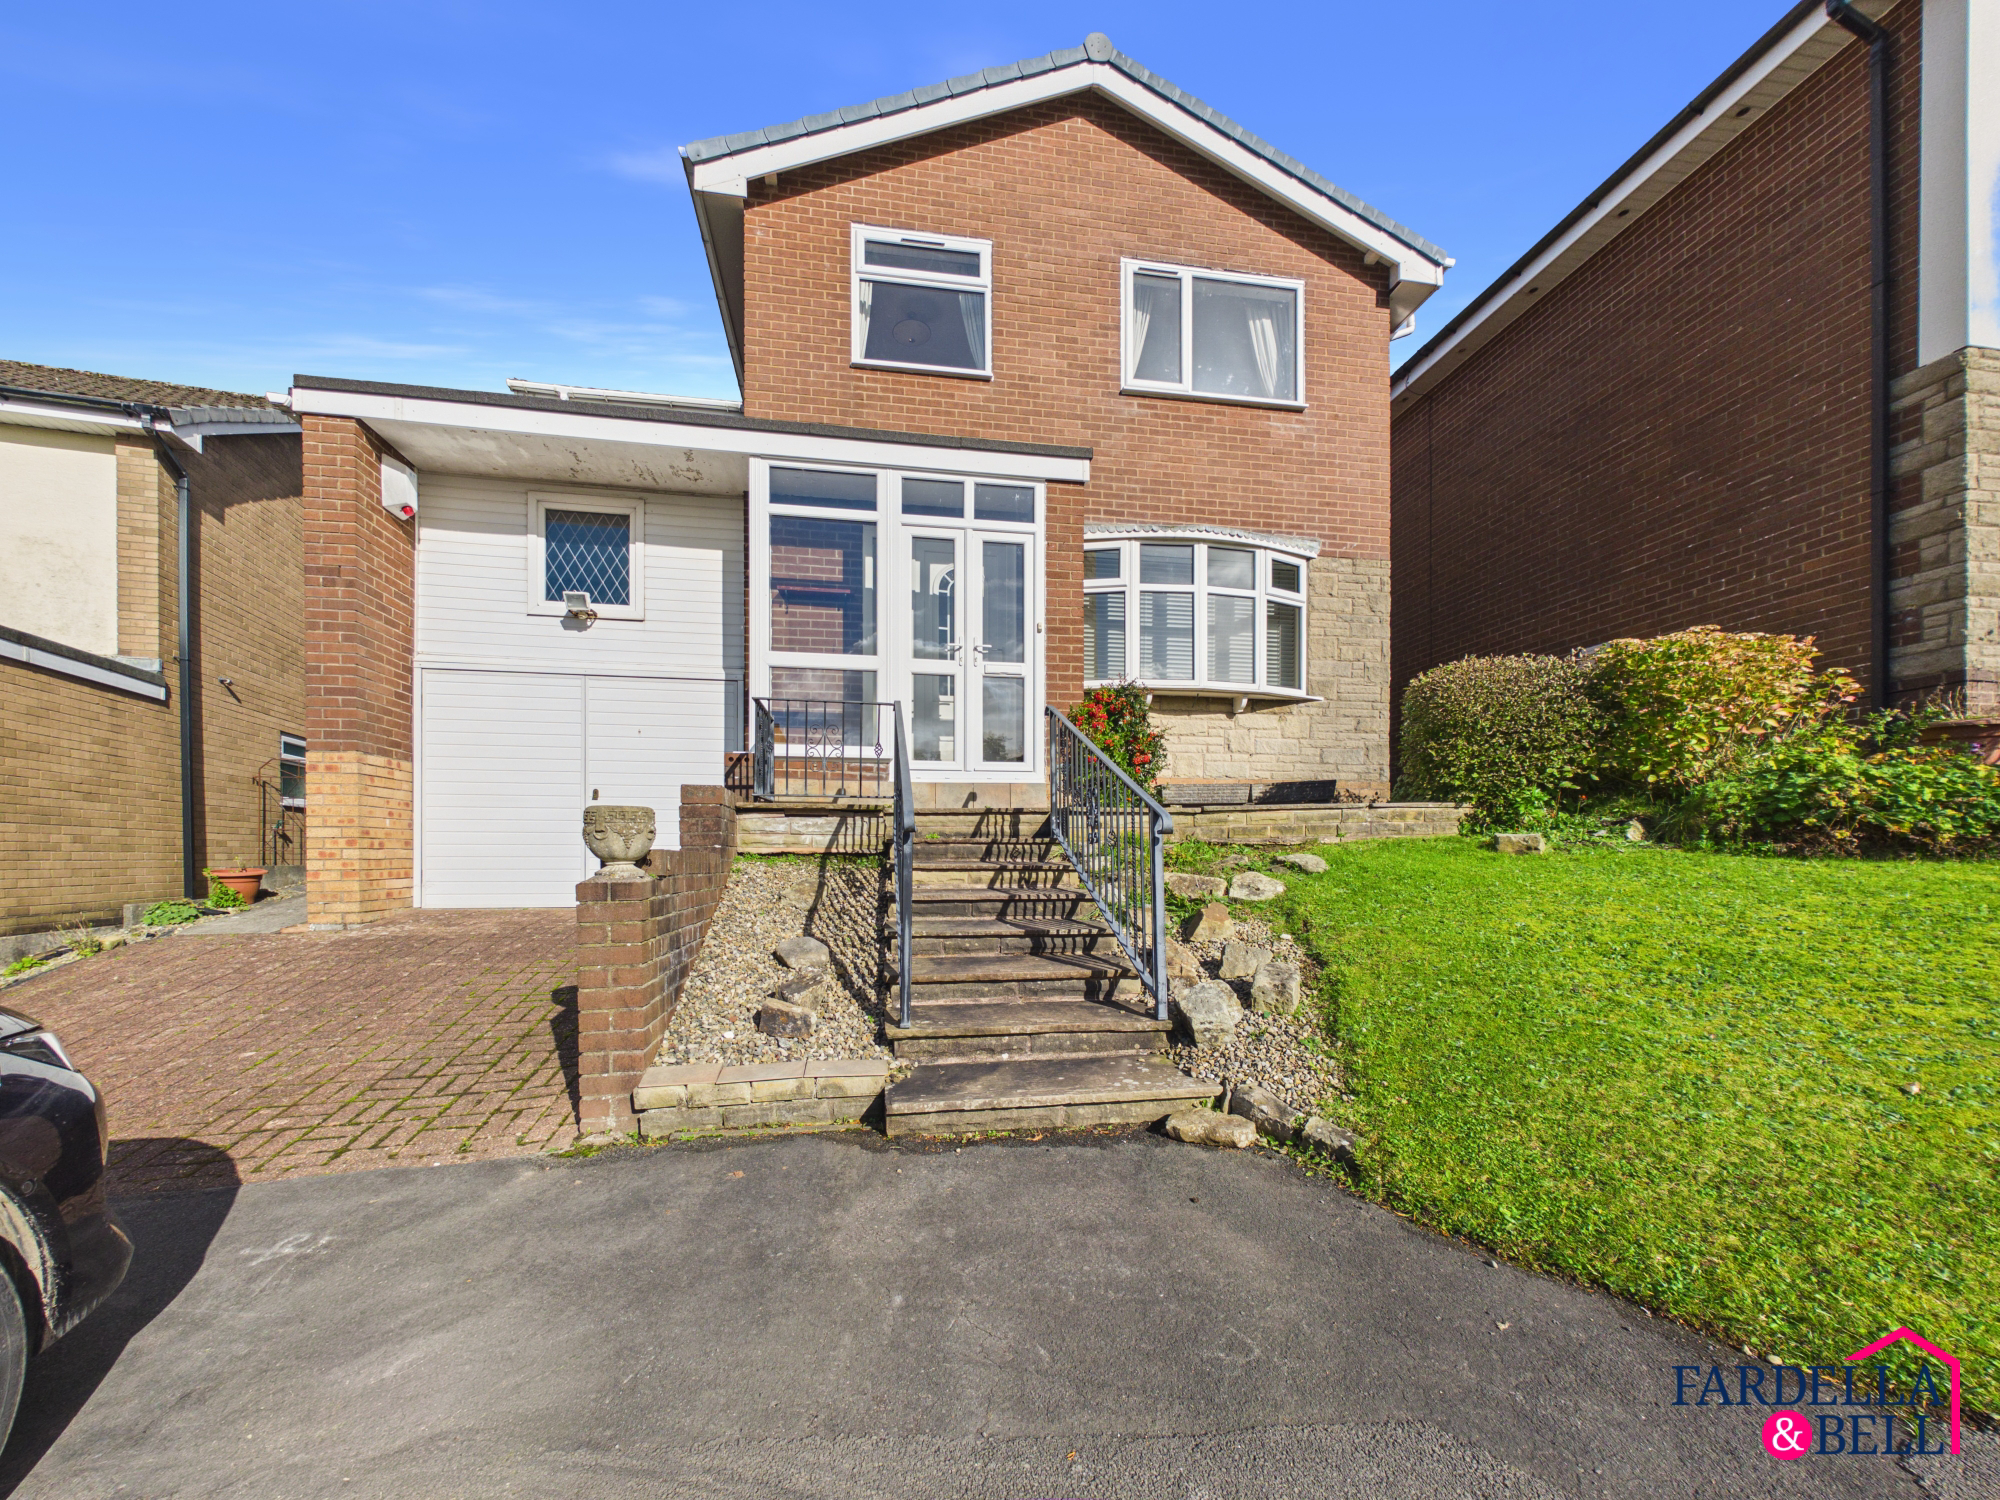
A Substantially Extended Four-Bedroom Detached Family Home with Beautiful Farmland Views and Outstanding Potential in Simonstone Occupying an attractive position overlooking the surrounding Simonstone farmland, this substantial four-bedroom detached home presents a fantastic opportunity for buyers looking to create their ideal family home. Having benefited from significant extensions over the years, the property offers an impressive amount of internal accommodation, generous gardens and an enviable countryside outlook.
Listed 13 October 2026 · agent details updated 28 October 2026. An asking price is not a completed sale.
The home, in the agent’s words
- Substantial Four-Bedroom Detached Family Home
- Significantly Extended, Offering Generous Accommodation
- Fantastic Potential for Modernisation and Personalisation
- Driveway Parking and Integral Garage
- Beautiful Open Views Across Simonstone Farmland
- Excellent Opportunity to Create a Long-Term Family Home
- Freehold Tenure
Read the full agent description
A Substantially Extended Four-Bedroom Detached Family Home with Beautiful Farmland Views and Outstanding Potential in Simonstone
Occupying an attractive position overlooking the surrounding Simonstone farmland, this substantial four-bedroom detached home presents a fantastic opportunity for buyers looking to create their ideal family home. Having benefited from significant extensions over the years, the property offers an impressive amount of internal accommodation, generous gardens and an enviable countryside outlook.
Whilst the property would now benefit from a programme of modernisation, its generous proportions, flexible layout and attractive setting provide an excellent foundation for a truly special home.
Stepping inside, the entrance hallway leads through to a spacious living room, where a feature fireplace and large window create a comfortable setting for everyday relaxation. The kitchen and dining area forms a particularly appealing part of the accommodation, offering plenty of room for cooking, dining and entertaining. With views across the rear garden and towards the surrounding farmland, this space has the potential to become a wonderful hub of family life.
The ground floor also benefits from a separate utility room, a convenient WC and an integral garage, providing the practical features that make a real difference to day-to-day living.
Upstairs, four well-proportioned bedrooms offer excellent flexibility for family living, with space for children, guests or those working from home. A family bathroom serves the accommodation, whilst the existing layout provides considerable scope for buyers to introduce their own style and finishes.
Outside, the property enjoys generous, established gardens that complement its countryside setting. The rear garden features an extensive lawn, mature planting and seating areas, providing an inviting space to enjoy warmer days. Beyond the garden, the open farmland creates a beautiful outlook and a real sense of connection to the surrounding landscape.
To the front, a driveway provides off-road parking and access to the integral garage, with an elevated entrance adding to the property's distinctive appearance.
For buyers with the vision to undertake a modernisation project, this is an opportunity to transform a substantial, extended detached property into a remarkable long-term family home. The combination of four bedrooms, generous living accommodation, established gardens and farmland views makes this a particularly appealing prospect.
What it's like to live in
The practical details that shape daily life here, each with its source. Anything the listing leaves open becomes a question to ask.
Integral garage + Driveway
The ground floor also benefits from a separate utility room, a convenient WC and an integral garage, providing the practical features that make a real difference to day-to-day l…
Agent's descriptionGenerous garden · rear garden
Agent's descriptionfreehold Freehold Tenure
Supplied listing field and any agent featuresQuestions worth asking
The listing doesn't answer these. Tick any you'd like to ask and they'll be added to your enquiry message.
Nothing added yet
Loading room styling…
Life nearby
Picture your everyday
Start with the agent's details and explore the Area Overview to get a feel for daily life here.
Local news
A confirmed locality is needed to select relevant local stories for this home.
Checking connected news sources…
Other homes nearby
Homes in BB12 postcode area →About these property details
The information provided in this listing is for general information purposes only and does not constitute property particulars. We make no warranties or guarantees, express or implied, regarding the accuracy, completeness, or availability of the information.
Property details are provided by the listing agent, developer, or other third parties, and we have no control over the content provided. Prospective buyers or tenants should make their own enquiries and verify all information directly with the agent or relevant party.
Information relating to Energy Performance Certificates, Home Reports, or other statutory documents should be obtained directly from the selling agent or developer where applicable.