

Hamble · SO31
Walker Place, Hamble
Walker Place, Hamble, SO31
Guide Price · Originally listed at £375,000
NO FORWARD CHAIN. Three-bedroom Hamble townhouse with integral garage accessed from the hallway, offering exciting potential to convert into additional living space, subject to permissions. South-facing garden, driveway parking and close to the village.
The home, in the agent’s words
- Three-bedroom townhouse arranged over three floors
- Three bathrooms, including two en-suites
- Open-plan kitchen and dining space, ideal for entertaining
- Bright living room with Juliet balcony
- Separate utility room with access to the garden
- South-facing rear garden with a private aspect
- Garage with electric door and internal access
- Driveway parking
- Offered with no forward chain
- Prime Hamble location, within walking distance of the village, marina and foreshore
Read the full agent description
*Quote Ref: 758692 when calling*
NO CHAIN Three-bedroom townhouse in a quiet cul-de-sac, just moments from Hamble village and the waterfront. Offering flexible living across three floors, a sunny south-facing garden, garage
Tucked away in a quiet cul-de-sac in the heart of Hamble, this three-bedroom townhouse offers flexible living space arranged over three floors, making it ideal for families, professionals or anyone looking to be close to the village and waterfront.
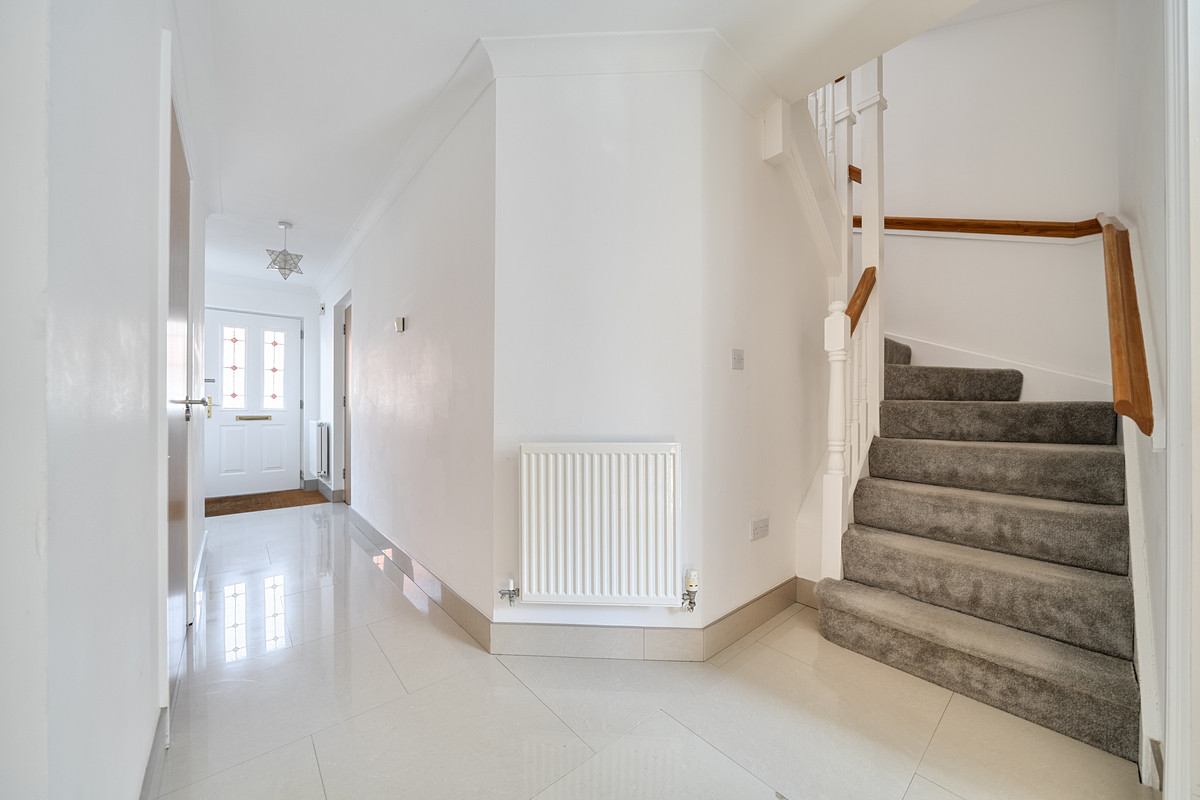
As you step inside, you’re welcomed by a spacious entrance hall that gives a real sense of the space on offer. The ground floor also features a useful utility room with direct access out to the garden, a modern shower room, and a third bedroom which works equally well as a home office or guest room. There’s also internal access to the garage, adding to the practicality.
Up on the first floor is the main living space. The living room is a great size and benefits from a Juliet balcony, allowing plenty of natural light to come in. To the rear, the kitchen/dining room is laid out as an open-plan space, making it perfect for everyday living as well as entertaining.
The top floor offers two double bedrooms, both with their own en-suite facilities. The main bedroom sits at the front of the property and includes built-in storage, while the second bedroom enjoys a pleasant outlook over the garden.
Outside, the rear garden has a sunny, southerly aspect and offers a mix of decking and low-maintenance space, ideal for relaxing or hosting in the warmer months. There is also rear access, along with driveway parking and a garage with an electric door.
The property is offered with no forward chain and is within easy walking distance of Hamble village, the foreshore and local parks.
Hamble is widely regarded as one of the most desirable villages on the south coast, offering a unique blend of coastal living and community feel. Whether it’s morning walks along the river, weekends spent on the water, or evenings in one of the many well-regarded pubs and restaurants, it’s a lifestyle that’s hard to beat. Properties in this location rarely stay available for long, particularly when they offer this level of space and convenience.
A feel for the area
Connected for everyday life
100%of homes in the postcode can access 100+ Mbps broadband.
Available speed bands
- 30+ Mbps
- 100%
- 100+ Mbps
- 100%
- 300+ Mbps
- 100%
- 1,000+ Mbps
- 100%
Getting about
0.8 milesto Hamble Rail Station
Approximate straight-line distance · DfT NaPTAN · 13 Sept 2026Background air quality
- Fine particles · PM₂.₅
- 6.2 µg/m³ · Above the WHO guideline · well within the UK legal limit
- Nitrogen dioxide · NO₂
- 10.3 µg/m³ · Above the WHO guideline · well within the UK legal limit
Annual background levels. For scale: the WHO 2021 guideline is 5 µg/m³ for PM₂.₅ and 10 for NO₂; the UK legal limit is 20 and 40. Lower is better; this is a 1 km model, not a reading at the door.
Defra · 2024 annual model · 1 km areaLocal information is approximate. Distances are straight-line estimates from the available location. Broadband describes postcode coverage, not the speed or service available at this home; check the address with a provider. Air quality is a modelled annual background estimate.
Checking nearby places…
Picture your everyday
Start with the agent's details and explore the area guide to get a feel for daily life here.
Other homes nearby
Homes in SO31 postcode area →About these property details
The information provided in this listing is for general information purposes only and does not constitute property particulars. We make no warranties or guarantees, express or implied, regarding the accuracy, completeness, or availability of the information.
Property details are provided by the listing agent, developer, or other third parties, and we have no control over the content provided. Prospective buyers or tenants should make their own enquiries and verify all information directly with the agent or relevant party.
Information relating to Energy Performance Certificates, Home Reports, or other statutory documents should be obtained directly from the selling agent or developer where applicable.