

Bude, Cornwall · EX23
Leverlake Road, Widemouth Bay
Leverlake Road, Widemouth Bay, Bude, Cornwall, EX23
Guide price · Originally listed at £550,000
Offered to the market with NO ONWARD CHAIN. Primrose Cottage combines distinctive local history, generous private grounds and flexible accommodation close to Widemouth Bay. With sea views, versatile living space, ample parking and potential within the plot, subject to consent, it offers an appealing coastal lifestyle opportunity home.
Tenure - Freehold
EPC - D
Local Authority - Cornwall Council
Council Tax Band - TBC
The home, in the agent’s words
Read the full agent description
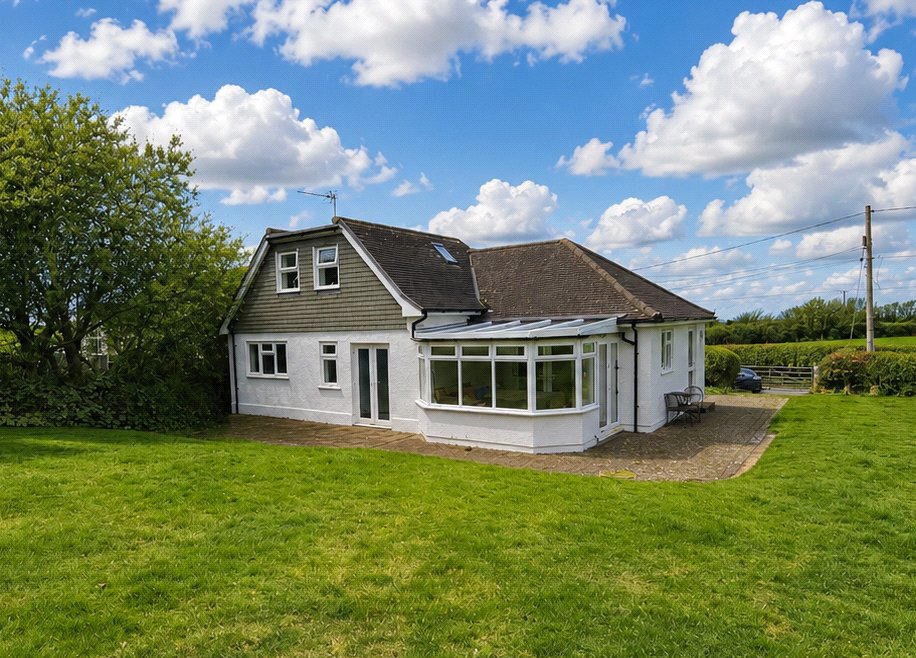
Primrose Cottage combines distinctive local history, flexible accommodation and generous grounds in a private setting close to Widemouth Bay. Formerly Old Telegraph House, the property served as the Widemouth Bay telephone exchange from 1937 before later becoming a residential home.
The grounds are a notable feature, offering space, privacy and versatility. Established hedging defines the boundaries, while lawns, planted beds and paved seating areas create an attractive setting for outdoor dining, recreation and relaxation. Gated access leads into the grounds with parking, while a second access adds further flexibility.
The size and configuration of the plot may offer potential for future development or alternative use of part of the grounds, subject to the necessary planning consents and other approvals. No representation is made as to the likelihood of consent being granted, and interested parties should make their own enquiries with the relevant
planning authority.
Inside, the accommodation is arranged over two floors with a flexible layout. The contemporary kitchen includes fitted wall and base units, dark work surfaces, recessed ceiling lighting and a wide window bringing natural light into the room. A partly glazed external door provides direct access to the garden. The conservatory adds a useful
reception space with views across the grounds, glazed elevations and a glass roof creating a bright setting for relaxed everyday use.
Two double bedrooms are positioned on the ground floor, offering flexibility for family living, guests or home working.
The principal suite occupies the first floor and benefits from sea views and an ensuite shower room. A family bathroom and further shower room complete the accommodation. The arrangement retains a practical connection between the accommodation and outside space.
A feel for the area
Connected for everyday life
0%of homes in the postcode can access 100+ Mbps broadband.
Available speed bands
- 30+ Mbps
- 83%
- 100+ Mbps
- 0%
- 300+ Mbps
- 0%
- 1,000+ Mbps
- 0%
Getting about
23.1 milesto Gunnislake Rail Station
Approximate straight-line distance · DfT NaPTAN · 13 Sept 2026Background air quality
- Fine particles · PM₂.₅
- 4.6 µg/m³ · Meets the WHO guideline
- Nitrogen dioxide · NO₂
- 2.1 µg/m³ · Meets the WHO guideline
Annual background levels. For scale: the WHO 2021 guideline is 5 µg/m³ for PM₂.₅ and 10 for NO₂; the UK legal limit is 20 and 40. Lower is better; this is a 1 km model, not a reading at the door.
Defra · 2024 annual model · 1 km areaLocal information is approximate. Distances are straight-line estimates from the available location. Broadband describes postcode coverage, not the speed or service available at this home; check the address with a provider. Air quality is a modelled annual background estimate.
Checking nearby places…
Picture your everyday
Start with the agent's details and explore the area guide to get a feel for daily life here.
Other homes nearby
Homes in EX23 postcode area →About these property details
The information provided in this listing is for general information purposes only and does not constitute property particulars. We make no warranties or guarantees, express or implied, regarding the accuracy, completeness, or availability of the information.
Property details are provided by the listing agent, developer, or other third parties, and we have no control over the content provided. Prospective buyers or tenants should make their own enquiries and verify all information directly with the agent or relevant party.
Information relating to Energy Performance Certificates, Home Reports, or other statutory documents should be obtained directly from the selling agent or developer where applicable.