

Gawsworth, Macclesfield · SK11
Harrington Drive, Gawsworth
Harrington Drive, Gawsworth, Macclesfield
Originally listed at £750,000
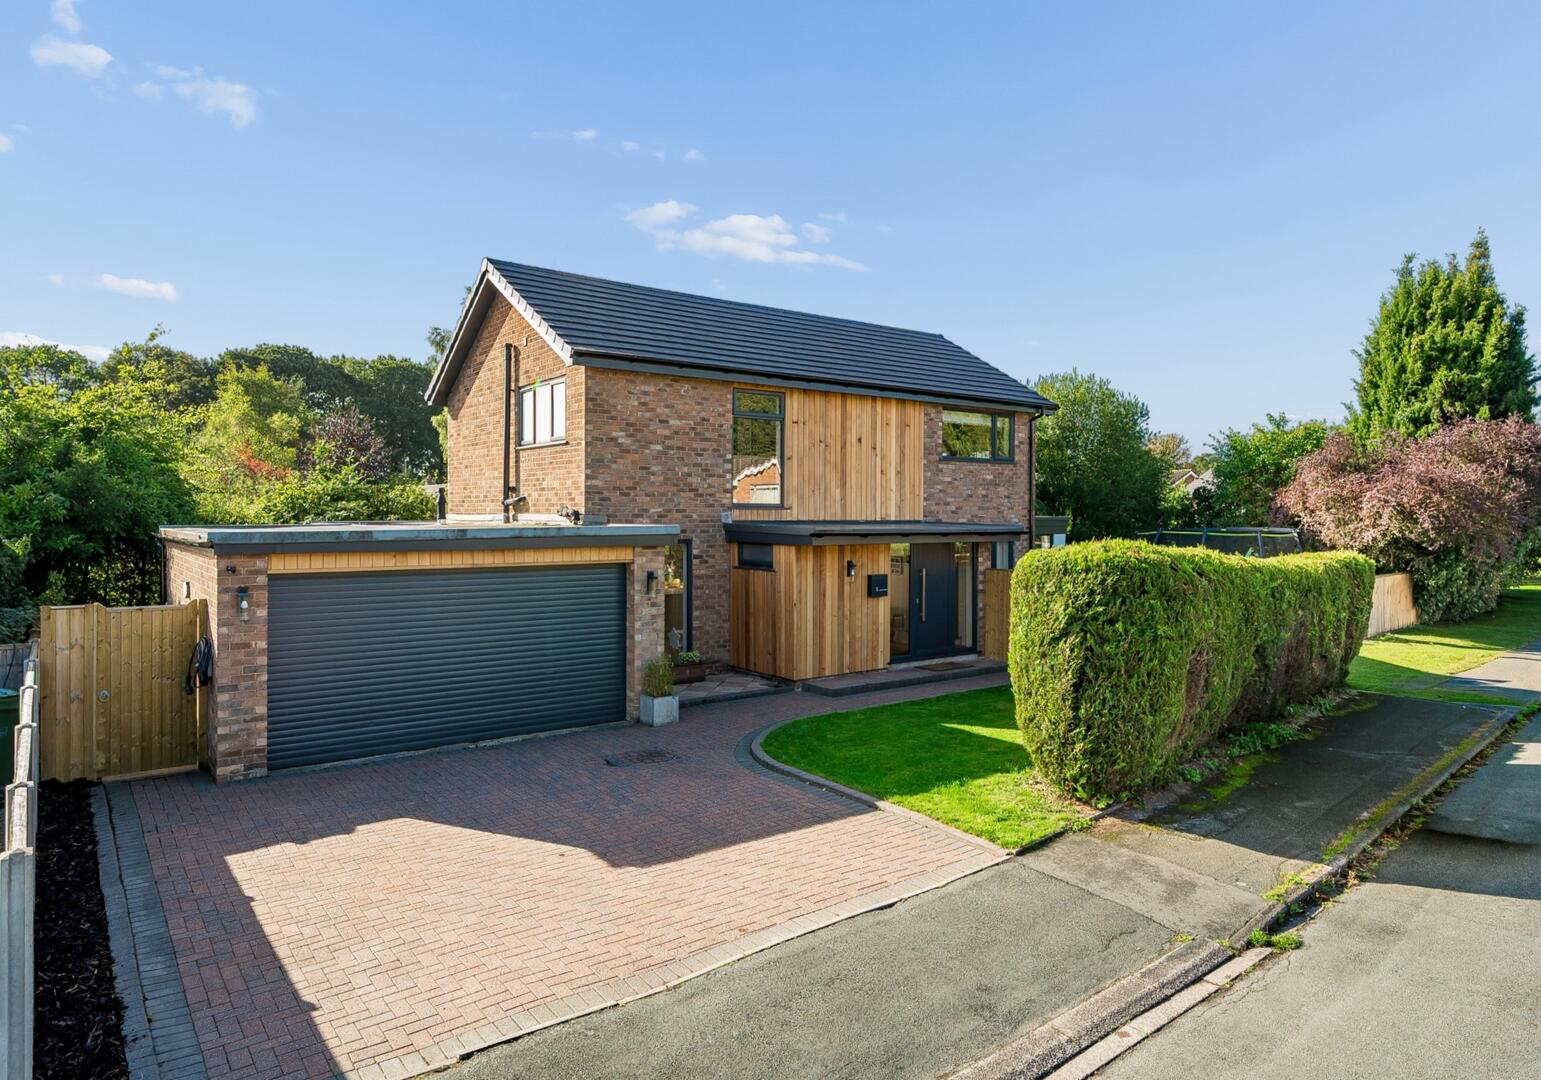
A beautifully transformed four-bedroom home, comprehensively renovated to create a stylish and contemporary property offering over 1,850 sq ft of versatile living accommodation, together with a private, beautifully landscaped garden and double garage.
The home, in the agent’s words
- This exceptional home has undergone a substantial programme of renovation, combining a contemporary specification with generous and thoughtfully designed living space.
- At the centre of the home is the impressive open-plan kitchen, dining and living area.
- o the first floor are four well-proportioned bedrooms, with a contemporary Family bathroom.
- Outside, the garden is private, established and not overlooked, with a generous patio area creates an ideal space for outdoor dining and entertaining.
- This is a unique opportunity to acquire a substantial and comprehensively upgraded home in one of Cheshire's most desirable village settings.
Read the full agent description
A beautifully transformed four-bedroom home, comprehensively renovated to create a stylish and contemporary property offering over 1,850 sq ft of versatile living accommodation, together with a private, beautifully landscaped garden and double garage.
Set within the highly sought-after village of Gawsworth, this exceptional home has undergone a substantial programme of renovation, combining a contemporary specification with generous and thoughtfully designed living space.
At the centre of the home is the impressive open-plan kitchen, dining and living area, creating a wonderful sense of space and providing the perfect environment for both everyday family life and entertaining. The bespoke, high-specification kitchen features NEFF appliances, with a matching utility room providing excellent additional storage and practical space.
The principal living area flows seamlessly through to the impressive orangery, a light-filled and versatile room that provides an additional reception space and an enviable connection with the garden. Large areas of glazing allow the garden to become a natural extension of the living accommodation, creating a particularly attractive space to enjoy throughout the year.
The ground floor also benefits from a separate WC, utility room and welcoming entrance hall, while the substantial double garage provides excellent storage and further potential for a variety of uses, subject to any necessary permissions.
To the first floor are four well-proportioned bedrooms, providing flexible accommodation for families, guests or those requiring dedicated home-working space. The bedrooms are served by a contemporary family bathroom, with the overall layout offering an excellent balance of shared living space and private accommodation.
The renovation has been extensive and has been undertaken with considerable attention to detail. The property has been fully rewired with a new electricity board, fitted with a new plumbing system, boiler and modern radiators, while all windows and external doors have been replaced and the roof renewed. Externally, the distinctive cedar-clad finish gives the property a striking contemporary appearance while complementing its leafy surroundings.
Outside, the garden is undoubtedly one of the property's standout features. Private, established and not overlooked, it provides a wonderfully peaceful setting and a rare sense of seclusion. A generous patio area creates an ideal space for outdoor dining and entertaining, with the remainder of the garden providing plenty of room to relax and enjoy the surroundings.
Gawsworth itself is a picturesque and highly regarded Cheshire village, surrounded by beautiful countryside while remaining conveniently positioned for Macclesfield, Congleton and the wider Cheshire area. The village is renowned for its historic character and is home to the impressive Gawsworth Hall, whilst the surrounding countryside offers numerous opportunities for walking and enjoying the outdoors.
With its extensive renovation, four bedrooms, exceptional open-plan living space, orangery, double garage and beautifully private garden, this is a unique opportunity to acquire a substantial and comprehensively upgraded home in one of Cheshire's most desirable village settings.
A feel for the area
Connected for everyday life
96%of homes in the postcode can access 100+ Mbps broadband.
Available speed bands
- 30+ Mbps
- 96%
- 100+ Mbps
- 96%
- 300+ Mbps
- 96%
- 1,000+ Mbps
- 96%
Getting about
2.9 milesto Macclesfield Rail Station
Approximate straight-line distance · DfT NaPTAN · 13 Sept 2026Background air quality
- Fine particles · PM₂.₅
- 6.0 µg/m³ · Above the WHO guideline · well within the UK legal limit
- Nitrogen dioxide · NO₂
- 5.3 µg/m³ · Meets the WHO guideline
Annual background levels. For scale: the WHO 2021 guideline is 5 µg/m³ for PM₂.₅ and 10 for NO₂; the UK legal limit is 20 and 40. Lower is better; this is a 1 km model, not a reading at the door.
Defra · 2024 annual model · 1 km areaLocal information is approximate. Distances are straight-line estimates from the available location. Broadband describes postcode coverage, not the speed or service available at this home; check the address with a provider. Air quality is a modelled annual background estimate.
Picture your everyday
Start with the agent's details and explore the area guide to get a feel for daily life here.
Other homes nearby
Homes in SK11 postcode area →About these property details
The information provided in this listing is for general information purposes only and does not constitute property particulars. We make no warranties or guarantees, express or implied, regarding the accuracy, completeness, or availability of the information.
Property details are provided by the listing agent, developer, or other third parties, and we have no control over the content provided. Prospective buyers or tenants should make their own enquiries and verify all information directly with the agent or relevant party.
Information relating to Energy Performance Certificates, Home Reports, or other statutory documents should be obtained directly from the selling agent or developer where applicable.