
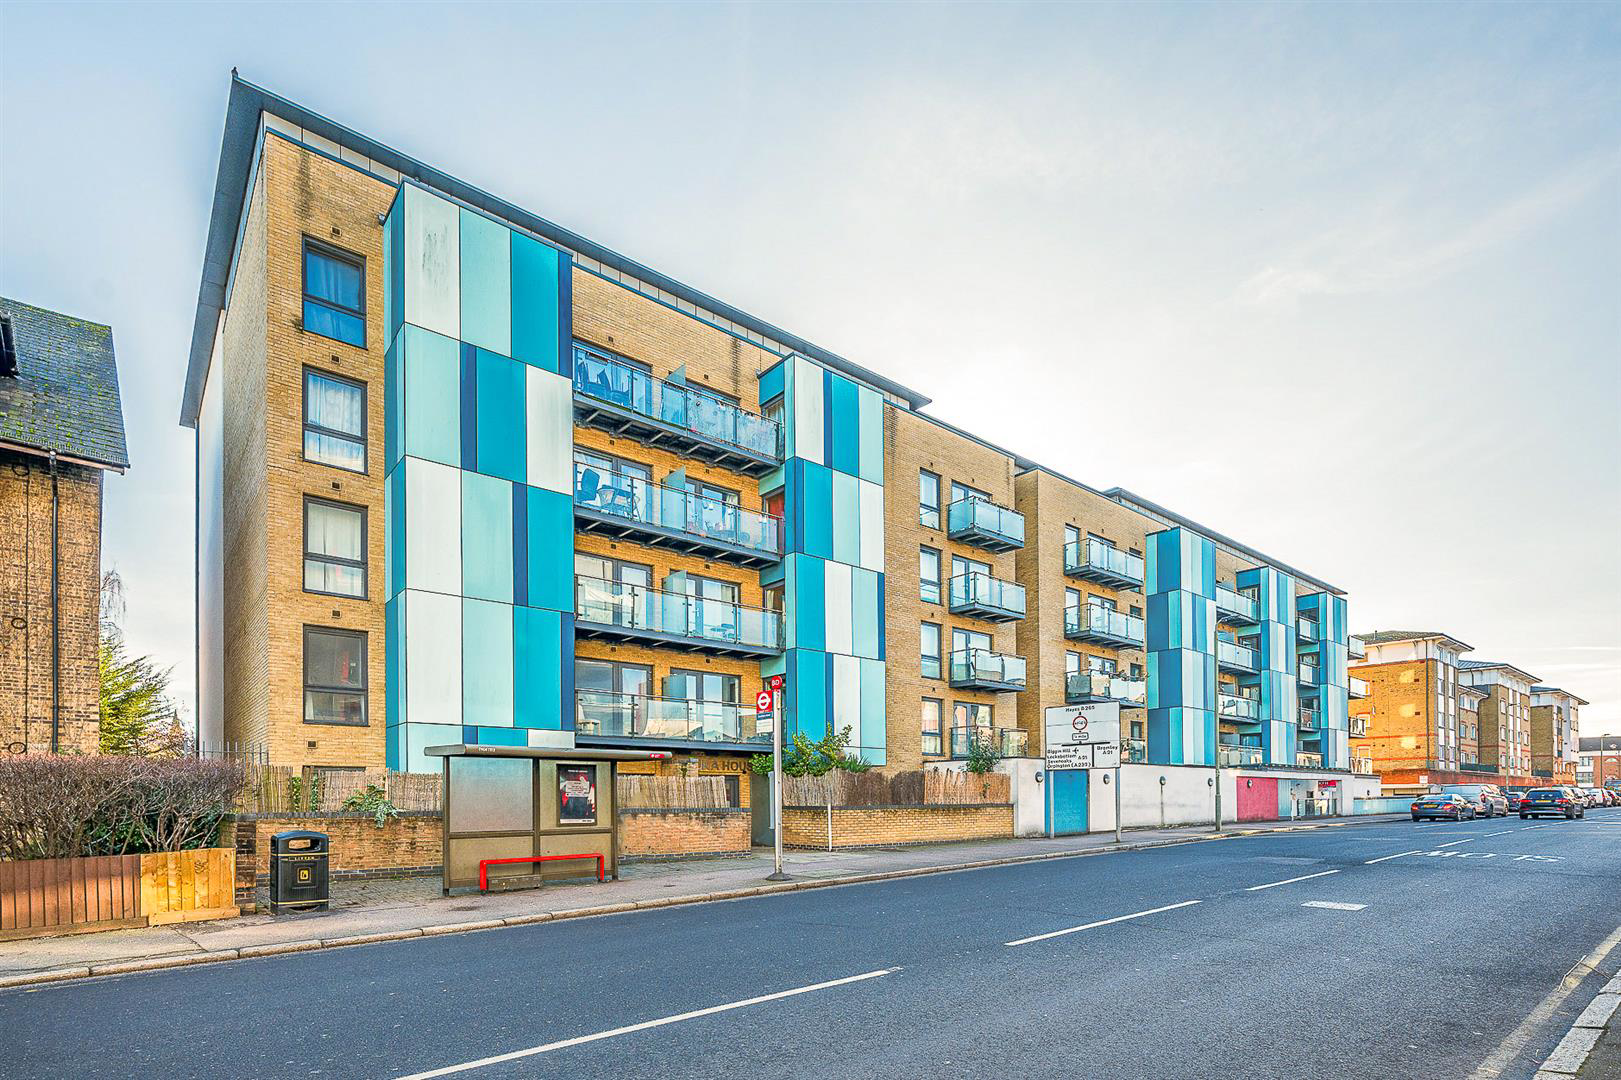

Homesdale Road, Bromley · BR2
Azzura House, Bromley
Azzura House, Homesdale Road, Bromley, BR2
Originally listed at £270,000
Maguire Baylis are delighted to present this beautifully appointed top floor apartment, forming part of a modern and highly convenient purpose-built development. The property offers an exceptional sense of space and light, further enhanced by a full-width private balcony that runs the entire length of the flat - accessed directly from both bedrooms as well as the living room. A superb feature, which provides an attractive outlook ad far reaching views.
Inside, the apartment is finished to a high standard, including Amtico wood-effect flooring throughout. The well-planned accommodation comprises a spacious open-plan living room with French doors to the balcony, open plan to a fully fitted kitchen area with integrated appliances. There are two good size bedrooms, with the principal room benefiting from an en suite shower room, in addition to a separate modern bathroom.
Ideally positioned, the property is within easy reach of local transport links, including walking distanc…
The home, in the agent’s words
- BEAUTIFULLY APPOINTED TOP FLOOR APRTMENT
- FULL WIDTH PRIVATE BALCONY ENJOYING GREAT VIEWS
- TWO GOOD SIZE BEDROOMS ** TWO BATH/SHOWER ROOMS
- SPACIOUS OPEN PLAN LIVING ROOM WITH FRENCH DOOR TO BALCONY
- FULLY FITTED KITCHEN AREA WITH INTEGRATED APPLIANCES
- CONVENIENT LOCATION - EASY REACH TRANSPORT LINKS
- WALK TO BROMLEY SOUTH & TOWN CENTRE
- PRIVATE SECURE ALLOCATED PAKING
- LIFT SERVICE TO TOP FLOOR
- NO ONWARD CHAIN
Read the full agent description
Maguire Baylis are delighted to present this beautifully appointed top floor apartment, forming part of a modern and highly convenient purpose-built development. The property offers an exceptional sense of space and light, further enhanced by a full-width private balcony that runs the entire length of the flat - accessed directly from both bedrooms as well as the living room. A superb feature, which provides an attractive outlook ad far reaching views.
Inside, the apartment is finished to a high standard, including Amtico wood-effect flooring throughout. The well-planned accommodation comprises a spacious open-plan living room with French doors to the balcony, open plan to a fully fitted kitchen area with integrated appliances. There are two good size bedrooms, with the principal room benefiting from an en suite shower room, in addition to a separate modern bathroom.
Ideally positioned, the property is within easy reach of local transport links, including walking distance to Bromley South station and the town centre, offering fast train services and excellent amenities. Further benefits include private, secure allocated parking, a lift service to the top floor, and the added advantage of being offered to the market with no onward chain.
A superb apartment that truly needs to be seen to appreciate its outlook, layout and overall feel.
Communal Hallway - Lift service and stairs to top (fourth) floor.
Hallway - A welcoming entrance hall featuring Amtico wood effect flooring; large built-in storage cupboard which houses the Heat Interface Unit for the central heating system, plus the Nuaire Ventilation unit. Video entry handset; radiator.
Open Plan Lounge/Kitchen - LOUNGE AREA: Featuring double glazed French doors and windows to the front leading onto the full width balcony. Amtico wood effect flooring; radiator.
KITCHEN: Fitted with a good range of modern wood effect wall and base units with worktops to two walls. Inset stainless steel sink unit; integrated appliances comprising double oven; electric hob with extractor hood; fridge/freezer, washing machine, dishwasher.
Bedroom 1 - Glazed door to balcony; radiator; built-in double wardrobe.
En Suite Shower - Well appointed suite with over-=sized shower enclosure; pedestal wash basin; WC; part tiled; Amtico flooring; extractor fan.
Bedroom 2 - Glazed door leading to balcony; radiator.
Bathroom - Suite comprising panelled bath with built-in shower over; pedestal wash basin; WC; Amtico flooring; radiator; part tiled walls; extractor fan.
Outside - Small area of communal garden to rear leading onto residents car park.
Parking - Allocated parking to rear approached via a secure electric gate. Space no. 2
Lease & Maintenance - LEASE - approx 109 years remaining
SERVICE CHARGES - Currently £3,757.12 pa to include the majority of the heating and hot water costs, and to include the buildings insurance
GROUND RENT - £250 pa
Council Tax - London Borough of Bromley - Band E
Location - What3words: ///truth.super.looks
Agents Note 1 - The property is served with a Heat Interface Unit, rather than a boiler. The heating and hot water is fed from a communal gas boiler. The running costs of which are included in the service charge.
There is a built-in ventilation system which provides filtered, fresh air to the property in order to improve the quality and reduce the risk of condensation.
Agent Note 2 - CLADDING/REMEDIATION INFORMATION: The development is included within the Government's Developer Remediation Contract, with Taylor Wimpey confirming that the required external wall and life-critical fire safety remediation works will be undertaken at no cost to leaseholders. Taylor Wimpey has provided a Letter of Comfort specifically for the purposes of sale or remortgage, which can be made available to prospective purchasers and mortgage lenders. The seller has also provided the relevant Building Safety Act Leaseholder Deed of Certificate and the Landlord's Certificate confirms that the property qualifies for the statutory leaseholder protections. Further documentation is available upon request.
A feel for the area
Connected for everyday life
100%of homes in the postcode can access 100+ Mbps broadband.
Available speed bands
- 30+ Mbps
- 100%
- 100+ Mbps
- 100%
- 300+ Mbps
- 100%
- 1,000+ Mbps
- 100%
Getting about
0.5 milesto Bromley South Rail Station
Approximate straight-line distance · DfT NaPTAN · 13 Sept 2026Background air quality
- Fine particles · PM₂.₅
- 8.2 µg/m³ · Above the WHO guideline · well within the UK legal limit
- Nitrogen dioxide · NO₂
- 14.7 µg/m³ · Above the WHO guideline · well within the UK legal limit
Annual background levels. For scale: the WHO 2021 guideline is 5 µg/m³ for PM₂.₅ and 10 for NO₂; the UK legal limit is 20 and 40. Lower is better; this is a 1 km model, not a reading at the door.
Defra · 2024 annual model · 1 km areaLocal information is approximate. Distances are straight-line estimates from the available location. Broadband describes postcode coverage, not the speed or service available at this home; check the address with a provider. Air quality is a modelled annual background estimate.
Checking nearby places…
Picture your everyday
Start with the agent's details and explore the area guide to get a feel for daily life here.
Other homes nearby
Homes in BR2 postcode area →About these property details
The information provided in this listing is for general information purposes only and does not constitute property particulars. We make no warranties or guarantees, express or implied, regarding the accuracy, completeness, or availability of the information.
Property details are provided by the listing agent, developer, or other third parties, and we have no control over the content provided. Prospective buyers or tenants should make their own enquiries and verify all information directly with the agent or relevant party.
Information relating to Energy Performance Certificates, Home Reports, or other statutory documents should be obtained directly from the selling agent or developer where applicable.