

Pontarddulais, Swansea · SA4
Golwg Yr Afon, Fforest
Golwg Yr Afon, Fforest, Pontarddulais, Swansea
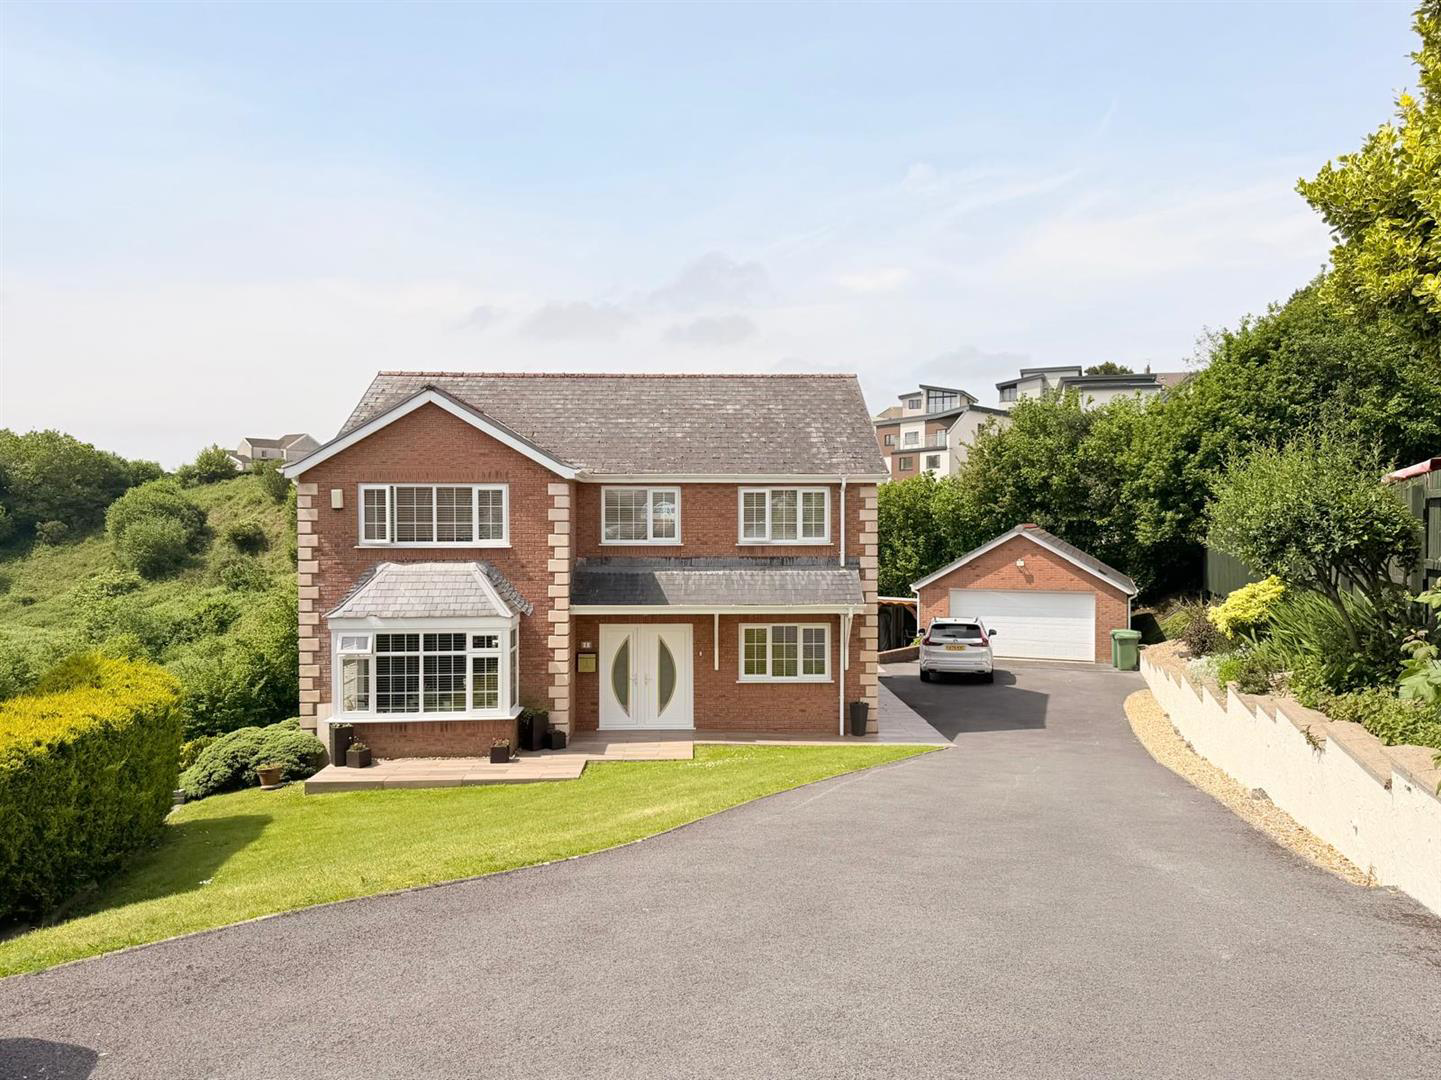
Davies Craddock Estates are pleased to offer for sale this detached self-build family home situated within an established residential development in Pontarddulais.
Positioned away from the main cul-de-sac and surrounded by mature trees, the property enjoys a private setting and benefits from far-reaching views across the surrounding countryside, the historic Eleven Arches Viaduct and towards the Loughor Estuary.
Constructed as a self-build home, the property has been designed to provide versatile accommodation across two floors, with an emphasis on natural light and family living.
The accommodation briefly comprises an entrance hallway with ground floor cloakroom/WC. To the front of the property is a versatile reception room suitable for a variety of uses including a home office, study, snug or playroom. The main living room provides access through to the open-plan kitchen and dining area, which benefits from double doors opening onto an elevated decked seating ar…
The home, in the agent’s words
- Detached Propety
- Four Bedrooms
- Master En-Suite
- Driveway & Double Garage
- Spacious Plot
- Mains Gas, Electric, Water & Drainage
- Council Tax - F (Information provided by Local Authority subject to change)
- EPC - C (Approx. 193m2/2,077sqft)
- Freehold
- Far Reaching Views
Read the full agent description
Davies Craddock Estates are pleased to offer for sale this detached self-build family home situated within an established residential development in Pontarddulais.
Positioned away from the main cul-de-sac and surrounded by mature trees, the property enjoys a private setting and benefits from far-reaching views across the surrounding countryside, the historic Eleven Arches Viaduct and towards the Loughor Estuary.
Constructed as a self-build home, the property has been designed to provide versatile accommodation across two floors, with an emphasis on natural light and family living.
The accommodation briefly comprises an entrance hallway with ground floor cloakroom/WC. To the front of the property is a versatile reception room suitable for a variety of uses including a home office, study, snug or playroom. The main living room provides access through to the open-plan kitchen and dining area, which benefits from double doors opening onto an elevated decked seating area overlooking the surrounding landscape. A separate utility room completes the ground floor accommodation.
To the first floor, a galleried landing provides access to four double bedrooms. The principal bedroom benefits from an en-suite shower room, whilst the remaining bedrooms are served by a contemporary family bathroom fitted with modern fixtures and fittings.
Externally, the property is approached via a driveway providing off-road parking for multiple vehicles and leading to a detached double garage.
The garden grounds incorporate lawned areas, patio seating spaces and an elevated decked terrace positioned to take advantage of the surrounding views. A detached summerhouse provides additional versatile space and incorporates a covered seating area with bar facilities together with an adjoining room currently utilised as a children's playroom.
Further benefiting from a cellar located beneath the main property, the home offers additional storage space.
Entrance Hallway - Wooden flooring, radiator, stairs to first floor.
Reception Room One/Office - approx 2.62m x 2.77m (approx 8'7" x 9'1") - Window to front, radiator, wooden flooring.
Cloakroom - Fitted with w/c, hand wash basin, radiator, tiled flooring, part tiled walls, window to side.
Living Room - approx 5.11 x 4.05m (approx 16'9" x 13'3") - Bay window to front, radiator, gas fire and surround, wooden flooring, double doors to rear into:
Kitchen/Diner - approx 3.69m x 7.33m (approx 12'1" x 24'0") - Fitted with wall and base units with worktop over, sink and drainer with mixer tap, Rangemaster with extractor hood over, integrated dishwasher, space for fridge freezer. Two radiators, tiled flooring, tiled splash back, window to side and rear, patio door into balcony decked area.
Utility Room - approx 3.69m x 2.44m (approx 12'1" x 8'0") - Fitted with wall and base units with worktop over, sink with mixer tap, space for washing machine and tumble dryer, boiler (Worcester), radiator, part tiled walls, tiled flooring.
Landing - Window to front, radiator, loft access, airing cupboard.
Bedroom One - approx 4.10m x 4.05m (approx 13'5" x 13'3") - Window to front, radiator, door into:
Ensuite - Fitted with w/c, hand wash basin, shower cubicle, heated towel rail, part tiled walls, tiled flooring, window to side.
Bedroom Two - approx 2.62m x 4.30m (approx 8'7" x 14'1") - Window to front, radiator.
Bedroom Three - approx 3.76m x 2.79 (approx 12'4" x 9'1") - Window to rear, radiator.
Bedroom Four - approx 3.66m x 2.96m (approx 12'0" x 9'8") - Window to rear, radiator.
Bathroom - approx 3.71m x 2.42m (approx 12'2" x 7'11") - Fitted with w/c, hand wash basin vanity, double walk in shower, panelled bath, radiator, tiled walls and flooring, window to rear.
External - FRONT - Driveway for multiple vehicle, lawn area, mature trees and shrubs.
REAR - Raised balcony that steps down to patio area. Cellar for storage space, under balcony which steps down to lawn area, mature trees.
Garage - Electric roller shutter with full electrics.
A feel for the area
Connected for everyday life
100%of homes in the postcode can access 100+ Mbps broadband.
Available speed bands
- 30+ Mbps
- 100%
- 100+ Mbps
- 100%
- 300+ Mbps
- 100%
- 1,000+ Mbps
- 100%
Getting about
0.2 milesto Pontarddulais Rail Station
Approximate straight-line distance · DfT NaPTAN · 13 Sept 2026Background air quality
- Fine particles · PM₂.₅
- 4.4 µg/m³ · Meets the WHO guideline
- Nitrogen dioxide · NO₂
- 4.3 µg/m³ · Meets the WHO guideline
Annual background levels. For scale: the WHO 2021 guideline is 5 µg/m³ for PM₂.₅ and 10 for NO₂; the UK legal limit is 20 and 40. Lower is better; this is a 1 km model, not a reading at the door.
Defra · 2024 annual model · 1 km areaLocal information is approximate. Distances are straight-line estimates from the available location. Broadband describes postcode coverage, not the speed or service available at this home; check the address with a provider. Air quality is a modelled annual background estimate.
Checking nearby places…
Picture your everyday
Start with the agent's details and explore the area guide to get a feel for daily life here.
Other homes nearby
Homes in Swansea →About these property details
The information provided in this listing is for general information purposes only and does not constitute property particulars. We make no warranties or guarantees, express or implied, regarding the accuracy, completeness, or availability of the information.
Property details are provided by the listing agent, developer, or other third parties, and we have no control over the content provided. Prospective buyers or tenants should make their own enquiries and verify all information directly with the agent or relevant party.
Information relating to Energy Performance Certificates, Home Reports, or other statutory documents should be obtained directly from the selling agent or developer where applicable.