

Marton-in-Cleveland, Middlesbrough · TS7
Sunstar Grove, Marton-in-Cleveland
Sunstar Grove, Marton-in-Cleveland, Middlesbrough, TS7 8RP
Guide Price
This property on Sunstar Grove is a rare opportunity to acquire a place of exceptional quality, lovingly cared for wall to wall you can’t help but marvel at the offering here.
Situated in a highly sought after, Marton-in-Cleveland cul-de-sac location, just a stone’s throw away from all necessary amenities and access links, families and first time buyers prepare to fall in love.
Offered for sale with no onward chain, lets talk through the rooms;
The home, in the agent’s words
- No Onward Chain
- Lovingly Cared For Throughout
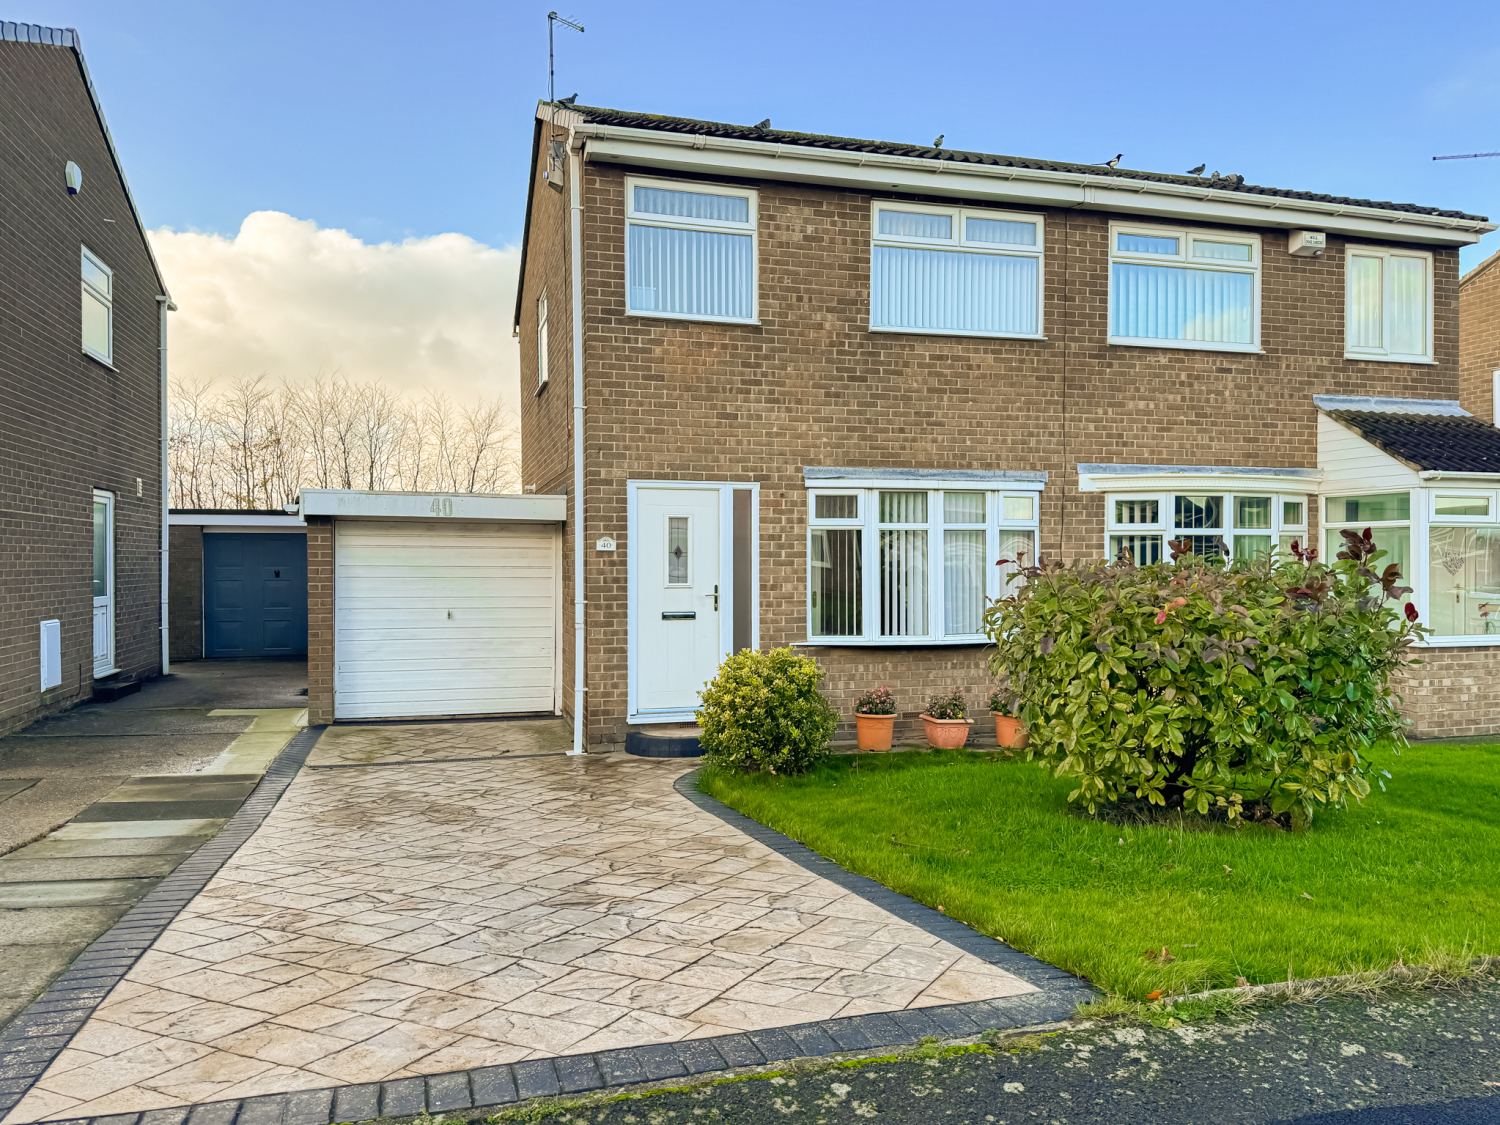
- Garage & Driveway For Off Road Parking
- Built In Wardrobe Storage
- Quiet Marton-In-Cleveland Location
- Stewarts Park Nearby
- Outstanding Ofsted Schools On Your Doorstep
- Excellent Transport Links
- Stunning Bay Window
- Book Your Viewing Today 24/7
Read the full agent description
This property on Sunstar Grove is a rare opportunity to acquire a place of exceptional quality, lovingly cared for wall to wall you can’t help but marvel at the offering here.
Situated in a highly sought after, Marton-in-Cleveland cul-de-sac location, just a stone’s throw away from all necessary amenities and access links, families and first time buyers prepare to fall in love.
Offered for sale with no onward chain, lets talk through the rooms;
INTERNALS;
Ground Floor
Through an exquisite uPVC diamond glazed door, you enter the property into a convenient Entrance Hallway containing traditional radiator, quickstep oak flooring and access to the main living space. Also benefitting from its own alarm system.
The Living Room comes with a large circle bay window flooding the space with endless natural light. The feature electric fireplace with marble hearth is a lovely touch and the space is presented with rustic oak quickstep flooring and recently decorated with high spec gold wallpaper, white skirting, and overhead coving. Also benefitting from wall hung lighting, traditional radiator and great use of the understairs space for additional storage/seating options.
Moving through into the wonderful Kitchen/Dining space. Fitted with a range of wall and floor mounted cream base units and complimenting wood effect laminate worktops, the space here benefits from such built in appliances as gas cooker with hob and overhead extraction unit, stainless steel mixer tap and drainer unit and plumbing in place for dishwasher and fridge freezer. The worktops extend to a useful breakfast bar, with tiled walls for low maintenance and uPVC double glazed window with rear elevation. A stunning set of French doors open out into the rear Garden beautifully blending the internal and external spaces.
First Floor
Heading upstairs you are greeted to a communal Landing space with uPVC double glazed window with side elevation and access to all first floor rooms.
The Master Bathroom sits straight ahead. The suite here comes with panel bath, w/c, freestanding sink unit and wall mounted electric shower. With walls tiled throughout for low maintenance and fresh neutral appearance and benefitting from large frosted uPVC double glazed rear window, grey speckled tiled flooring and traditional radiator heating.
Sitting adjacent is the Guest Bedroom. With enough space here to accomodate double bed and additional storage options. Also benefitting from uPVC double glazed rear window, radiator heating, a large set of built-in wardrobes occupying the rear wall with glazed sliding doors and oak laminate flooring underfoot.
The same sense of love and warmth continues into the Master Bedroom. The space here comes with another set of built in wardrobes with glazed sliding doors and benefits from two uPVC double glazed windows to the front pouring in the natural light. Styled with oak laminate flooring and neutral appearance and benefitting from traditional radiator, built in storage cupboard and white skirting and overhead coving.
EXTERNALS;
To the rear of the property is a private enclosed Garden space. Cleverly designed for low maintenance and outdoor entertaining the majority of the space is stone patio offering ample space for outdoor furniture and opportunity to house a range of planted foliage.
To the right of the space you have a uPVC utility door leading through into the Garage space.
Also benefitting from a highly functional and well maintained front garden maximizing the properties curb appeal. The Driveway is designed with beautiful stone stamped concrete and block paved surround providing enough space to accomodate two vehicles. Also with turfed lawn section and mature shrubs providing additional privacy.
PLEASE NOTE: uPVC DOUBLE GLAZED WINDOWS, AMPLE ELECTRICAL POINTS, AND SERVICED GAS CENTRAL HEATING SYSTEM ARE STAPLES OF THIS PROPERTY.
THE AREA; Marton-In-Cleveland is a suburb of Middlesbrough, previously a separate village originating around the 12th Century. Famously the birthplace of explorer/navigator James Cook in 1728.
This property is situated in a very quiet cul-de-sac location, just a stones throw from the A174 Motorway and Stokesley Road both with excellent cross country access links. Also situated a walk from the popular Marton shopping parade containing a range of shops, pubs and eateries. Marton Road is an 8 mile long stretch that connects each end of Middlesbrough and is situated right around the corner from the property.
Enjoy a summer evening stroll to the wonderful Stewarts Park and a whole host of other green space nearby,
So who’s it for I hear you ask?
This is a once in a lifetime opportunity for a small family looking to step on or up the property ladder. Priced to sell this Semi-Detached home promises to delight anyone who comes to view. Families would benefit from the exceptional range of schools close by such as Marton Manor Primary who’s early years provision received a 2025 Outstanding Ofsted rating.
Professionals and first time buyers would also love this proposition with its quiet yet accessible location and minimal work required to be undertaken.
EweMove Estate Agents is a multi-award-winning agency that offers flexible viewing appointments Including evenings & weekends! You can call, text, WhatsApp message or email us to secure your booking, get in touch today.
A feel for the area
Connected for everyday life
100%of homes in the postcode can access 100+ Mbps broadband.
Available speed bands
- 30+ Mbps
- 100%
- 100+ Mbps
- 100%
- 300+ Mbps
- 100%
- 1,000+ Mbps
- 100%
Getting about
0.8 milesto Marton Rail Station
Approximate straight-line distance · DfT NaPTAN · 13 Sept 2026Background air quality
- Fine particles · PM₂.₅
- 5.8 µg/m³ · Above the WHO guideline · well within the UK legal limit
- Nitrogen dioxide · NO₂
- 9.0 µg/m³ · Meets the WHO guideline
Annual background levels. For scale: the WHO 2021 guideline is 5 µg/m³ for PM₂.₅ and 10 for NO₂; the UK legal limit is 20 and 40. Lower is better; this is a 1 km model, not a reading at the door.
Defra · 2024 annual model · 1 km areaLocal information is approximate. Distances are straight-line estimates from the available location. Broadband describes postcode coverage, not the speed or service available at this home; check the address with a provider. Air quality is a modelled annual background estimate.
Checking nearby places…
Picture your everyday
Start with the agent's details and explore the area guide to get a feel for daily life here.
Other homes nearby
Homes in TS7 postcode area →About these property details
The information provided in this listing is for general information purposes only and does not constitute property particulars. We make no warranties or guarantees, express or implied, regarding the accuracy, completeness, or availability of the information.
Property details are provided by the listing agent, developer, or other third parties, and we have no control over the content provided. Prospective buyers or tenants should make their own enquiries and verify all information directly with the agent or relevant party.
Information relating to Energy Performance Certificates, Home Reports, or other statutory documents should be obtained directly from the selling agent or developer where applicable.