

Whaddon, Milton Keynes · MK17
High Street, Whaddon
High Street, Whaddon, Milton Keynes MK17
In Excess of · Originally listed at £265,000
A beautifully renovated period cottage offering character, privacy, and modern living in an idyllic village setting—ideal for those seeking the best of both countryside charm and commuter convenience. It's all about location, location, location.
The home, in the agent’s words
- 2 double bedrooms
- Large garden
- Quiet village location
- Recently renovated
- Countryside views
- No chain
- Open plan accomodation
- Upstairs bathroom
Read the full agent description
A beautifully renovated period cottage offering character, privacy, and modern living in an idyllic village setting—ideal for those seeking the best of both countryside charm and commuter convenience.
It's all about location, location, location. This stunning two-bedroom cottage enjoys an enviable tucked-away position with no passing traffic, set within the attractive North Buckinghamshire village of Whaddon. Combining peaceful countryside living with excellent access to Milton Keynes, you'll benefit from fantastic transport links, outstanding shopping facilities, and a wealth of amenities just a short drive away.
Steeped in history and brimming with character, this charming cottage has been sympathetically renovated by the current owner to create a beautiful home that blends period features with modern comforts. Original charm is evident throughout, with wooden flooring, latched doors, exposed brickwork, and a feature multi-fuel burner creating a warm and inviting atmosphere.
The extensive renovation programme includes:
Complete electrical rewiring throughout
New electric wet heating system with radiators
Replastering using self-insulating lime plaster
A stylish new kitchen and bathroom
Luxury LVT 'Nite Tile' flooring to the ground floor
New carpets and tiled flooring to the first floor
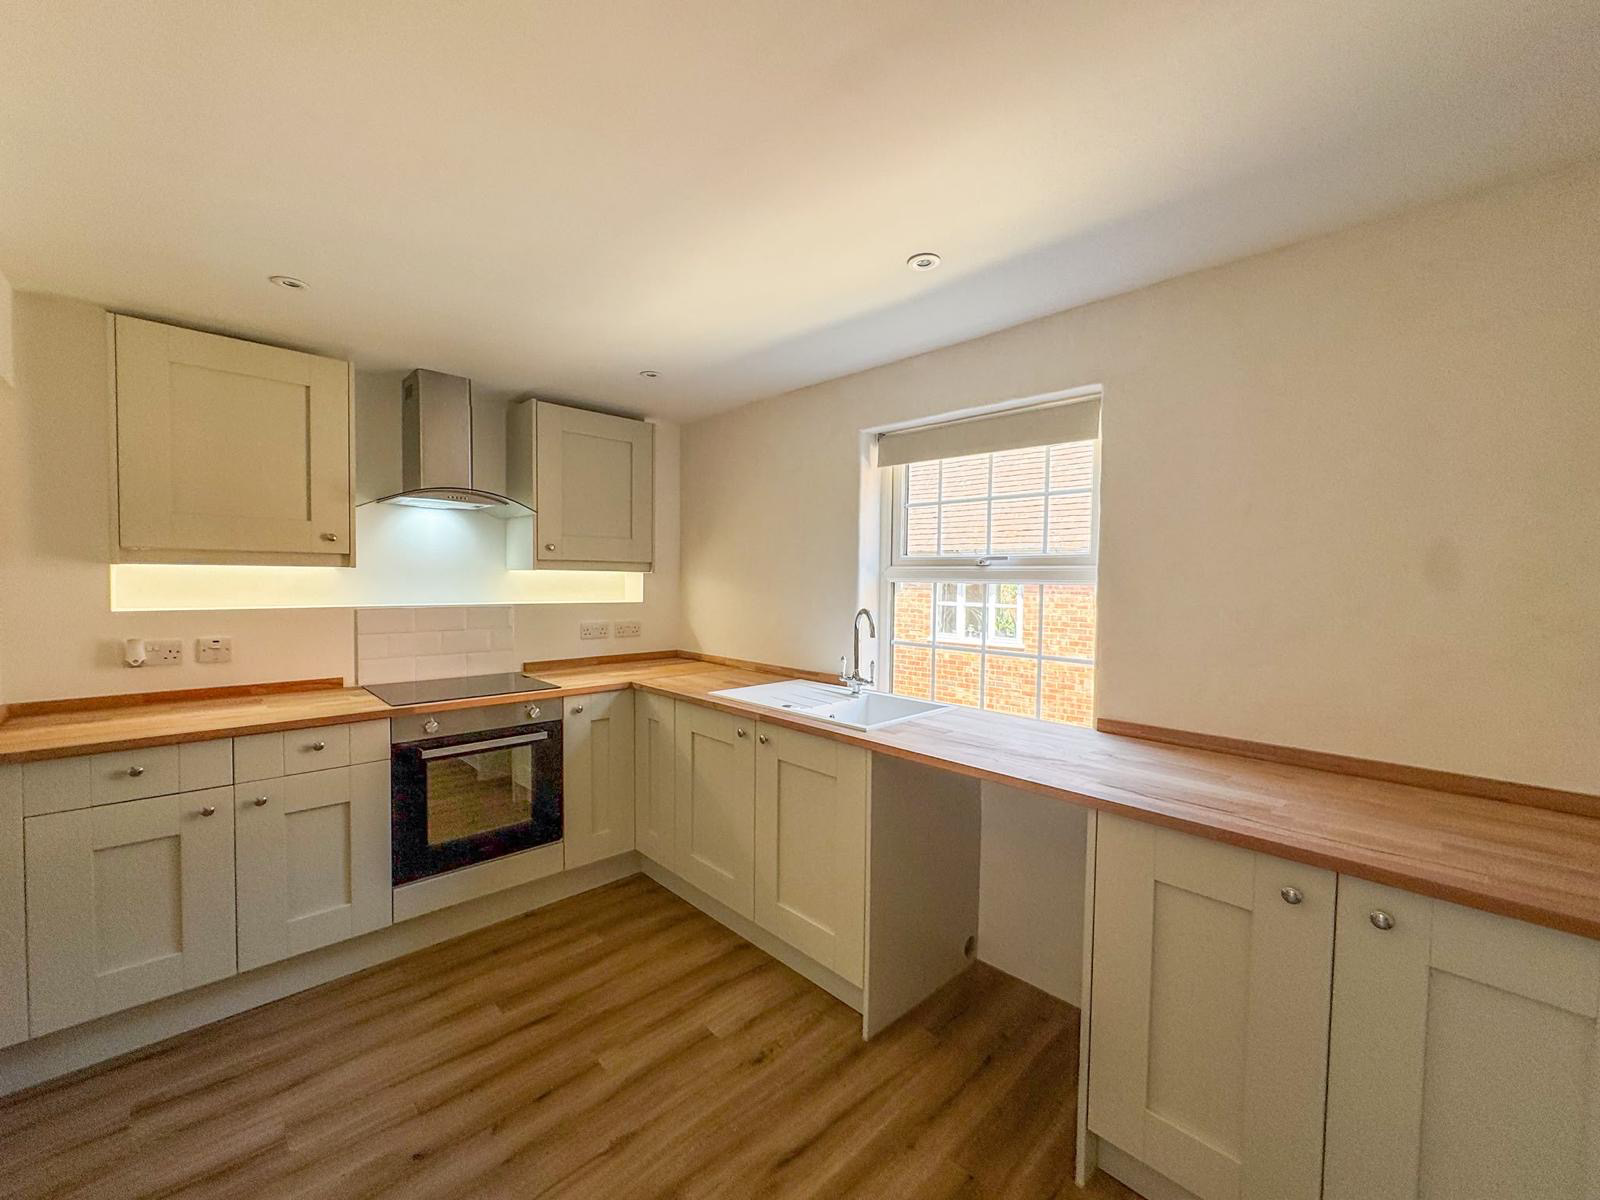
The front door opens into a welcoming open-plan living and kitchen area. Dual-aspect windows flood the space with natural light, while the exposed brick fireplace with multi-fuel burner and lime plaster feature walls retain the property's character and charm. The well-appointed kitchen offers a range of fitted units complemented by attractive beech block worktops, integrated oven with extractor hood, and space for a fridge/freezer and washing machine. There is also ample room for dining and entertaining.
Upstairs, the generous principal bedroom benefits from two built-in wardrobes (requiring only hanging rails), while the second bedroom is a comfortable size and ideal as a guest room, nursery, or home office. The beautifully refitted bathroom features a panelled bath with shower over, a striking circular basin set upon a handmade oak vanity, a low-level WC, and stylish ceramic tiling.
Outside, the property is accessed via a pathway from the High Street. The generously sized, private, offset garden enjoys open countryside views and offers a wonderful outdoor retreat. A spacious patio provides the perfect setting for al fresco dining, entertaining friends, or simply relaxing in peaceful surroundings.
Location
Whaddon is a sought-after village surrounded by ancient woodland and the historic Whaddon Chase, offering an abundance of scenic countryside walks. Village amenities include The Lowndes Arms public house, the Jubilee Village Hall, and a recently upgraded recreation ground.
Families are well served by excellent schooling, with Whaddon Church of England First School catering for children from Reception to Year 6. The property falls within the catchment area for the highly regarded Royal Latin School and is also conveniently located for Watling Academy and Shenley Brook End School. A number of prestigious independent schools are also within easy reach, including Stowe, Swanbourne House, Akeley Wood, and Thornton College.
Commuters will appreciate the excellent transport connections. Central Milton Keynes is less than five miles away, offering fast rail services to London Euston from approximately 32 minutes. The A421 provides excellent access to the wider motorway network, with the M1 around 10 miles away and the M40 approximately 20 miles distant.
A feel for the area
Connected for everyday life
100%of homes in the postcode can access 100+ Mbps broadband.
Available speed bands
- 30+ Mbps
- 100%
- 100+ Mbps
- 100%
- 300+ Mbps
- 100%
- 1,000+ Mbps
- 100%
Getting about
3.2 milesto Milton Keynes Central Rail Station
Approximate straight-line distance · DfT NaPTAN · 13 Sept 2026Background air quality
- Fine particles · PM₂.₅
- 6.7 µg/m³ · Above the WHO guideline · well within the UK legal limit
- Nitrogen dioxide · NO₂
- 6.1 µg/m³ · Meets the WHO guideline
Annual background levels. For scale: the WHO 2021 guideline is 5 µg/m³ for PM₂.₅ and 10 for NO₂; the UK legal limit is 20 and 40. Lower is better; this is a 1 km model, not a reading at the door.
Defra · 2024 annual model · 1 km areaLocal information is approximate. Distances are straight-line estimates from the available location. Broadband describes postcode coverage, not the speed or service available at this home; check the address with a provider. Air quality is a modelled annual background estimate.
Checking nearby places…
Picture your everyday
Start with the agent's details and explore the area guide to get a feel for daily life here.
Other homes nearby
Homes in MK17 postcode area →About these property details
The information provided in this listing is for general information purposes only and does not constitute property particulars. We make no warranties or guarantees, express or implied, regarding the accuracy, completeness, or availability of the information.
Property details are provided by the listing agent, developer, or other third parties, and we have no control over the content provided. Prospective buyers or tenants should make their own enquiries and verify all information directly with the agent or relevant party.
Information relating to Energy Performance Certificates, Home Reports, or other statutory documents should be obtained directly from the selling agent or developer where applicable.