

Queens Park · NW6
Albert Road, Queens Park
Albert Road, Queens Park NW6
Sixth-floor two-bedroom apartment in Queen's Park NW6, offering circa 846 sq ft of living space, a south-facing balcony with far-reaching views, open-plan living, lift access, underfloor heating and a chain-free sale, 0.1 miles from Queen's Park station.
The home, in the agent’s words
- South-facing balcony with uninterrupted far-reaching views
- Approximately 846 sq ft of lateral accommodation
- Large open-plan kitchen, reception and dining room
- Two double bedrooms, principal with fitted wardrobes
- Sixth-floor position with lift access
- Engineered oak flooring and underfloor heating throughout
- Approximately 0.1 miles from Queen's Park station
- Offered chain-free
Read the full agent description
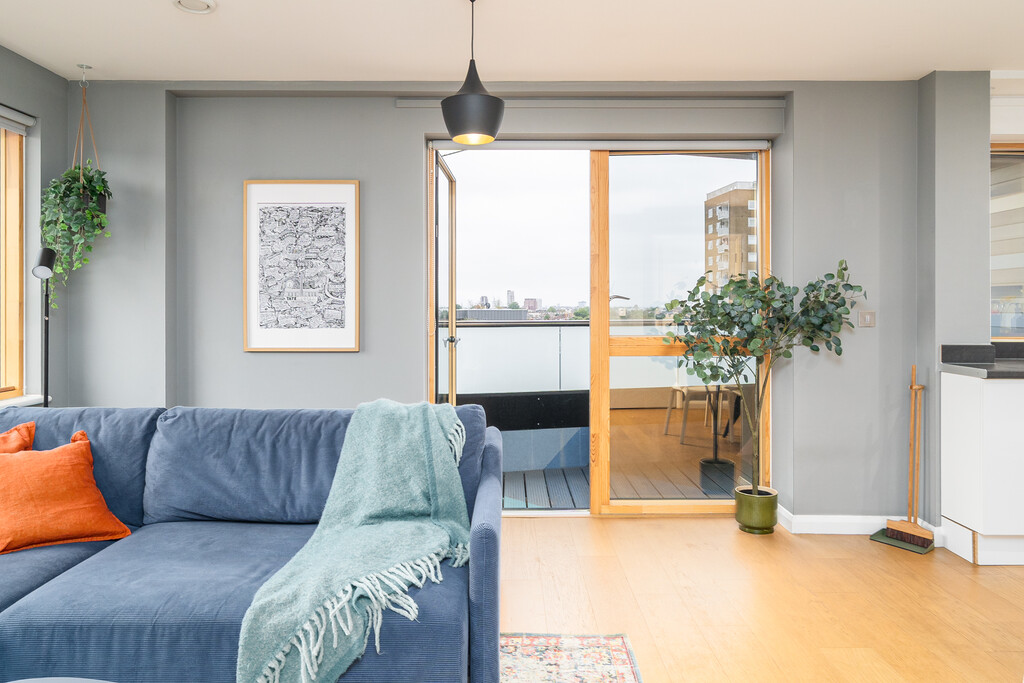
Set on the sixth floor of a gated development in Queen's Park, this two-bedroom apartment offers well-proportioned lateral accommodation, lift access and a south-facing balcony with far-reaching views. The open-plan kitchen, reception and dining area is filled with natural light. Floor-to-ceiling glazing, engineered oak flooring and underfloor heating give the home a bright, calm and contemporary feel. The development was completed in 2012. The current owners were among its first residents, moving in during February 2013. They lived in the apartment for nearly ten years before letting it to the same tenants for the past three years.
The Home
The sense of openness is apparent almost immediately as you enter this home. The entrance hallway leads through to the main living space, with extensive built-in storage for the practical things that can otherwise take up room elsewhere in the home. There is also scope to use some of this space as a utility area or cloakroom.
The open-plan kitchen, reception and dining room is the heart of the apartment. A contemporary fitted kitchen sits comfortably within the room, leaving ample space for dining and seating. Floor-to-ceiling glazing draws the eye towards the open skyline, and doors lead directly onto the south-facing balcony. The outlook is far-reaching, with space to enjoy a morning coffee or dinner outside on a warm evening.
Both bedrooms are generous doubles, offering flexibility for guests, family or working from home. The principal bedroom has fitted wardrobes, and the bathroom includes both a bath and a separate shower. Engineered oak flooring, underfloor heating and double glazing feature throughout. The building has lift access, and the apartment is offered chain-free.
The Neighbourhood
George House on Albert Road is close to the heart of Queen's Park. Queen's Park station is approximately 0.1 miles away, offering Bakerloo line and London Overground Lioness line services.
Salusbury Road provides shops and everyday amenities, while nearby Lonsdale Road is home to cafés, restaurants and places to meet for food and drinks. Queen's Park Farmers' Market takes place at Salusbury Primary School on Sundays, bringing together produce and food traders. Queen's Park offers mature trees and recreational space, while Paddington Recreation Ground provides further open space, tennis courts and sports pitches.
With cafés, restaurants, a weekly market and green spaces nearby, the apartment combines neighbourhood life with convenient connections to central London.
Tenure: Leasehold - 111 years remaining
Service charge - £3,700 per year
Ground rent - £325 per annum
EPC rating - B (82)
Local authority - London Borough of Brent
Council tax band - C
Offered Chain-free
A feel for the area
Connected for everyday life
100%of homes in the postcode can access 100+ Mbps broadband.
Available speed bands
- 30+ Mbps
- 100%
- 100+ Mbps
- 100%
- 300+ Mbps
- 100%
- 1,000+ Mbps
- 100%
Getting about
0.1 milesto Queens Park (London) Rail Station
Approximate straight-line distance · DfT NaPTAN · 13 Sept 2026Background air quality
- Fine particles · PM₂.₅
- 9.1 µg/m³ · Above the WHO guideline · well within the UK legal limit
- Nitrogen dioxide · NO₂
- 19.4 µg/m³ · Above the WHO guideline · well within the UK legal limit
Annual background levels. For scale: the WHO 2021 guideline is 5 µg/m³ for PM₂.₅ and 10 for NO₂; the UK legal limit is 20 and 40. Lower is better; this is a 1 km model, not a reading at the door.
Defra · 2024 annual model · 1 km areaLocal information is approximate. Distances are straight-line estimates from the available location. Broadband describes postcode coverage, not the speed or service available at this home; check the address with a provider. Air quality is a modelled annual background estimate.
Picture your everyday
Start with the agent's details and explore the area guide to get a feel for daily life here.
Other homes nearby
Homes in NW6 postcode area →About these property details
The information provided in this listing is for general information purposes only and does not constitute property particulars. We make no warranties or guarantees, express or implied, regarding the accuracy, completeness, or availability of the information.
Property details are provided by the listing agent, developer, or other third parties, and we have no control over the content provided. Prospective buyers or tenants should make their own enquiries and verify all information directly with the agent or relevant party.
Information relating to Energy Performance Certificates, Home Reports, or other statutory documents should be obtained directly from the selling agent or developer where applicable.