

Burnley · BB12
Ighten Road, Burnley
Ighten Road, Burnley, BB12
Offers Over
Guide Price £250,000 - £290,000 | Open House 18th October, by appointment only | Characterful 3-bedroom home with 2 reception rooms, landscaped garden & substantial 505 sq ft detached outbuilding, opposite Ightenhill Park.
The home, in the agent’s words
- Quote Ref: 766417 when calling
- Quote Ref: 766417 when calling
Read the full agent description
Guide Price: £250,000 - £290,000
Open House: 18th October, by appointment only
Welcome to 109 Ighten Road, a characterful three-bedroom home combining generous living space, fantastic outdoor areas and an exceptionally useful detached outbuilding, all with the greenery of Ightenhill Park virtually on the doorstep.
Step inside and the personality of this home immediately begins to show.
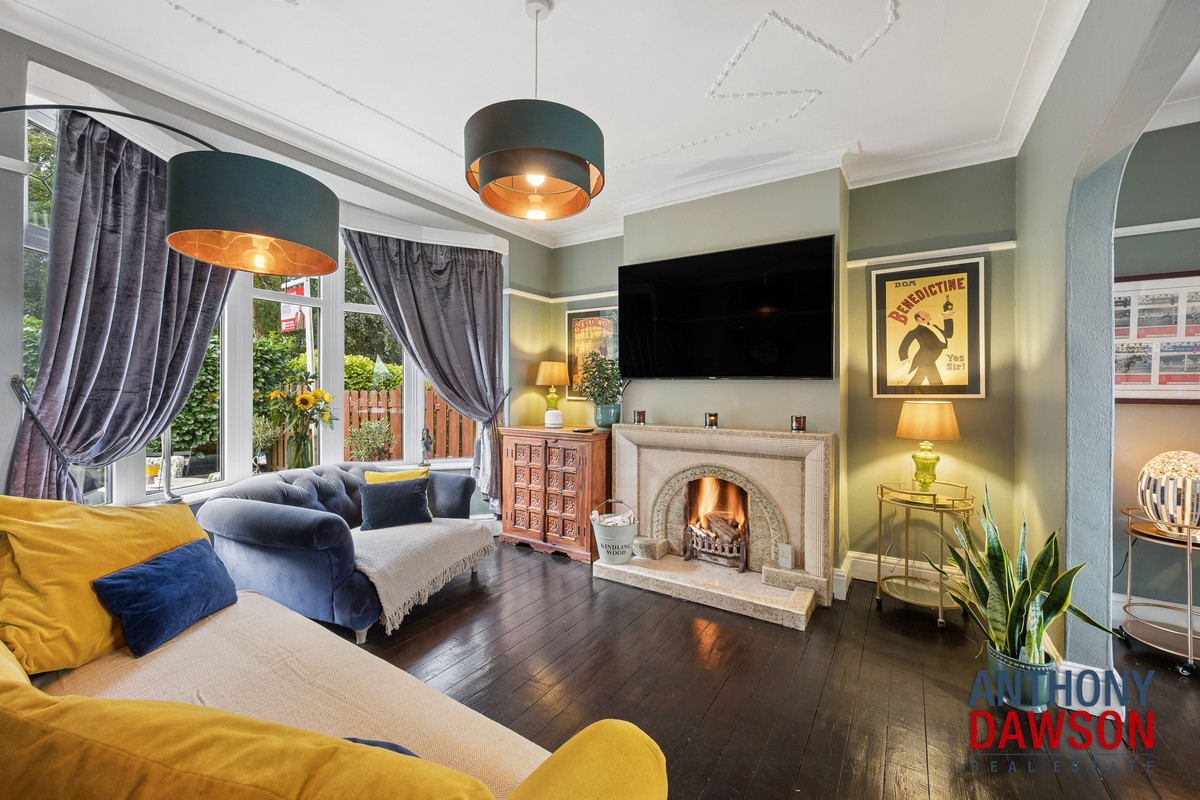
The living room is warm and inviting, with a bay window drawing in plenty of natural light and a feature fireplace creating a lovely focal point.
Alongside it sits a separate dining room, providing a second generous reception space with another fireplace and plenty of room for family dinners, entertaining or simply spreading out.
To the rear, the kitchen provides extensive cabinetry and workspace, with access through the side porch to the outside.
Upstairs are three bedrooms, including two particularly generous doubles, together with a family bathroom featuring both a corner bath and separate shower enclosure.
Outside, the property continues to impress.
The landscaped garden has been thoughtfully designed for both entertaining and easy enjoyment, combining a lawn, established planting, contemporary screening and generous paved seating areas.
Whether it is a summer barbecue, drinks with friends or simply somewhere to unwind, this is an outdoor space made to be used.
One of the property's most interesting features is the substantial detached outbuilding, measuring approximately 505 sq ft according to the supplied floor plan.
Divided into two areas, it offers an exceptional amount of additional space for storage, hobbies, a workshop, home gym or other uses, subject to any necessary permissions.
Why live here?
With Ightenhill Park immediately nearby, green space is a genuine part of everyday life here.
The park provides recreational facilities including tennis courts, bowling greens, a children's play area, outdoor gym and multi-use games area.
The wider Ightenhill location also offers convenient access to local schools, everyday amenities and transport connections into Burnley and beyond.
For buyers looking for a home with character, two reception rooms, three bedrooms, a beautifully presented garden and substantial additional space outside the main house, 109 Ighten Road has plenty to discover.
Local Authority: Burnley
Council Tax Band: C
A feel for the area
Connected for everyday life
100%of homes in the postcode can access 100+ Mbps broadband.
Available speed bands
- 30+ Mbps
- 100%
- 100+ Mbps
- 100%
- 300+ Mbps
- 100%
- 1,000+ Mbps
- 100%
Getting about
0.7 milesto Burnley Barracks Rail Station
Approximate straight-line distance · DfT NaPTAN · 13 Sept 2026Background air quality
- Fine particles · PM₂.₅
- 6.4 µg/m³ · Above the WHO guideline · well within the UK legal limit
- Nitrogen dioxide · NO₂
- 7.8 µg/m³ · Meets the WHO guideline
Annual background levels. For scale: the WHO 2021 guideline is 5 µg/m³ for PM₂.₅ and 10 for NO₂; the UK legal limit is 20 and 40. Lower is better; this is a 1 km model, not a reading at the door.
Defra · 2024 annual model · 1 km areaLocal information is approximate. Distances are straight-line estimates from the available location. Broadband describes postcode coverage, not the speed or service available at this home; check the address with a provider. Air quality is a modelled annual background estimate.
Picture your everyday
Start with the agent's details and explore the area guide to get a feel for daily life here.
Other homes nearby
Homes in BB12 postcode area →About these property details
The information provided in this listing is for general information purposes only and does not constitute property particulars. We make no warranties or guarantees, express or implied, regarding the accuracy, completeness, or availability of the information.
Property details are provided by the listing agent, developer, or other third parties, and we have no control over the content provided. Prospective buyers or tenants should make their own enquiries and verify all information directly with the agent or relevant party.
Information relating to Energy Performance Certificates, Home Reports, or other statutory documents should be obtained directly from the selling agent or developer where applicable.