

Stamford, Lincolnshire · PE9
Main Street, Belmesthorpe
Main Street, Belmesthorpe, Stamford, Lincolnshire, PE9
Starting Bid
Welcome to Glendower House in the sought-after village of Belmesthorpe – A spacious and surprising home offering flexible, family orientated living & Annexe Potential... could this be the one for you? Call to arrange your viewing 24/7 to see this gem for yourself!
The home, in the agent’s words
- Surprising and Established Detached Home
- Potential for annexe or multi-generational living
- Four double bedrooms, three bathrooms
- Integral double garage with electric door
- South-east facing garden backing onto farmland
- Sweeping driveway with ample off-road parking
- Peaceful village location, 3 miles from central Stamford
- Call or Book your viewing via our website 24/7
- For Sale by the Secure Sale Method
Read the full agent description
Welcome to Glendower House in the sought-after village of Belmesthorpe – A spacious and surprising home offering flexible, family orientated living & Annexe Potential... could this be the one for you? Call or visit our website to arrange your viewing 24/7 to see this gem for yourself!
This property is for sale by the Secure Sale Method, see below for details.
Positioned on the edge of the sought-after village of Belmesthorpe, Glendower House is a versatile and spacious four-bedroom home that offers the perfect balance of modern convenience, flexible accommodation and countryside charm. Set within mature, south-east facing gardens of approx. 0.27 acres, this unique 1970s property is ideally suited for multi-generational families, home-based professionals, or anyone seeking space to create a self-contained annexe and is found just three miles from Stamford.
A sweeping driveway welcomes you to this intriguing split-level home, leading to an integral double garage and lower ground floor with its own private access point— perfect for guests, older relatives, or independent teenagers. This level includes a generously sized fourth bedroom with en suite shower room, plus a separate utility room with garden access—ideal for conversion into an annexe or self-contained living quarters.
Entering at upper ground floor level, the generous entrance hall with wood flooring sets a warm and welcoming tone, with a handy cloakroom sitting just off from here.
To the east of the hallway, glazed double doors open into a bright and airy 17ft sitting room, which adjoins into an L-shaped open-plan family kitchen/dining/living space. The kitchen is well-appointed with integrated appliances and a Rangemaster cooker, and the family area boasts dual-aspect views and French doors leading out onto the garden—a perfect setup for entertaining or relaxed family living.
The upper floor features the private bedroom accommodation. The principal suite combines two original bedrooms to create a spacious main bedroom and dressing room, alongside an en suite shower room. Two further bedrooms share a contemporary family shower room and look out to the rear garden and field views beyond.
The rear garden is a standout feature— peaceful and southeast-facing, it backs onto open farmland and is bordered by mature hedgerows and fencing. Whether it’s family barbecues, growing vegetables, or just enjoying the tranquillity of the countryside, this space is ideal for anyone seeking outdoor living.
The generous driveway offers parking for multiple vehicles, and the integral double garage with electric door adds practicality for storage, hobbies, or even further conversion.
Belmesthorpe is a picturesque and quiet village with a strong sense of community, offering the best of rural life without isolation. A well-regarded village pub is within easy walking distance, and the vibrant Georgian town of Stamford, with its boutique shops, cafes, train station and excellent schools, is just three miles away. With beautiful countryside walks from your doorstep and easy road links, Glendower House offers a lifestyle that blends convenience, space and serenity.
Think this could be the one for you? Call or book your viewing via our website 24/7 - simple!
Agent Notes:
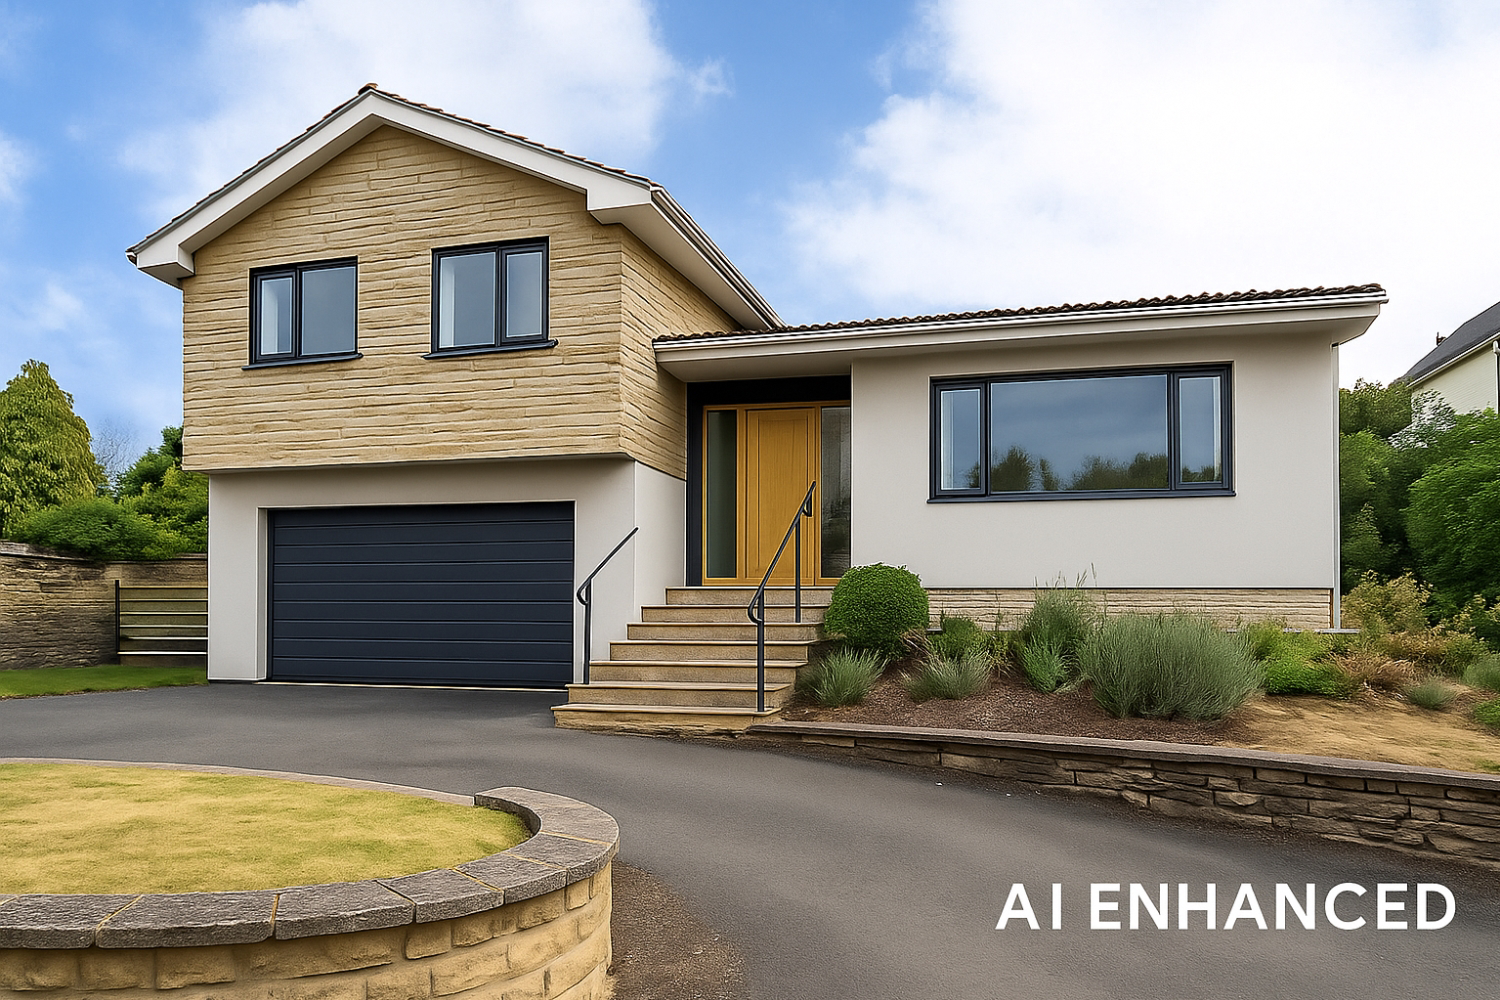
The AI Enchanced image shows an idea for modernise the front of the property should you wish to do so. Other images show isn't current facade.
This property is for sale by the Modern Method of Auction, meaning the buyer and seller are to Complete within 56 days (the "Reservation Period"). Interested parties personal data will be shared with the Auctioneer (iamsold).
If considering buying with a mortgage, inspect and consider the property carefully with your lender before bidding.
A Buyer Information Pack is provided. The winning bidder will pay £349.00 including VAT for this pack which you must view before bidding.
The buyer signs a Reservation Agreement and makes payment of a non-refundable Reservation Fee of 4.5% of the purchase price including VAT, subject to a minimum of £6,600.00 including VAT. This is paid to reserve the property to the buyer during the Reservation Period and is paid in addition to the purchase price. This is considered within calculations for Stamp Duty Land Tax.
Services may be recommended by the Agent or Auctioneer in which they will receive payment from the service provider if the service is taken. Any payment that will be received by the Agent or Auctioneer will be confirmed to you in writing before services are taken. Services are optional.'
A feel for the area
Connected for everyday life
19%of homes in the postcode can access 100+ Mbps broadband.
Available speed bands
- 30+ Mbps
- 85%
- 100+ Mbps
- 19%
- 300+ Mbps
- 19%
- 1,000+ Mbps
- 19%
Getting about
2.4 milesto Stamford Rail Station
Approximate straight-line distance · DfT NaPTAN · 13 Sept 2026Background air quality
- Fine particles · PM₂.₅
- 6.7 µg/m³ · Above the WHO guideline · well within the UK legal limit
- Nitrogen dioxide · NO₂
- 5.3 µg/m³ · Meets the WHO guideline
Annual background levels. For scale: the WHO 2021 guideline is 5 µg/m³ for PM₂.₅ and 10 for NO₂; the UK legal limit is 20 and 40. Lower is better; this is a 1 km model, not a reading at the door.
Defra · 2024 annual model · 1 km areaLocal information is approximate. Distances are straight-line estimates from the available location. Broadband describes postcode coverage, not the speed or service available at this home; check the address with a provider. Air quality is a modelled annual background estimate.
Checking nearby places…
Picture your everyday
Start with the agent's details and explore the area guide to get a feel for daily life here.
Other homes nearby
Homes in Stamford →About these property details
The information provided in this listing is for general information purposes only and does not constitute property particulars. We make no warranties or guarantees, express or implied, regarding the accuracy, completeness, or availability of the information.
Property details are provided by the listing agent, developer, or other third parties, and we have no control over the content provided. Prospective buyers or tenants should make their own enquiries and verify all information directly with the agent or relevant party.
Information relating to Energy Performance Certificates, Home Reports, or other statutory documents should be obtained directly from the selling agent or developer where applicable.