
Upavon · SN9
Vulcan Drive, Upavon
Vulcan Drive, Upavon, SN9 6FE
Guide Price
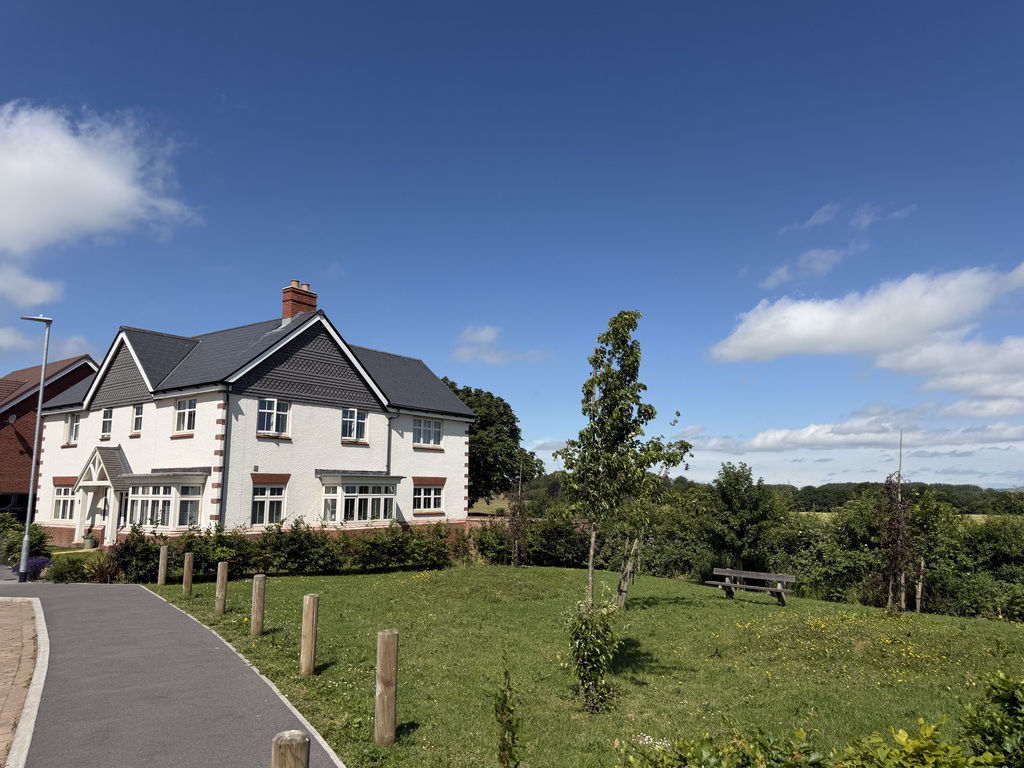
Beautifully presented, with the most incredible views, this large home is ideal for anyone seeking flexible living in a stunning rural setting, this is a house that truly feels like home.
The home, in the agent’s words
- AGENT ID 4111
- Five Bedroom Detached Home
- Double Garage & Driveway Parking
- Spectacular Views to Rear Over Fields
- Under HSBC Warranty
- Immaculately Presented Throughout
- Walking Distance into Village
- Accessible Countryside Walks on the Doorstep
Read the full agent description
Thoughtfully designed and beautifully presented, with the most incredible views, this large home is ideal for growing families or anyone seeking flexible living in a stunning rural setting, this is a house that truly feels like home.
This impressive five-bedroom detached home, constructed in 2021 by the highly regarded Redcliffe Homes, offers an exceptional blend of contemporary design, spacious living and an idyllic countryside backdrop.
Designed with family life in mind, the house exudes quality and comfort throughout, with thoughtful touches and a versatile layout that can easily adapt to the needs of a modern household.
Positioned on the edge of open fields, the setting is as peaceful as it is picturesque, providing the perfect balance of rural charm and modern convenience as it is within walking distance of the village amenities.
As you step through the front door, you are welcomed into a generous hallway that immediately sets the tone for the rest of the home, elegant, light-filled, and well-proportioned.
The hallway gives access to a downstairs cloakroom, a practical addition that complements busy family life.
To the left, you’ll find a spacious dual-aspect lounge, a perfect retreat for relaxation. This beautifully appointed room is flooded with natural light thanks to its large windows and features double doors that lead directly out to the garden, making it a wonderful space for both unwinding with the family, or entertaining guests.
The ground floor also includes two further reception rooms: a cosy family room adjoining the kitchen/dining room, and a designated study/playroom.
These additional spaces offer fantastic flexibility—whether you're looking to create a home office, a hobby room, or a dedicated area for children to play, these rooms can be tailored to suit your lifestyle.
At the heart of the home lies a truly spectacular kitchen/dining room, designed to be the social hub of the property. With its contemporary style and impressive proportions, this space makes a real statement.
The sleek kitchen features a high-end porcelain tiled floor, an extensive range of integrated appliances, and a stylish breakfast bar ideal for informal meals or morning coffee.
The dining area is perfectly positioned to take in views over the surrounding fields, and with French doors opening out onto the rear terrace, indoor-outdoor living is made effortless.
A well-appointed utility room is situated just off the kitchen, keeping laundry and household management discreetly tucked away.
Upstairs, the home continues to impress with five generously proportioned bedrooms, all thoughtfully designed to provide space, comfort, and privacy.
The principal bedroom, located at the rear of the house, enjoys breathtaking views over the countryside and benefits from a full wall of built-in wardrobes, offering abundant storage without compromising on style. A sleek and modern en-suite shower room completes this luxurious suite.
A second bedroom also boasts its own en-suite, making it ideal for guests or a teenager seeking a little more independence.
The remaining three bedrooms are all beautifully presented and served by a contemporary family bathroom, which features a bath with an overhead shower and stylish finishes.
Outside, the rear garden is a true highlight of the property—a peaceful and private retreat that directly backs onto open countryside.
The large patio terrace is the perfect spot to unwind at the end of the day, offering uninterrupted views and a front-row seat to some truly breathtaking Wiltshire sunsets.
A few steps lead down to a generous lawn, ideal for children to play or for summer gatherings with family and friends. Framed by a mature tree and enhanced by thoughtful additions such as external sensor lighting and a water tap, this outdoor space is both functional and full of charm.
Further enhancing the home’s appeal is a detached double garage, complete with lighting and power, providing excellent storage or workshop potential.
The driveway to the front allows off-road parking for two vehicles, ensuring the practicalities of day-to-day living are seamlessly catered for.
Kim Loves – "This is a home that is going to wow you, not only because of the space it offers but because of the fabulous garden and the spectacular views."
Area - Situated on the edge of the beautiful Pewsey Vale, Upavon has excellent facilities including two pubs; the Antelope Inn and The Ship both offering food, drinks and a friendly atmosphere, a village shop with post office, doctors' surgery, the village hall which is community hub for events, village church, recreation ground with children’s play area and a golf club.
The larger town of Pewsey is just four miles away, which has a good range of shops and services including the mainline railway station which goes into London Paddington in just over one hour.
The bustling market towns of Devizes and Marlborough are both a short drive away and provide further amenities. A regular bus service ensures that Upavon is well connected to the surrounding towns and villages.
Services: Mains Water, Electricity and Drainage, LPG Gas
EV Charge Point
Council Tax Band: G | EPC Rating: B
Annual Management Service Charge: £275
AGENT ID 4111
A feel for the area
Connected for everyday life
100%of homes in the postcode can access 100+ Mbps broadband.
Available speed bands
- 30+ Mbps
- 100%
- 100+ Mbps
- 100%
- 300+ Mbps
- 100%
- 1,000+ Mbps
- 100%
Getting about
3.8 milesto Pewsey Rail Station
Approximate straight-line distance · DfT NaPTAN · 13 Sept 2026Background air quality
- Fine particles · PM₂.₅
- 5.6 µg/m³ · Above the WHO guideline · well within the UK legal limit
- Nitrogen dioxide · NO₂
- 4.0 µg/m³ · Meets the WHO guideline
Annual background levels. For scale: the WHO 2021 guideline is 5 µg/m³ for PM₂.₅ and 10 for NO₂; the UK legal limit is 20 and 40. Lower is better; this is a 1 km model, not a reading at the door.
Defra · 2024 annual model · 1 km areaLocal information is approximate. Distances are straight-line estimates from the available location. Broadband describes postcode coverage, not the speed or service available at this home; check the address with a provider. Air quality is a modelled annual background estimate.
Picture your everyday
Start with the agent's details and explore the area guide to get a feel for daily life here.
Other homes nearby
Homes in SN9 postcode area →About these property details
The information provided in this listing is for general information purposes only and does not constitute property particulars. We make no warranties or guarantees, express or implied, regarding the accuracy, completeness, or availability of the information.
Property details are provided by the listing agent, developer, or other third parties, and we have no control over the content provided. Prospective buyers or tenants should make their own enquiries and verify all information directly with the agent or relevant party.
Information relating to Energy Performance Certificates, Home Reports, or other statutory documents should be obtained directly from the selling agent or developer where applicable.