

Kettering, Northamptonshire · NN14
St. Andrews Lane, Titchmarsh
St. Andrews Lane, Titchmarsh, Kettering, Northamptonshire, NN14
Asking price
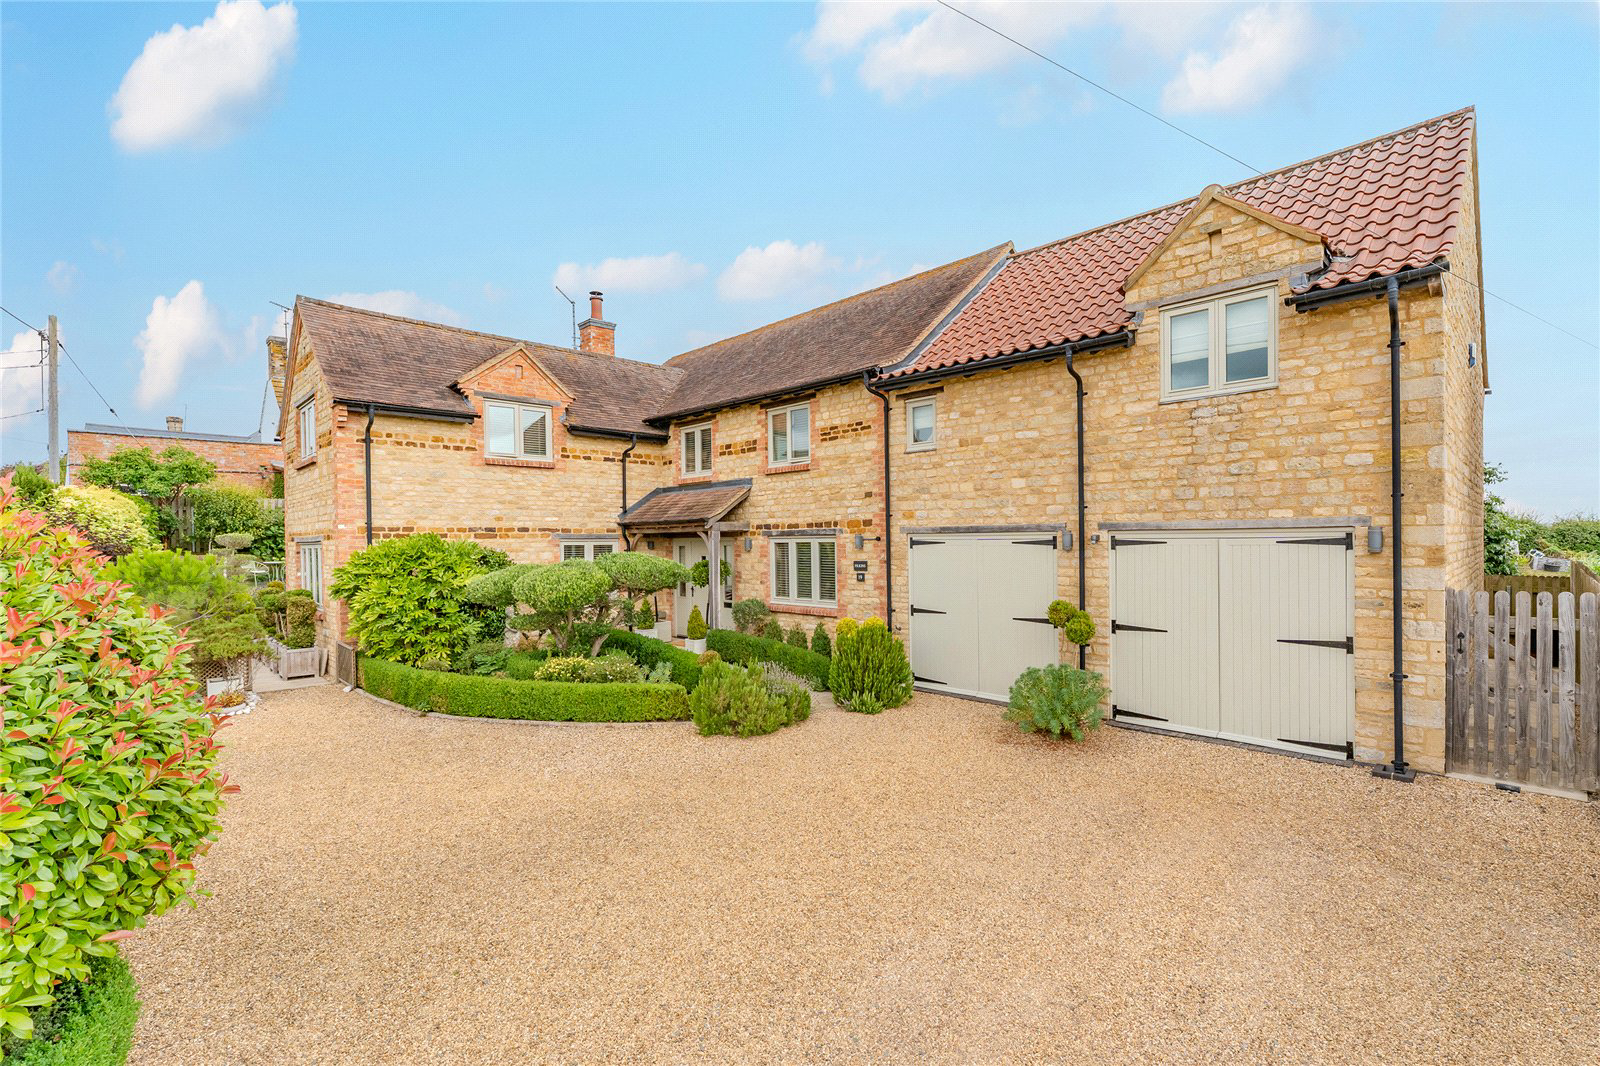
Set on a quiet lane on the edge of one of the region’s most active villages, this beautifully presented home offers an exceptional balance of traditional craftsmanship and modern living. From the secure gated entrance and oversized double garage to the light-filled interior and thoughtfully designed gardens, every detail has been carefully considered to create a warm, welcoming and highly functional family home.
INSIDE
The property opens with a spacious entrance hallway featuring oak flooring and underfloor heating, setting the tone for the quality found throughout the home. The expansive living room is a standout space - with a triple aspect and flooded with natural light, it includes a handsome stone fireplace with wood-burning stove and bi-folding doors that open directly onto the rear garden.
The kitchen/dining room is designed for both entertaining and everyday life, with sleek white granite worktops, Falcon electric oven with induction hob, integrated appliances, and bifo…
The home, in the agent’s words
- * Beautifully presented village home in the heart of Titchmarsh
- * Character features blended with modern living
- * Generous south-facing garden
- * Spacious open-plan kitchen/dining room
- * Driveway parking
- * Sought-after village location with countryside walks on the doorstep
Read the full agent description
Set on a quiet lane on the edge of one of the region’s most active villages, this beautifully presented home offers an exceptional balance of traditional craftsmanship and modern living. From the secure gated entrance and oversized double garage to the light-filled interior and thoughtfully designed gardens, every detail has been carefully considered to create a warm, welcoming and highly functional family home.
INSIDE
The property opens with a spacious entrance hallway featuring oak flooring and underfloor heating, setting the tone for the quality found throughout the home. The expansive living room is a standout space - with a triple aspect and flooded with natural light, it includes a handsome stone fireplace with wood-burning stove and bi-folding doors that open directly onto the rear garden.
The kitchen/dining room is designed for both entertaining and everyday life, with sleek white granite worktops, Falcon electric oven with induction hob, integrated appliances, and bifolding doors framing views over village allotments. Adjacent is a utility room with bespoke cabinetry and continued granite surfaces, offering direct access to the garden.
Additional reception rooms include a dedicated dining room overlooking the manicured front garden, and a cloakroom with vanity unit and under-stairs storage.
Upstairs, the notably bright landing provides access to four double bedrooms. The principal suite enjoys countryside views, fitted wardrobes, and a spacious five-piece en-suite. Bedrooms two and three each have fitted storage and their own stylish en-suites with oversized showers. Bedroom four is another generous double, served by a large family bathroom with dual aspect and quality fittings.
OUTSIDE
The property sits within a secure and private plot, accessed via a gated driveway that leads to an oversized double garage with barn-style doors, shelving, power points, and housing for the boiler and underfloor heating systems. The gardens are an absolute delight – meticulously maintained and thoughtfully arranged with a formal lawn, manicured box hedging, well-stocked borders, and several paved patios perfect for entertaining. The rear of the property backs onto village allotments, with uninterrupted views stretching across open countryside.
LOCATION
This home is located in one of the area’s most desirable villages, known for its vibrant and welcoming community. With a thriving village shop, popular primary and preschool, and a highly regarded pub, it’s a setting that perfectly balances rural charm with convenience. Excellent road connections and nearby train stations at Huntingdon and Kettering ensure straightforward access for commuters, while the home’s immediate surroundings offer peace, privacy and a true sense of village life.
PROPERTY INFORMATION
Services: Mains water, electricity and drainage are connected. Air-source heating.
Broadband: Ultrafast broadband available to the property.
Local Authority: North Northamptonshire Council.
Outgoings: Council Tax Band G
EPC Rating: C
Tenure: Freehold
A feel for the area
Connected for everyday life
100%of homes in the postcode can access 100+ Mbps broadband.
Available speed bands
- 30+ Mbps
- 100%
- 100+ Mbps
- 100%
- 300+ Mbps
- 100%
- 1,000+ Mbps
- 100%
Getting about
10.1 milesto Corby Rail Station
Approximate straight-line distance · DfT NaPTAN · 13 Sept 2026Background air quality
- Fine particles · PM₂.₅
- 6.9 µg/m³ · Above the WHO guideline · well within the UK legal limit
- Nitrogen dioxide · NO₂
- 6.0 µg/m³ · Meets the WHO guideline
Annual background levels. For scale: the WHO 2021 guideline is 5 µg/m³ for PM₂.₅ and 10 for NO₂; the UK legal limit is 20 and 40. Lower is better; this is a 1 km model, not a reading at the door.
Defra · 2024 annual model · 1 km areaLocal information is approximate. Distances are straight-line estimates from the available location. Broadband describes postcode coverage, not the speed or service available at this home; check the address with a provider. Air quality is a modelled annual background estimate.
Picture your everyday
Start with the agent's details and explore the area guide to get a feel for daily life here.
Other homes nearby
Homes in NN14 postcode area →About these property details
The information provided in this listing is for general information purposes only and does not constitute property particulars. We make no warranties or guarantees, express or implied, regarding the accuracy, completeness, or availability of the information.
Property details are provided by the listing agent, developer, or other third parties, and we have no control over the content provided. Prospective buyers or tenants should make their own enquiries and verify all information directly with the agent or relevant party.
Information relating to Energy Performance Certificates, Home Reports, or other statutory documents should be obtained directly from the selling agent or developer where applicable.