

HUDDERSFIELD · HD4
DALMENY AVENUE, Huddersfield
DALMENY AVENUE, HUDDERSFIELD, HD4
Originally listed at £180,000
Are you looking for a home that effortlessly blends traditional character with clean, modern style? Tucked away on Dalmeny Avenue, this attractively presented two-double bedroom semi-detached home offers phenomenal value for money. Boasting a private driveway, a gorgeous sunroom extension, and even a freestanding roll-top bath, it’s the ultimate find for first-time buyers or downsizers looking for a property where they can just unpack and start living.
The home, in the agent’s words
- Two Double Bedrooms
- Modern Kitchen
- Off Road Parking
- Detatched Garage
- Sunroom Extension
- Downstairs WC
- Call to Book 24/7
- Enclosed Rear Garden and Patio
Read the full agent description
Are you looking for a home that effortlessly blends traditional character with clean, modern style? Tucked away on Dalmeny Avenue, this attractively presented two-double bedroom semi-detached home offers phenomenal value for money. Boasting a private driveway, a gorgeous sunroom extension, and even a freestanding roll-top bath, it’s the ultimate find for first-time buyers or downsizers looking for a property where they can just unpack and start living.
The Walkthrough
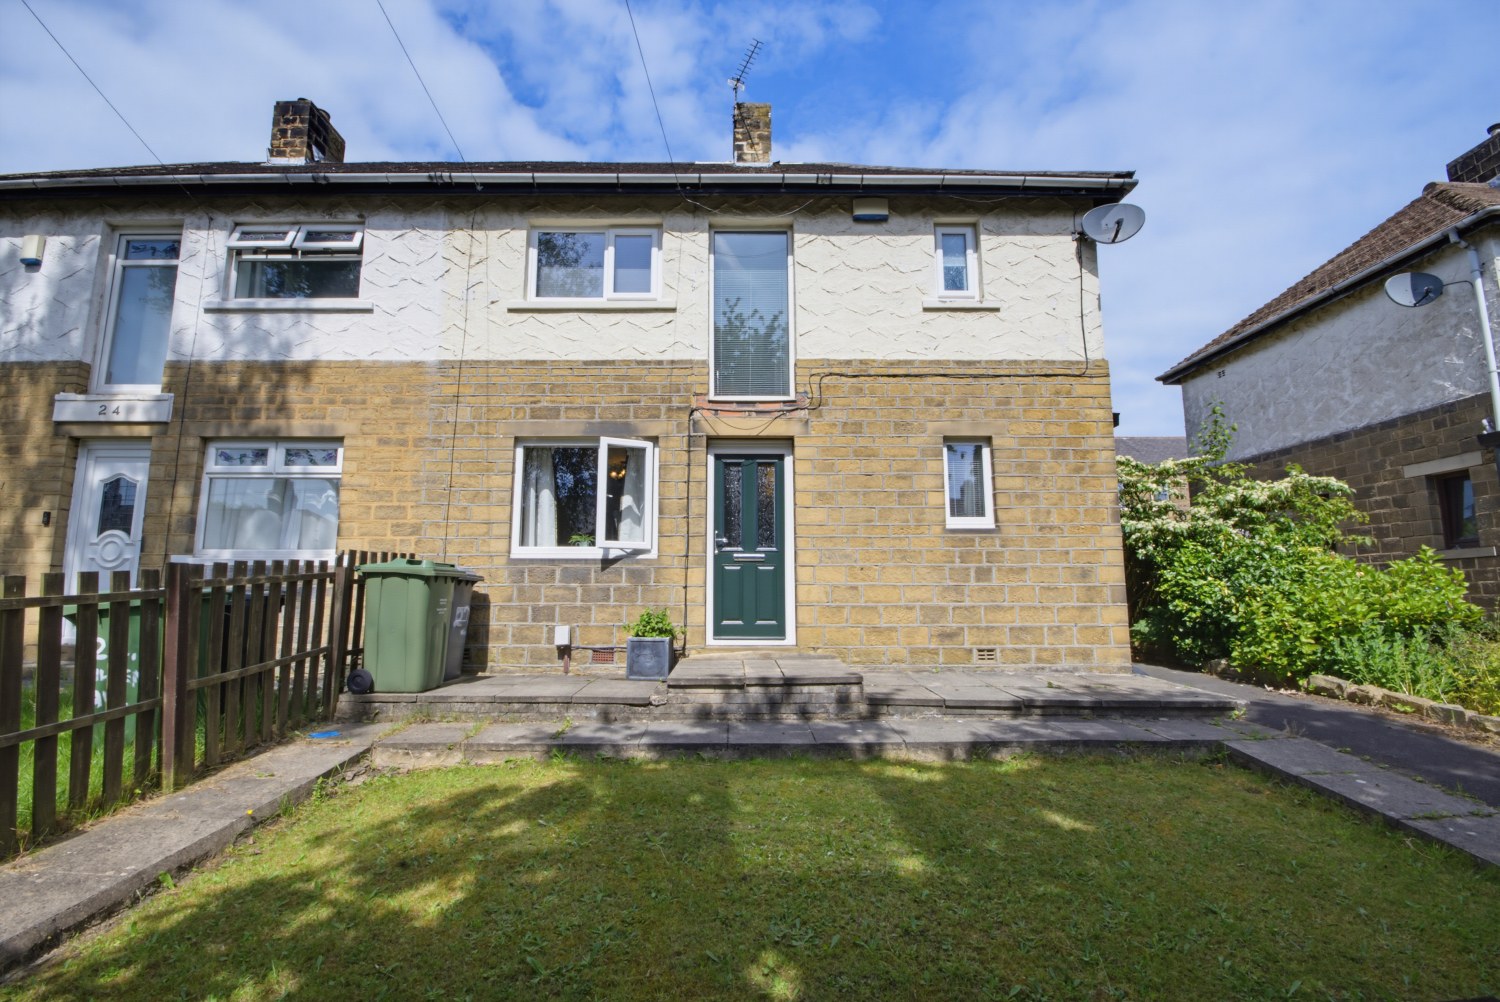
Arriving at the property, you are greeted by a neat front lawn and a paved pathway leading to the front door. To the rear is your private driveway, providing excellent off-road parking and leading to a large garage—ideal for workshop space or keeping things tucked away.
Step inside into a practical entrance foyer with plenty of room for coats and shoes. Tucked conveniently off the hallway is the downstairs WC, a beautifully tiled and useful cloakroom that's perfect for guests. Turn to your left and you’ll discover the living room. This comfortable, light-filled sanctuary is finished in crisp neutral tones and features a cozy log-burner style fireplace as its central focal point—imagine curling up here on a chilly winter evening.
From the lounge, the home flows beautifully into the kitchen, which has been modernised with lovely sage-green shaker units, warm wooden worktops, and an integrated oven and hob. An open archway connects this space to a fantastic sunroom extension, currently utilised as a bright and versatile dining area. It's a wonderful spot for entertaining, featuring double French doors that open directly onto the rear patio for a seamless indoor-outdoor lifestyle.
Head upstairs where the first-floor landing reveals gorgeous exposed wooden floorboards that continue into both bedrooms, adding a real splash of character to the upstairs layout. The primary bedroom is a generous double overlooking the rear garden, benefiting from a full wall of floor-to-ceiling built-in sliding wardrobes. This bedroom also boasts a en suite shower room, rarely found in houses of this type. Look out the window and you are treated to clear, far-reaching views across the valley towards the iconic Castle Hill.
The second bedroom is another excellent double, stylishly finished with traditional tongue-and-groove wall panelling, making it a perfect guest room, child's bedroom, or a dedicated home office. Serving both rooms is the exquisite family bathroom. This space feels like a boutique hotel, featuring a classic white suite centred around a freestanding claw-foot roll-top bath with a vintage-style mixer shower tap and complementary wall panelling.
The outside space is a real highlight of the property. Step out from the sunroom onto a stone patio that leads to a flat, beautifully kept lawn. Enclosed by mature hedges and established plants, it features an additional storage shed and offers a wonderfully private, secure environment for outdoor dining, weekend gardening, or just soaking up the afternoon sun.
MATERIAL INFORMATION
Sources of Heating: Gas
Sources of Electricity supply: Mains
Sources of Water Supply: Mains
Primary Arrangement for Sewerage: Mains
Broadband Connection: Up to High Speed Fibre
Mobile Signal/Coverage: Yes
Parking: Off Road / Garage
Private Rights of Way: No
Public Rights of Way: No
Flooded in Last 5 Years: No
Sources of Risk: n/a
Flood Defences: n/a
Planning Permission/Development Proposals: n/a
ANTI-MONEY LAUNDERING: Should a purchaser have an offer accepted, they will need to meet our legal requirements.
A feel for the area
Connected for everyday life
100%of homes in the postcode can access 100+ Mbps broadband.
Available speed bands
- 30+ Mbps
- 100%
- 100+ Mbps
- 100%
- 300+ Mbps
- 100%
- 1,000+ Mbps
- 100%
Getting about
0.7 milesto Lockwood Rail Station
Approximate straight-line distance · DfT NaPTAN · 13 Sept 2026Background air quality
- Fine particles · PM₂.₅
- 6.8 µg/m³ · Above the WHO guideline · well within the UK legal limit
- Nitrogen dioxide · NO₂
- 8.9 µg/m³ · Meets the WHO guideline
Annual background levels. For scale: the WHO 2021 guideline is 5 µg/m³ for PM₂.₅ and 10 for NO₂; the UK legal limit is 20 and 40. Lower is better; this is a 1 km model, not a reading at the door.
Defra · 2024 annual model · 1 km areaLocal information is approximate. Distances are straight-line estimates from the available location. Broadband describes postcode coverage, not the speed or service available at this home; check the address with a provider. Air quality is a modelled annual background estimate.
Checking nearby places…
Picture your everyday
Start with the agent's details and explore the area guide to get a feel for daily life here.
Other homes nearby
Homes in HD4 postcode area →About these property details
The information provided in this listing is for general information purposes only and does not constitute property particulars. We make no warranties or guarantees, express or implied, regarding the accuracy, completeness, or availability of the information.
Property details are provided by the listing agent, developer, or other third parties, and we have no control over the content provided. Prospective buyers or tenants should make their own enquiries and verify all information directly with the agent or relevant party.
Information relating to Energy Performance Certificates, Home Reports, or other statutory documents should be obtained directly from the selling agent or developer where applicable.