

Lounge 3.84m x 3.73m
Property Reference: S6731Listing StatusSSTCBedrooms4bathrooms1Property typeTerraced HouseEPC Rating Download EPC Floor PlanDownload FPVirtual TourAsk a questionKey Features Victorian Terrace with high ceilings. Rear garden.
The home, in the agent’s words
Read the full agent description
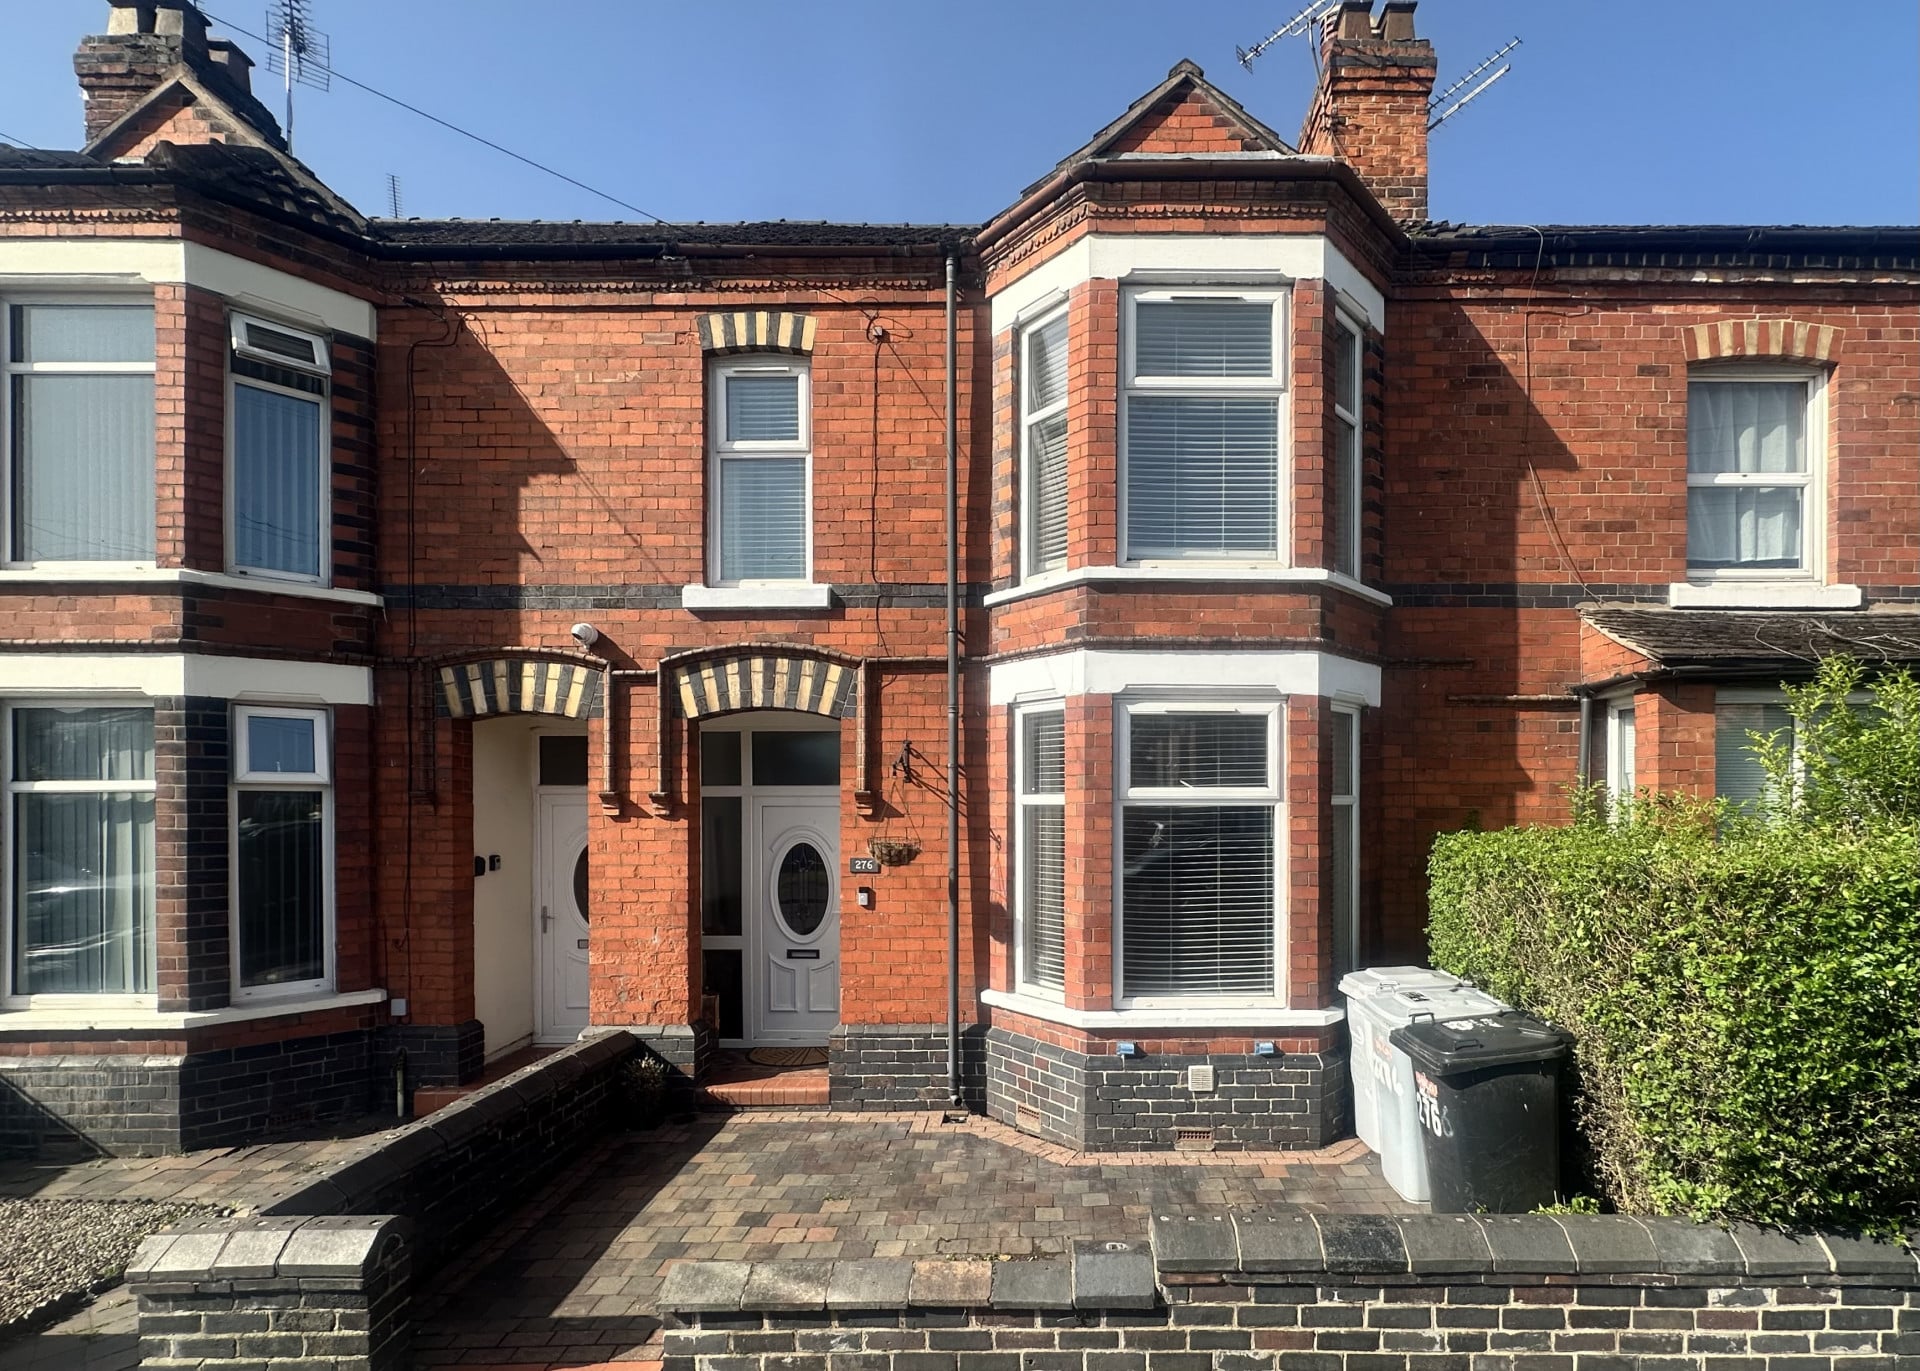
Property Reference: S6731Listing StatusSSTCBedrooms4bathrooms1Property typeTerraced HouseEPC Rating Download EPC Floor PlanDownload FPVirtual TourAsk a questionKey Features Victorian Terrace with high ceilings. Rear garden. Four bedroom and two large receptions rooms. Large galley kitchen with separate utility space. Loft storage. Bay and forecourt. Recently updated boiler. Well presented and liveable with good development prospects. Walking distance from Crewe train station and town centre. 5 minute (4 mile) drive to M6 motorway, junction 16.Full Description276 Hungerford Road, Crewe, CW1 6HG – A Charming Victorian Terrace with Endless Potential Located in the heart of Crewe, this stunning Victorian terrace property offers a wonderful blend of period charm and modern convenience. Boasting high ceilings, spacious rooms, and a beautifully presented interior, this four-bedroom home perfectly combines elegance with practicality. As you step inside, you are welcomed by a generous entrance hall that immediately showcases the scale and character of the property. Downstairs, the two large reception rooms are flooded with natural light thanks to the large double-glazed bay window and the rear patio doors, while the high ceilings further enhance the feeling of space throughout. The lounge provides the perfect place to relax and unwind, while the dining room, complete with garden access, is ideal for entertaining family and friends. The spacious kitchen offers additional room for a breakfast area or informal dining space. Featuring a practical galley-style layout alongside a separate utility area. There is ample storage and preparation space throughout, perfect for busy family life or keen home cooks alike. Upstairs, the four bedrooms provide well-proportioned accommodation, each benefiting from plenty of natural light. The separate WC is conveniently positioned at the top of the stairs, with the bathroom located just behind, both presented in good functional condition. Outside, the property benefits from a private rear garden, a fantastic addition not always found with terraced homes. Featuring both a lawned area and patio space, it is perfect for summer BBQs, entertaining, or simply enjoying the outdoors. Ideally situated for commuters and families alike, the property is approximately 4 miles from the M6 Junction 16, making travel across the region easily accessible. Crewe Railway Station is also just 0.7 miles away, approximately a 15-minute walk, providing excellent rail connections nationwide. In addition, the local retail park and supermarkets are within an easy 10-minute walk, offering superb everyday convenience. This property would suit families, commuters, and property developers, offering a spacious home that is ready to move into while still providing exciting future potential. Lounge 3.84m x 3.73m Double glazed bay window to the front, restored victorian fireplace with tiles hearth. Built in metre cupboard, radiator, picture rail, coving to ceiling. Dining Room 3.84m x 3.71m Double glazed french doors onto garden, dado rail, coving to ceiling, radiator, Adam style fire surround with tiled hearth. Breakfast Kitchen 2.74m x 3.84m Two double glazed windows, ceiling spotlights, units with single sink unit and adjacent work surfaces. Base units with cupboard and drawers. Built in halogen hob with electric oven and grill, complimentary tiling, radiator, space for breakfast table and chairs, concealed wall mounted combi boiler. Utility Room 2.44m x 1.78m Double glazed window and door to garden, plumbing for a washing machine, worksurfaces, units and radiator. Downstairs Shower Room Wall mounted shower, shower tray, complimentary tiling. Stairs to First Floor Landing with access to loft space, feature balustrade, radiator. Downstairs Hallway Large full height storage cupboard, under stair storage, radiator, original victorian tiled floor. Bedroom One 3.73m x 3.58m Double glazed bay window, radiator, restored floorboards, coving to ceiling. Bedroom Two 3.84m x 3.76m Double glazed window, radiator, coving to ceiling, feature cast iron fire surround. Bedroom Three 2.77m x 2.06m Double glazed window, radiator, built in storage/wardrobe. Bedroom Four 2.72m x 2.51m Double glazed window, radiator, coving to ceiling. Bathroom Modesty double glazed window, complimentary tiling, panelled bath, pedestal wash hand basin. W.C Toilet Externally Set back from road, with neat walled forecourt. Enclosed rear garden with lawned area and patio space.Parking On-streetOutside Space Rear GardenHeating Double Glazing GasHungerford Road, Crewe, CW1£185,000offers-in-regionHow much can I borrow?Find out moreAsk the owner a question
Picture your everyday
Start with the agent's details and explore the area guide to get a feel for daily life here.
Other homes nearby
About these property details
The information provided in this listing is for general information purposes only and does not constitute property particulars. We make no warranties or guarantees, express or implied, regarding the accuracy, completeness, or availability of the information.
Property details are provided by the listing agent, developer, or other third parties, and we have no control over the content provided. Prospective buyers or tenants should make their own enquiries and verify all information directly with the agent or relevant party.
Information relating to Energy Performance Certificates, Home Reports, or other statutory documents should be obtained directly from the selling agent or developer where applicable.