

Newcastle · ST5
Sandy Lane, Newcastle
Sandy Lane, Newcastle, ST5
Offers in Region of · Originally listed at £770,000
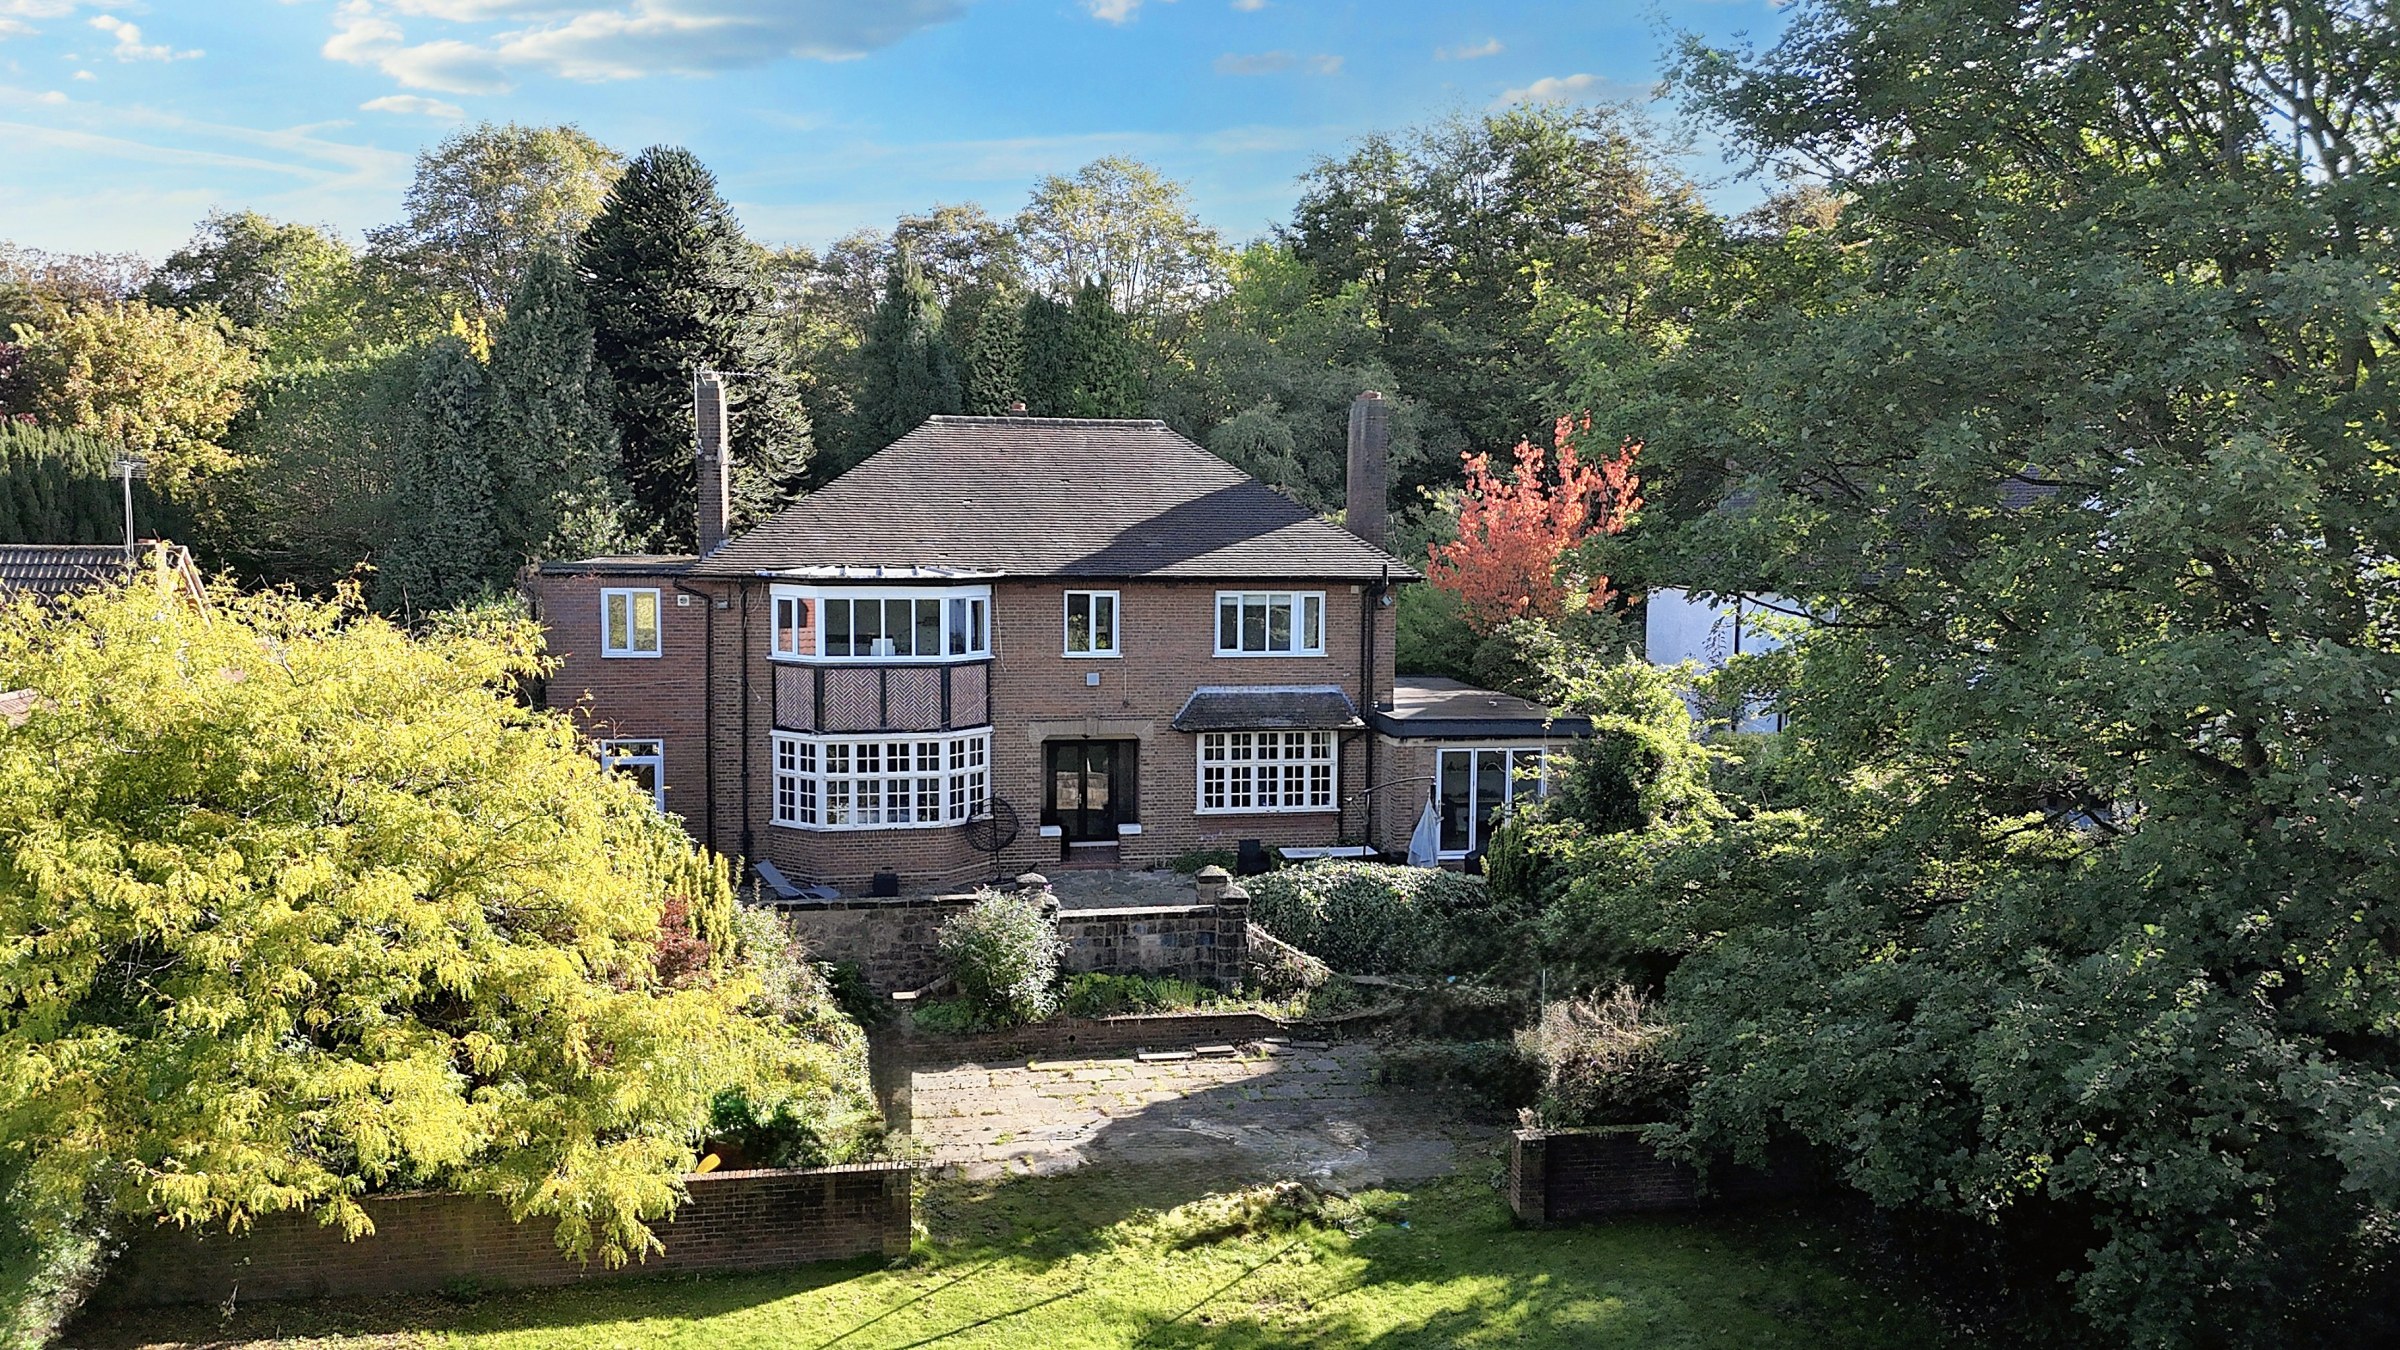
The secrets out on Sandy Lane… Tucked behind a curtain of leafy green and just enough mystery to make everyone pause with curiosity, this executive four-bedroom detached home is located on the highly sought-after Sandy Lane.
The home, in the agent’s words
- Set on the highly sought-after Sandy Lane within walking distance of excellent schools, shops, pubs, eateries, and Newcastle's centre. Royal Stoke and travel links are nearby.
- Versatile living spaces with an open-plan kitchen/living/diner, two reception rooms, sitting room, utility room, and W/C.
- Four generous double bedrooms including a master with en suite shower room, an additional en suite shower room, and potential fifth bedroom, along with a family bathroom.
- Expansive South-East facing rear garden with patio seating space, a grand staircase leading down to a lush grass lawn and mature greenery.
- Hidden behind beautiful trees, the driveway leads to ample off-road parking for several vehicles.
Read the full agent description
The secrets out on Sandy Lane… Tucked behind a curtain of leafy green and just enough mystery to make everyone pause with curiosity, this executive four-bedroom detached home is located on the highly sought-after Sandy Lane and is the kind of place that turns heads and starts conversations – usually beginning with ‘Ohh, I didn’t even know this was here!’ The heart of the home opens with an open-plan L-shaped kitchen/living/dining space boasting sleek cabinetry, integrated appliances, an island with a breakfast bar and a seamless flow offering further living spaces for the whole family to enjoy. The living room is a bright space with Georgian grid windows overlooking the garden and access into the versatile sitting room, offering space for a playroom for little ones. This home boasts a further dining room/study that is perfect for entertaining friends.Completing the ground floor is a W/C and a generously sized utility space that offers a versatile setting for whatever you may need, whether that is a gym, hobby room, or a spot to hide your essentials. Follow the grand staircase, complemented by a traditional stained-glass window that floods the space with natural light and beautiful colours. The master bedroom offers a wonderful view of the garden and has its own upgraded en suite shower room with a walk-in shower. You have three further double bedrooms, with one additional en suite shower room, plus a potential fifth double bedroom, or you may wish to use it as a dressing room, office, or playroom. The family bathroom reveals a grand double-ended jacuzzi bath, while the separate W/C next door provides privacy for busy households. The South-East facing rear garden offers patio seating space and bifurcated stairs leading down to an expansive grass lawn and mature foliage. The driveway leads to ample off-road parking.With a perfect location, you are within walking distance of excellent schooling, the beautiful Brampton Park, local pubs and Newcastle’s busy town centre. Royal Stoke Hospital is a short drive away, along with scenic walks and much more. Travelling is a breeze with the nearby A500, A34, M6, and A50, and Stoke train station is just down the road. Homes like this don’t stay secret for long — so book your viewing, bring your imagination, and prepare to be impressed. Because behind those trees lies more than just a house… It’s your next chapter.
A feel for the area
Connected for everyday life
100%of homes in the postcode can access 100+ Mbps broadband.
Available speed bands
- 30+ Mbps
- 100%
- 100+ Mbps
- 100%
- 300+ Mbps
- 100%
- 1,000+ Mbps
- 100%
Getting about
1.6 milesto Stoke-on-Trent Rail Station
Approximate straight-line distance · DfT NaPTAN · 13 Sept 2026Background air quality
- Fine particles · PM₂.₅
- 7.0 µg/m³ · Above the WHO guideline · well within the UK legal limit
- Nitrogen dioxide · NO₂
- 11.0 µg/m³ · Above the WHO guideline · well within the UK legal limit
Annual background levels. For scale: the WHO 2021 guideline is 5 µg/m³ for PM₂.₅ and 10 for NO₂; the UK legal limit is 20 and 40. Lower is better; this is a 1 km model, not a reading at the door.
Defra · 2024 annual model · 1 km areaLocal information is approximate. Distances are straight-line estimates from the available location. Broadband describes postcode coverage, not the speed or service available at this home; check the address with a provider. Air quality is a modelled annual background estimate.
Checking nearby places…
Picture your everyday
Start with the agent's details and explore the area guide to get a feel for daily life here.
Other homes nearby
Homes in ST5 postcode area →About these property details
The information provided in this listing is for general information purposes only and does not constitute property particulars. We make no warranties or guarantees, express or implied, regarding the accuracy, completeness, or availability of the information.
Property details are provided by the listing agent, developer, or other third parties, and we have no control over the content provided. Prospective buyers or tenants should make their own enquiries and verify all information directly with the agent or relevant party.
Information relating to Energy Performance Certificates, Home Reports, or other statutory documents should be obtained directly from the selling agent or developer where applicable.