

St Leonards, Exeter · EX2
Barnardo Road, St Leonards
Barnardo Road, St Leonards, Exeter, EX2
Guide price
STUNNING FAMILY HOME offering C.1,800 SQFT of beautifully appointed LUXURY ACCOMMODATION. This incredible CONTEMPORARY RESIDENCE is perfectly positioned in the HEART OF ST. LEONARDS, thoughtfully designed for MODERN FAMILY LIVING. Enjoy SEAMLESS INDOOR/OUTDOOR LIVING, a private driveway and DELIGHTFUL VIEWS.
The home, in the agent’s words
- Modern
Read the full agent description
Welcome to Barnardo Road, one of just two individually designed contemporary family homes, perfectly positioned in the heart of St Leonards.
Built in 2018 and designed by award-winning local architect Tim Williamson, this exceptional home has been finished to an outstanding specification and is presented to true show-home standard by its current owners.
A dramatic double-height entrance sets the tone, flooded with natural light. A statement chandelier enhances the sense of grandeur, while a beautifully crafted oak and steel spiral staircase forms an architectural centrepiece, guiding you through to the heart of the home, the kitchen, dining and living space.
The open plan kitchen, dining space is both stylish and highly functional. The sleek, contemporary kitchen features premium NEFF appliances, including a hide and slide steam oven, microwave, and a dual function down draught hob offering both gas and ceramic options. A Quooker boiling and filtered water tap and integrated waste disposal system add further convenience. Flowing seamlessly from the kitchen, the generous living area offers a cosy yet sophisticated retreat, complete with a modern floating gas fireplace. A separate utility room provides additional practicality, housing a full-height fridge, freezer and washing facilities.
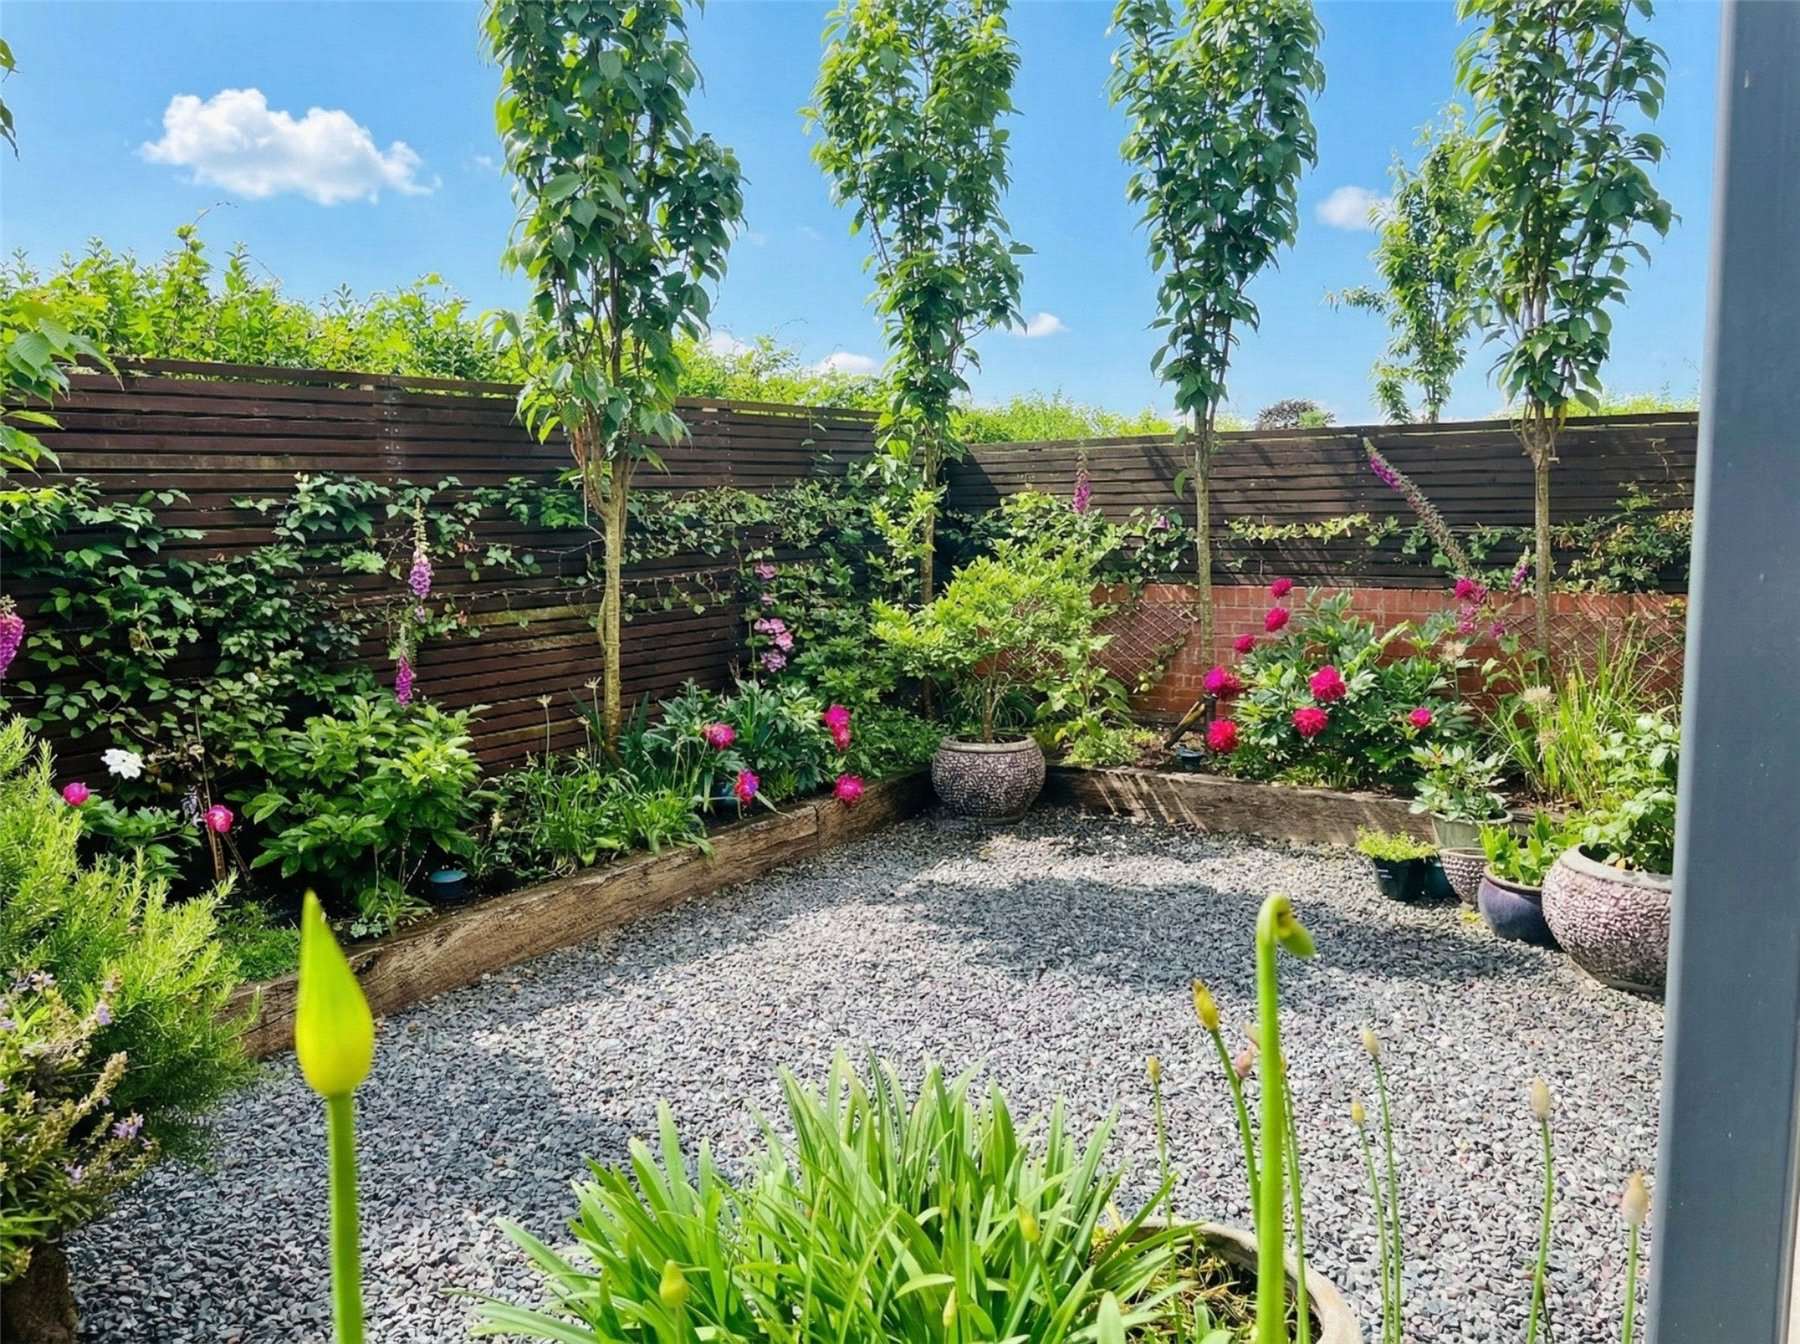
Expansive bifold doors open onto a South facing courtyard, a private suntrap designed for effortless indoor-outdoor living, ideal for entertaining or relaxed family time.
A stylish cloakroom with Porcelanosa sanitaryware and Original Style tiling completes the ground floor.
The first floor offers three well proportioned double bedrooms, all with fitted wardrobes. Two benefit from luxurious en suite shower rooms. The front bedrooms feature distinctive tilt-and-turn windows and access to Juliette balconies, maximising light and outlook, while the rear bedroom enjoys its own charming balcony overlooking nearby green space. A contemporary family bathroom is also accessed from the landing.
Occupying the entire top floor, the principal suite is undoubtedly the showpiece. Vaulted ceilings create a wonderful sense of space, boasting a terrace with fantastic sunset views and complemented by a spa inspired open concept en suite. High quality finishes include Porcelanosa sanitaryware and Original Style tiling, and bespoke dual travertine basins with matching surfaces, delivering a refined, luxurious aesthetic. A freestanding bath provides the ultimate setting for relaxation.
Further enhancing the home’s appeal, a Passivent ventilation system ensures a constant flow of fresh, filtered air, while solar panels promote excellent energy efficiency. Underfloor heating warms the ground floor, and the majority of windows are fitted with internal blinds for added privacy.
Externally, a block paved and gravel driveway provides off road parking for several vehicles.
Contact us to find out more about our collection of nearly new properties.
A feel for the area
Connected for everyday life
100%of homes in the postcode can access 100+ Mbps broadband.
Available speed bands
- 30+ Mbps
- 100%
- 100+ Mbps
- 100%
- 300+ Mbps
- 100%
- 1,000+ Mbps
- 100%
Getting about
0.7 milesto Exeter St Thomas Rail Station
Approximate straight-line distance · DfT NaPTAN · 13 Sept 2026Background air quality
- Fine particles · PM₂.₅
- 5.4 µg/m³ · Above the WHO guideline · well within the UK legal limit
- Nitrogen dioxide · NO₂
- 7.3 µg/m³ · Meets the WHO guideline
Annual background levels. For scale: the WHO 2021 guideline is 5 µg/m³ for PM₂.₅ and 10 for NO₂; the UK legal limit is 20 and 40. Lower is better; this is a 1 km model, not a reading at the door.
Defra · 2024 annual model · 1 km areaLocal information is approximate. Distances are straight-line estimates from the available location. Broadband describes postcode coverage, not the speed or service available at this home; check the address with a provider. Air quality is a modelled annual background estimate.
Picture your everyday
Start with the agent's details and explore the area guide to get a feel for daily life here.
Other homes nearby
Homes in Exeter →About these property details
The information provided in this listing is for general information purposes only and does not constitute property particulars. We make no warranties or guarantees, express or implied, regarding the accuracy, completeness, or availability of the information.
Property details are provided by the listing agent, developer, or other third parties, and we have no control over the content provided. Prospective buyers or tenants should make their own enquiries and verify all information directly with the agent or relevant party.
Information relating to Energy Performance Certificates, Home Reports, or other statutory documents should be obtained directly from the selling agent or developer where applicable.