
Oxfordshire, BOOK A VIEWING · OX39
Bakers Piece, Kingston Blount
Bakers Piece, Kingston Blount, Chinnor, Ox39, Oxfordshire, BOOK A VIEWING
| SSTC
Schedule a viewing for this 3 bedrooms House for sale in Bakers Piece, Kingston Blount, OX39 4SW. Contact one of our team members, and let us assist you in finding your ideal property.
Listed 30 August 2026 · agent details updated 2 September 2026. An asking price is not a completed sale.
The home, in the agent’s words
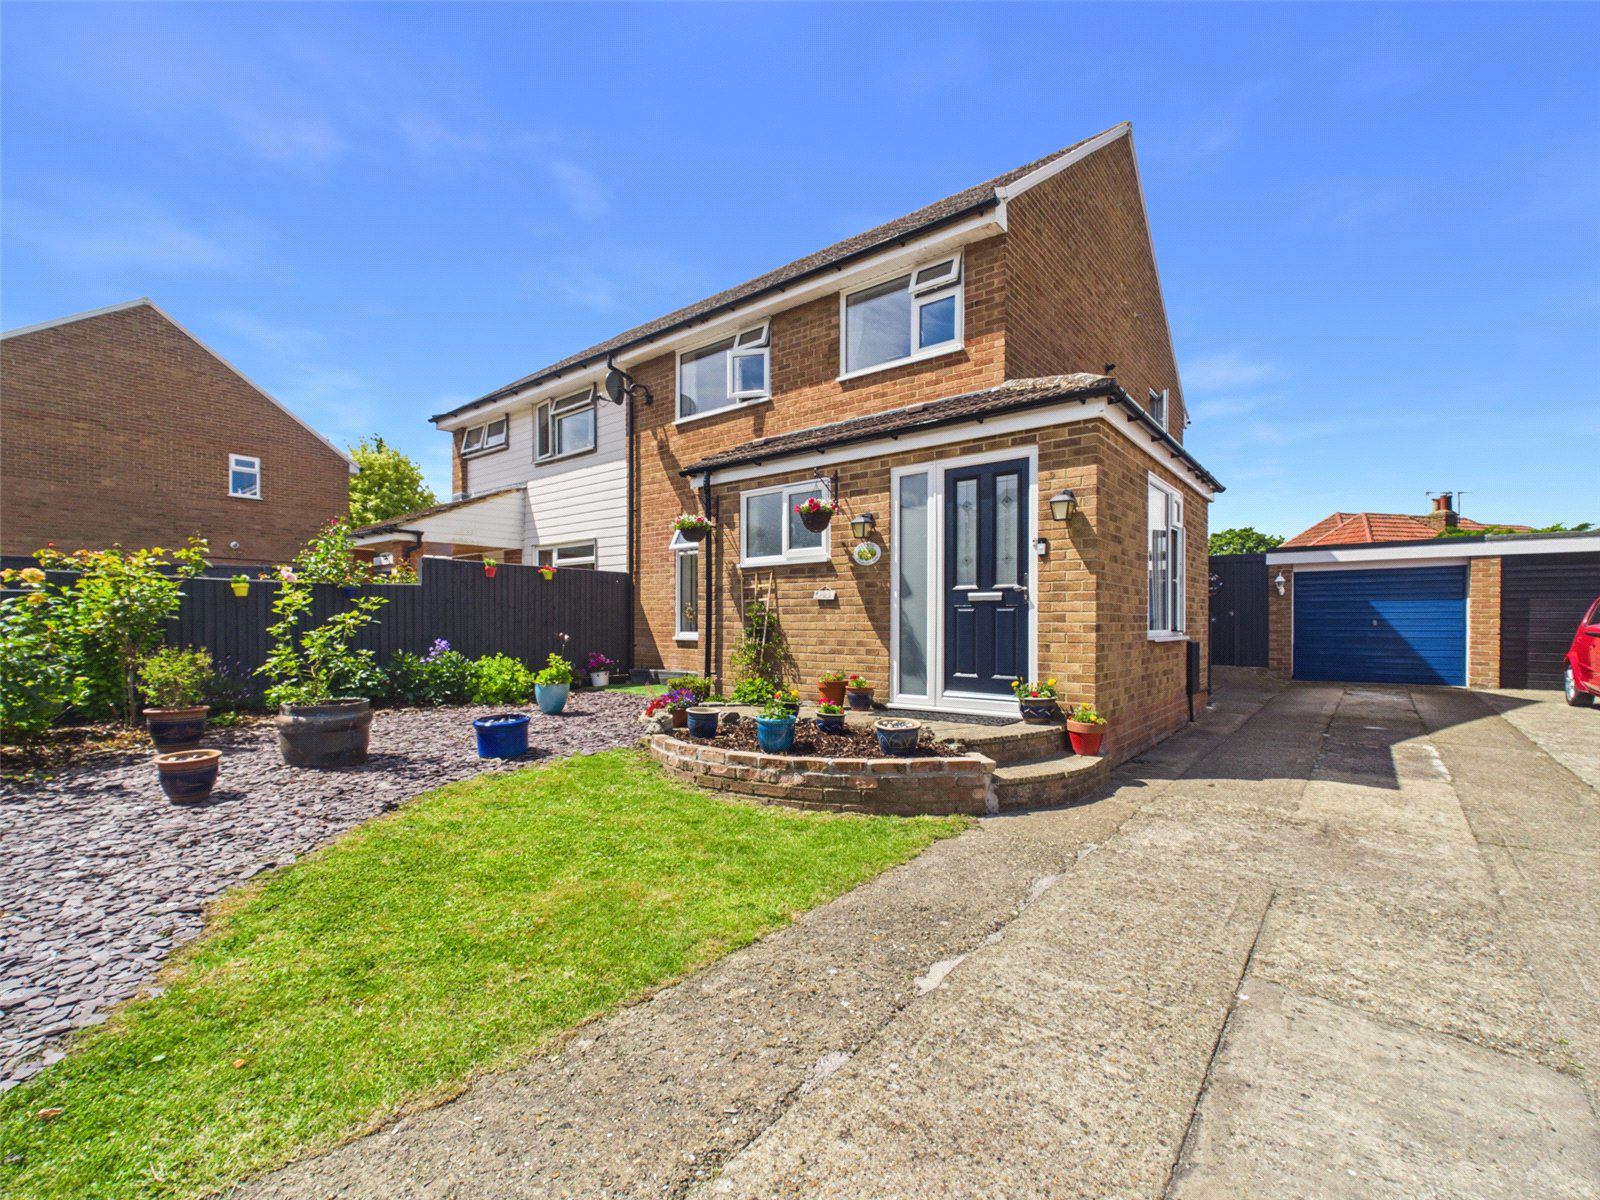
- Three Bedroom Semi-Detached Home
- Well Presented Throughout
- Modern Interior
- Driveway and Front Garden
- Private and Sunny Rear Garden with Garage and Shed
- Sought After Location
Read the full agent description
Ground Floor: A spacious entrance hall with a useful storage cupboard and access to the cloakroom. The comfortable sitting room features an attractive fireplace and leads through to the bright and airy kitchen/diner, which offers a range of fitted units and ample space for dining. An additional seating area is provided by the conservatory, creating a versatile and sociable living space. First Floor: The landing provides access to three well-proportioned bedrooms, with the principal bedroom benefiting from a spacious fitted wardrobe and the second bedroom featuring a useful storage cupboard. A stylish modern family bathroom serves the accommodation, and there is access to the loft. Outside: Driveway parking and an attractive front garden create an inviting first impression. To the rear, the sunny, low-maintenance garden features artificial lawn, mature borders, and a patio area, making it ideal for relaxing and entertaining. The property also benefits from a garage and an additional store room. Material Information*: Tenure - Freehold Council Tax – Band D EPC Rating - Band D (64) Broadband - Fibre To The Cabinet Parking - Driveway & Garage Sewerage - Mains Drainage Heating - Mains Gas Central Heating *Information regarding council tax and EPC is sourced directly from the UK Government websites. Any tenure information and subsequent charges are provided to the best of our vendor’s knowledge. Type of broadband is sourced from the 'Openreach fibre checker' website and indications on available internet speeds and mobile phone coverage can be found using Ofcom's 'mobile & broadband checker'. Please seek independent legal advice for any further clarification. The Location: Kingston Blount is a beautiful village that is nestled at the foot of the Chiltern Hills, equidistant from the larger village of Chinnor and Junction Five and Six of the M40 motorway (approximately two miles). For essential grocery items, 'The Lockdown Larder Farm Shop' can be found on the Stert Road just a short walk from the property and there is the popular Cherry Tree Cafe and B&B also. Furthermore, Kingston Blount is within a Conservation Area and sits on the foot of the famous Ridgeway, ideal for either walking, cycling or riding. The nearest primary schools can be found in either Chinnor or Aston Rowant (only a 15 minute walk away). There is also secondary school catchment for Icknield Community College (Watlington) and Lord Williams School (Thame). Disclaimer: We are required by law to conduct anti-money laundering checks on all those selling or buying a property. Whilst we retain responsibility for ensuring checks and any ongoing monitoring are carried out correctly, the initial checks are carried out on our behalf by Lifetime Legal who will contact you once you have agreed to instruct us in your sale or had an offer accepted on a property you wish to buy. The cost of these checks is £80.00 (incl. VAT), which covers the cost of obtaining relevant data and any manual checks and monitoring which might be required. This fee will need to be paid by you in advance of us publishing your property (in the case of a vendor) or issuing a memorandum of sale (in the case of a buyer), directly to Lifetime Legal, and is non-refundable. We will receive some of the fee taken by Lifetime Legal to compensate for its role in the provision of these checks. Parkers Estate Agents endeavour to ensure any sales particulars produced are both accurate and reliable, however they do not constitute part of any offer or contract. All measurements supplied are for guidance only and are not precise. Additionally any services, fixtures or fittings have not been tested by us and it is in the buyers interest to establish their condition or efficiency, and it is advised buyers obtain verification from their appointed solicitor as to the confirmed legal title of the property.
What it's like to live in
The practical details that shape daily life here, each with its source. Anything the listing leaves open becomes a question to ask.
Garage + Driveway
The property also benefits from a garage and an additional store room.
Agent's descriptionFront garden · low-maintenance garden
Agent's descriptionGas central heating
Information : Tenure - Freehold Council Tax – Band D EPC Rating - Band D (64) Broadband - Fibre To The Cabinet Parking - Driveway & Garage Sewerage - Mains Drainage Heating - Ma…
Agent's descriptionLoft · Built-in wardrobes
A stylish modern family bathroom serves the accommodation, and there is access to the loft.
Agent's descriptionMains gas and drainage
Information : Tenure - Freehold Council Tax – Band D EPC Rating - Band D (64) Broadband - Fibre To The Cabinet Parking - Driveway & Garage Sewerage - Mains Drainage Heating - Ma…
Agent's descriptionBand D
Council tax, Band D
Agent's descriptionRated D. Check the assessment date on the certificate.
Agent's descriptionQuestions worth asking
The listing doesn't answer these. Tick any you'd like to ask and they'll be added to your enquiry message.
Nothing added yet
Loading room styling…
Life nearby
Picture your everyday
Start with the agent's details and explore the Area Overview to get a feel for daily life here.
Local news
A confirmed locality is needed to select relevant local stories for this home.
Checking connected news sources…
Other homes nearby
Homes in OX39 postcode area →About these property details
The information provided in this listing is for general information purposes only and does not constitute property particulars. We make no warranties or guarantees, express or implied, regarding the accuracy, completeness, or availability of the information.
Property details are provided by the listing agent, developer, or other third parties, and we have no control over the content provided. Prospective buyers or tenants should make their own enquiries and verify all information directly with the agent or relevant party.
Information relating to Energy Performance Certificates, Home Reports, or other statutory documents should be obtained directly from the selling agent or developer where applicable.