

Barnard Castle, Durham · DL12
Woodlands Road, Barnard Castle
1 Woodlands Road, Barnard Castle, Durham, DL12
Offers In Excess Of
Missing in Plain Sight! 3-Bed Barnard Castle Home with Huge Plot & No Chain. Versatile Semi-Detached Dormer Bungalow: Highly Sought After Layout: Open plan kitchen and dining area with seamless access to the garden. Gated Driveway: Ample off road parking for multiple vehicles.
The home, in the agent’s words
- Generous Plot
- Open Plan Kitchen Diner
- Three Double Bedrooms, Two Bathrooms
- Gated Driveway: Parking for multiple vehicles
- Development Potential
Read the full agent description
A Hidden Gem with Unrivaled Development Potential in Historic Barnard Castle: No Onward Chain!
Key Features
Versatile Semi-Detached Dormer Bungalow: A "missing in plain sight" opportunity.
Highly Sought After Layout: Open plan kitchen and dining area with seamless access to the garden.
Gated Driveway: Ample off road parking for multiple vehicles.
Massive Development Potential: Extend, remodel, and create a bespoke dream home (subject to planning permission)
Exceptional Storage Across Both Floors: Cleverly integrated storage throughout the entire house ensures the home maintains an uncluttered, open, and airy feel.
Three Bedrooms & Two Bathrooms: Spread effortlessly across two floors.
Potential Annex/Suite: Entire first floor can act as a self contained living area.
Generous Plot: Spacious lawned garden that easily accommodates a possible large extension.
Prime Barnard Castle Location: Walk to the schools, golf course, town centre, and leisure facilities.
No Onward Chain: Move straight in while you draw up your grand plans.
Some properties simply have to be viewed to be truly appreciated, and 1 Woodlands Road is the absolute definition of a hidden gem. Tucked away in plain sight on a highly desirable residential road, this deceptively spacious home offers a level of versatility and footprint that is incredibly rare to find.
While the property offers a wonderful opportunity to walk straight in and settle down, its true magic lies in what it could become. Sitting on a remarkably generous plot, this home presents a once in a lifetime blank canvas. For buyers with vision, there is immense scope (subject to planning permission) to heavily extend, remodel, and elevate this property into a breathtaking, bespoke home. Because there is no onward chain, you have the luxury of moving in immediately, living comfortably, and taking your time to design your ultimate dream home.
About Your New Home
Starting outside, your property sits proudly on a substantial plot, secured by a gated entrance that leads to a wide driveway with parking for multiple vehicles.
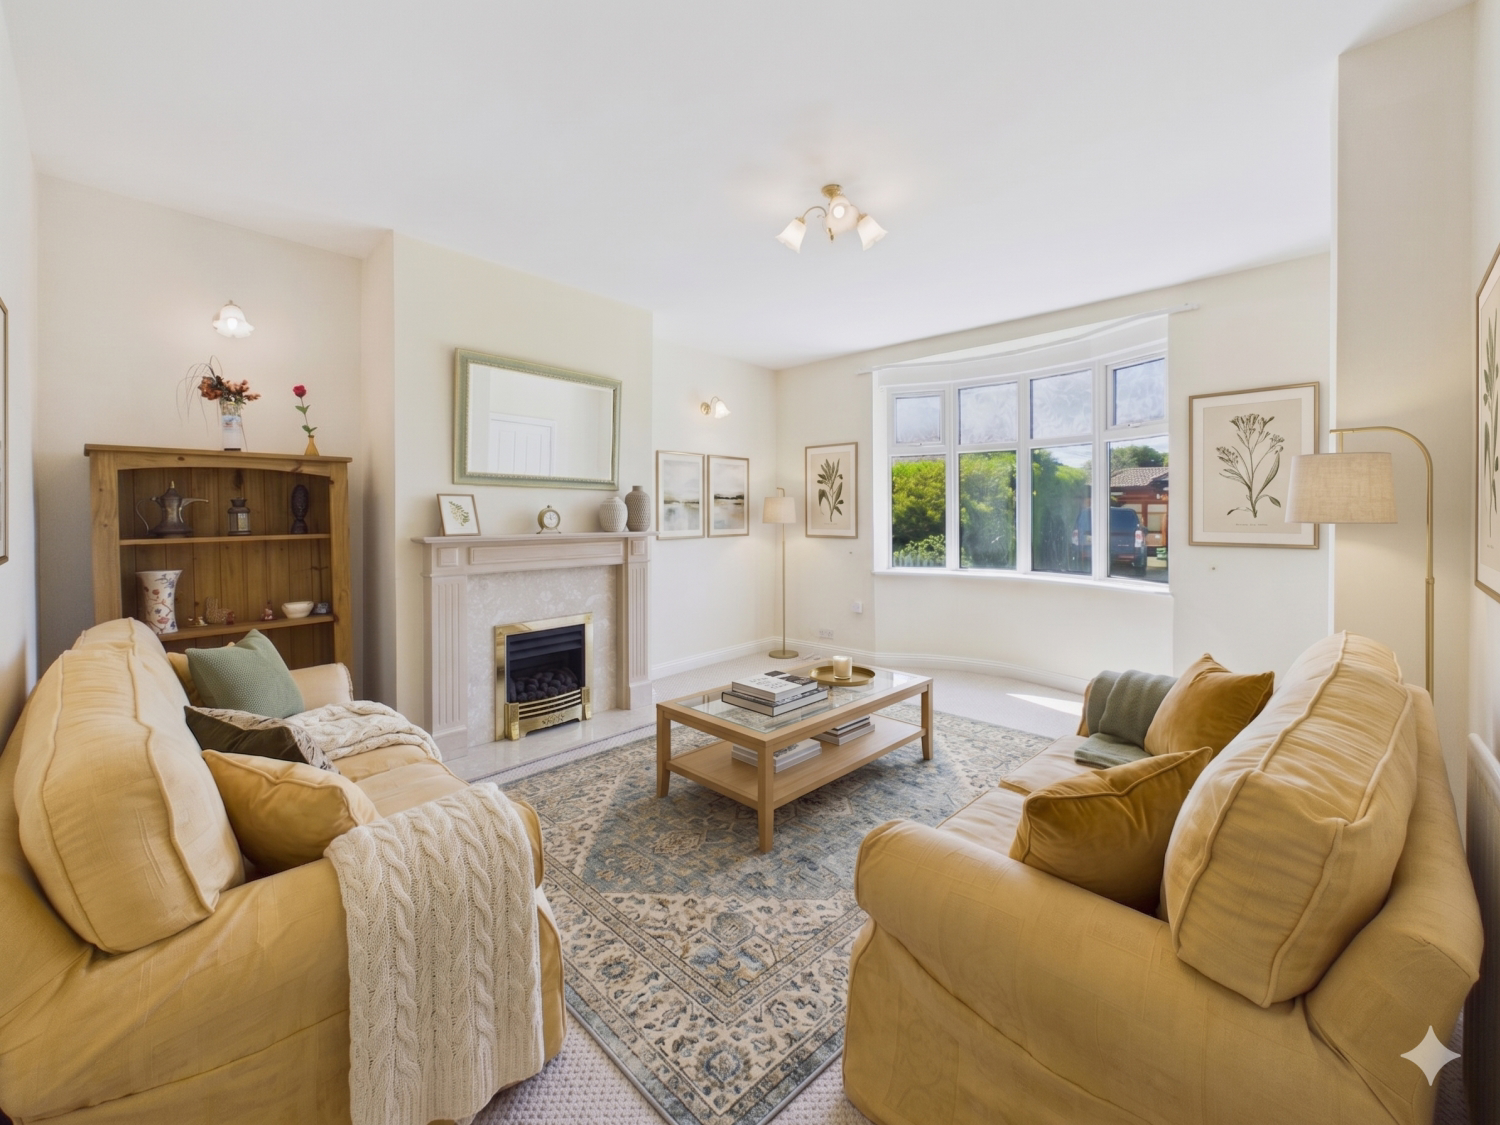
Step through the UPVC front door, and the entrance hallway immediately gives you a sense of the space currently on offer. From there the living room is flooded with natural light thanks to a beautiful double glazed bay window. It is a warm, inviting room centered around a feature fireplace with an inset living flame gas fire, perfect for cozying up during those chilly Teesdale winters.
At the rear of the home lies a feature that is currently at the very top of most modern buyers' wish lists: a fluid, open plan kitchen and dining space that connects directly to the outdoors. The kitchen itself is well equipped with a matching range of wall and base units, an integrated gas hob, an electric oven, and plumbing for your appliances. An open archway effortlessly links the kitchen to the dining area, creating a highly sociable, inclusive hub where daily family life and evening entertaining can naturally unfold. From here, a double glazed door allows you to throw open the back of the house and step straight out into the rear garden. This sought after indoor to outdoor flow makes it incredibly easy to host summer barbecues, enjoy alfresco morning coffees, or simply keep a watchful eye on children or pets playing outside.
One of the unsung heroes of this property is the sheer volume of built in internal storage situated seamlessly across both floors. Packed with cleverly integrated cupboards throughout the ground floor's dining area and inner hallway, right up to the first floor bedroom's ample built in wardrobes and fantastic eaves access, the home handles the practicalities of modern life with absolute ease. This abundance of storage on every single level is a massive benefit, allowing you to easily keep everyday items tucked away. As a result, the beautifully open, fluid layout remains entirely free of clutter, effortlessly preserving the spacious and airy atmosphere that makes the interior so enjoyable.
The ground floor caters perfectly to single level living right now, boasting two well proportioned double bedrooms and a three piece house bathroom complete with a shower over the bath.
Upstairs, the entire first floor is a revelation. Flooded with light from Velux windows, this level features the large, storage rich bedroom alongside a second three piece bathroom. Because of this layout, the first floor acts almost as a self contained suite, ideal for a teenager wanting their own space, area for home working, a private primary suite, or a secluded area for visiting guests.
Back outside, the rear garden is where your imagination can really run wild. Currently laid mainly to lawn with traditional stone walling and fenced boundaries. Crucially, the garden does not just offer outdoor space, it offers footprint. There is more than enough room here to execute a spectacular modern extension (perhaps even further expanding that open plan living and kitchen area with sweeping bifold doors) without sacrificing your outdoor haven (subject to planning permission).
Living in Barnard Castle & Teesdale
Living at Woodlands Road means you are not just buying a house; you are securing a highly sought after lifestyle. Known affectionately by locals as "Barney," Barnard Castle is a picturesque historic market town that truly has it all.
You are within easy walking distance of the local golf course and excellent leisure facilities. A short stroll takes you into the vibrant town center, dominated by its 12th century ruined castle, the iconic Butter Market, and the magnificent Bowes Museum. The high street is a thriving hub of independent boutiques, antique shops, cozy cafes, and traditional pubs, fostering a warm, welcoming community spirit.
Beyond the town, you are perfectly positioned at the gateway to the spectacular Teesdale countryside and the wider Durham Dales. From scenic riverside walks along the Tees to exploring High Force waterfall or cycling through rolling moorland, the outdoor lifestyle on your doorstep is completely unrivaled.
(Agent Note: Properties offering this combination of location, plot size, layout, storage, and pure potential rarely stay on the market for long. We highly recommend booking a viewing to fully grasp the scale of what can be achieved here.)
* This property is currently vacant and some photos have been virtually staged for advertising purposes.
A feel for the area
Connected for everyday life
96%of homes in the postcode can access 100+ Mbps broadband.
Available speed bands
- 30+ Mbps
- 100%
- 100+ Mbps
- 96%
- 300+ Mbps
- 96%
- 1,000+ Mbps
- 96%
Getting about
11.9 milesto Bishop Auckland West Station
Approximate straight-line distance · DfT NaPTAN · 13 Sept 2026Background air quality
- Fine particles · PM₂.₅
- 4.9 µg/m³ · Meets the WHO guideline
- Nitrogen dioxide · NO₂
- 4.9 µg/m³ · Meets the WHO guideline
Annual background levels. For scale: the WHO 2021 guideline is 5 µg/m³ for PM₂.₅ and 10 for NO₂; the UK legal limit is 20 and 40. Lower is better; this is a 1 km model, not a reading at the door.
Defra · 2024 annual model · 1 km areaLocal information is approximate. Distances are straight-line estimates from the available location. Broadband describes postcode coverage, not the speed or service available at this home; check the address with a provider. Air quality is a modelled annual background estimate.
Checking nearby places…
Picture your everyday
Start with the agent's details and explore the area guide to get a feel for daily life here.
Other homes nearby
Homes in Durham →About these property details
The information provided in this listing is for general information purposes only and does not constitute property particulars. We make no warranties or guarantees, express or implied, regarding the accuracy, completeness, or availability of the information.
Property details are provided by the listing agent, developer, or other third parties, and we have no control over the content provided. Prospective buyers or tenants should make their own enquiries and verify all information directly with the agent or relevant party.
Information relating to Energy Performance Certificates, Home Reports, or other statutory documents should be obtained directly from the selling agent or developer where applicable.