

Sutton, Surrey · SM3
Gander Green Lane, Cheam
Gander Green Lane, Cheam, Sutton, Surrey, SM3
Offers In Excess Of
CHAIN FREE. Fabulously, Newly Refurbished Home boasting: 3 Double Bedrooms, 2 Bathrooms & Shower Room, Open Plan Kitchen/Lounge/Diner, Downstairs W/C, Underfloor Heating on Ground Floor and in Bathrooms. Bookings essential.
The home, in the agent’s words
- Offered CHAIN FREE
- Newly Renovated
- Fabulous Open-Plan Kitchen/Lounge/Diner
- Three Double Bedrooms
- Stunning Bathroom & Shower Room
- Downstairs W/C
- Off Street Parking
- Excellent Local Schools
Read the full agent description
Style and exceptional craftsmanship define every aspect of this beautifully renovated home. Stepping through the front door, you are welcomed into an impressive open-plan living space that effortlessly combines three distinct yet complementary zones.
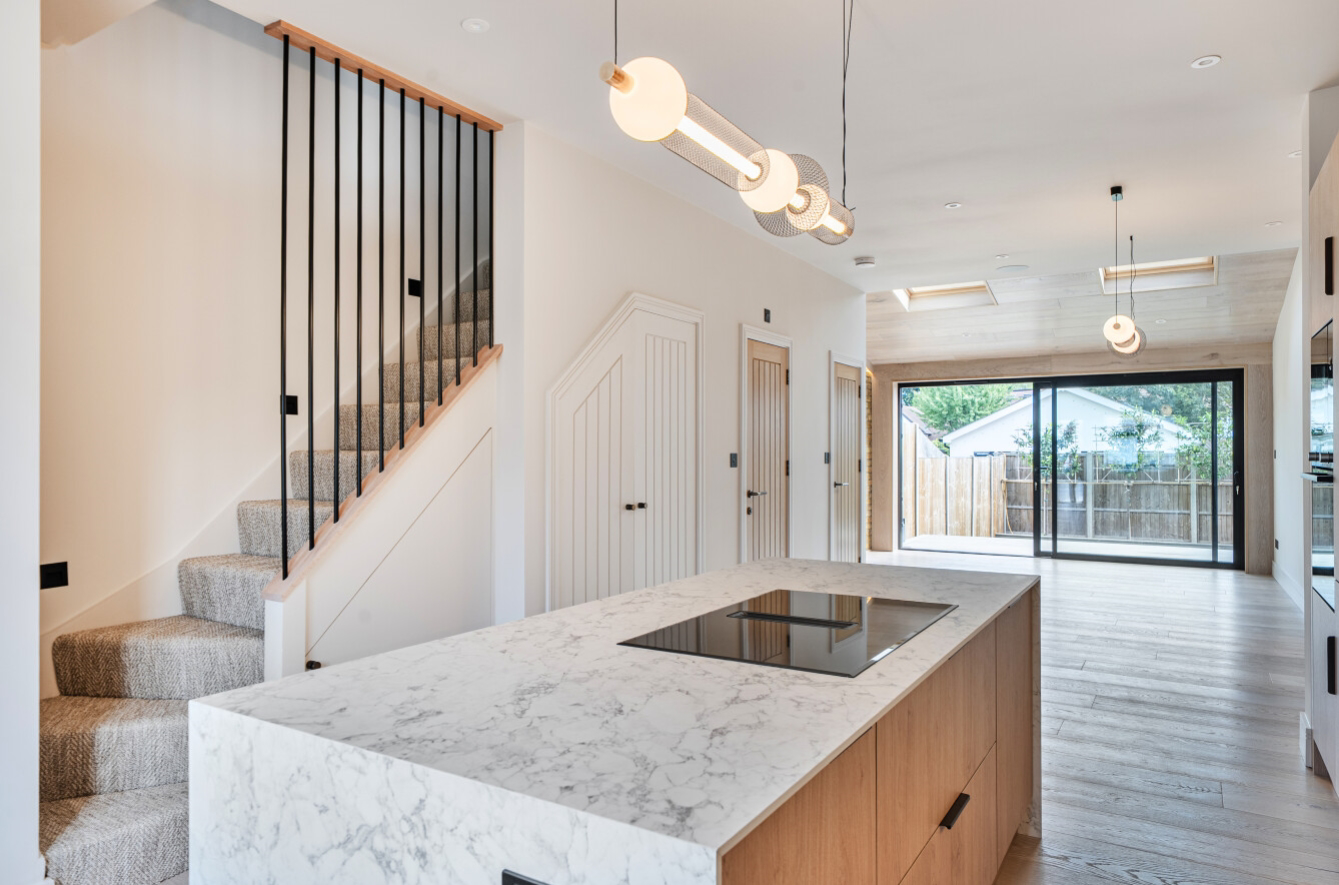
The stylish kitchen is undoubtedly the heart of the home, featuring a central island that provides additional storage, generous preparation space and casual seating. The kitchen is finished with Magnet cabinetry and sleek compact laminate worktops, complemented by an excellent range of high-spec integrated appliances including a fridge/freezer, dishwasher, induction hob, oven, microwave and wine cooler.
Flowing effortlessly from the kitchen is the dining area, which in turn opens into a spacious living room. This superb entertaining space is enhanced by a striking reclaimed London Yellow brick feature wall in the living area and bespoke Photowall decor in the dining area. Two remote-controlled, solar-powered Velux windows and expansive Cortizo aluminium-framed sliding glass doors flood the room with natural light and provide uninterrupted views of the private rear garden. Along one wall are doors leading to a convenient downstairs W/C, several useful storage cupboards and a separate utility cupboard with plumbing for a washing machine. Completing this impressive living space is the use of feature accent lighting, integrated Bluetooth ceiling speakers, and beautiful Antique Oak engineered wood flooring with the added comfort of underfloor heating throughout.
A staircase finished with luxurious New England carpeting and motion-sensor lighting leads to the first floor, where two generously sized double bedrooms continue the home's immaculate presentation. The contemporary family bathroom comprises a shower over the bath, W/C and an Arezzo wash hand basin, all beautifully finished with premium Porcelanosa fittings and complemented by underfloor heating.
The loft has been expertly converted to create a third double bedroom, accompanied by an elegant en-suite shower room featuring a walk-in shower with a Hudson Reed shower screen, a ceramic wash hand basin, underfloor heating and stylish Porcelanosa tiling.
Outside, the landscaped rear garden has been thoughtfully designed for both relaxation and low-maintenance living, featuring an engineered wood deck, newly installed timber fencing, artificial lawn, low-level pedestal lighting, an outdoor power socket and an external water tap. To the front, a newly laid resin driveway provides off-street parking for two vehicles, completing this exceptional home.
This beautifully renovated home is an ideal choice for families with children due to its proximity to excellent schools such as Cheam Park Farm, Nonsuch Girls, Cheam High School, Glenthorne High and Sutton Grammar School. Additionally, its location provides convenient access to local shops, supermarkets, restaurants in North Cheam, Cheam Village and Sutton High Street. There are also multiple transportation options, including frequent services to London.
Utilities:
Electricity supply: Mains
Water Supply: Mains
Sewage: Mains
Heating: Gas Central Heating
Broadband: Check Ofcom checker
Mobile signal: Check Ofcom checker
Flooded in the last 5 years: No
Rights and Restrictions:
Private rights of way: As per Land Registry
Public rights of way: No
Listed property: No
Restrictions:TBC
A feel for the area
Connected for everyday life
100%of homes in the postcode can access 100+ Mbps broadband.
Available speed bands
- 30+ Mbps
- 100%
- 100+ Mbps
- 100%
- 300+ Mbps
- 100%
- 1,000+ Mbps
- 100%
Getting about
0.7 milesto Sutton Common Rail Station
Approximate straight-line distance · DfT NaPTAN · 13 Sept 2026Background air quality
- Fine particles · PM₂.₅
- 8.3 µg/m³ · Above the WHO guideline · well within the UK legal limit
- Nitrogen dioxide · NO₂
- 14.4 µg/m³ · Above the WHO guideline · well within the UK legal limit
Annual background levels. For scale: the WHO 2021 guideline is 5 µg/m³ for PM₂.₅ and 10 for NO₂; the UK legal limit is 20 and 40. Lower is better; this is a 1 km model, not a reading at the door.
Defra · 2024 annual model · 1 km areaLocal information is approximate. Distances are straight-line estimates from the available location. Broadband describes postcode coverage, not the speed or service available at this home; check the address with a provider. Air quality is a modelled annual background estimate.
Checking nearby places…
Picture your everyday
Start with the agent's details and explore the area guide to get a feel for daily life here.
Other homes nearby
Homes in SM3 postcode area →About these property details
The information provided in this listing is for general information purposes only and does not constitute property particulars. We make no warranties or guarantees, express or implied, regarding the accuracy, completeness, or availability of the information.
Property details are provided by the listing agent, developer, or other third parties, and we have no control over the content provided. Prospective buyers or tenants should make their own enquiries and verify all information directly with the agent or relevant party.
Information relating to Energy Performance Certificates, Home Reports, or other statutory documents should be obtained directly from the selling agent or developer where applicable.