

Milton Keynes, Buckinghamshire · MK17
Stratford Road, Nash
Stratford Road, Nash, Milton Keynes, Buckinghamshire, MK17
Offers in excess · Originally listed at £1,500,000
A CLASSIC VICTORIAN FORMER RECTORY ENJOYING A PRIVATE POSITION IN THIS POPULAR VILLAGE WITH FORMER COACH HOUSE BENEFITTING FROM PLANNING PERMISSION IN GROUNDS OF AN ACRE.
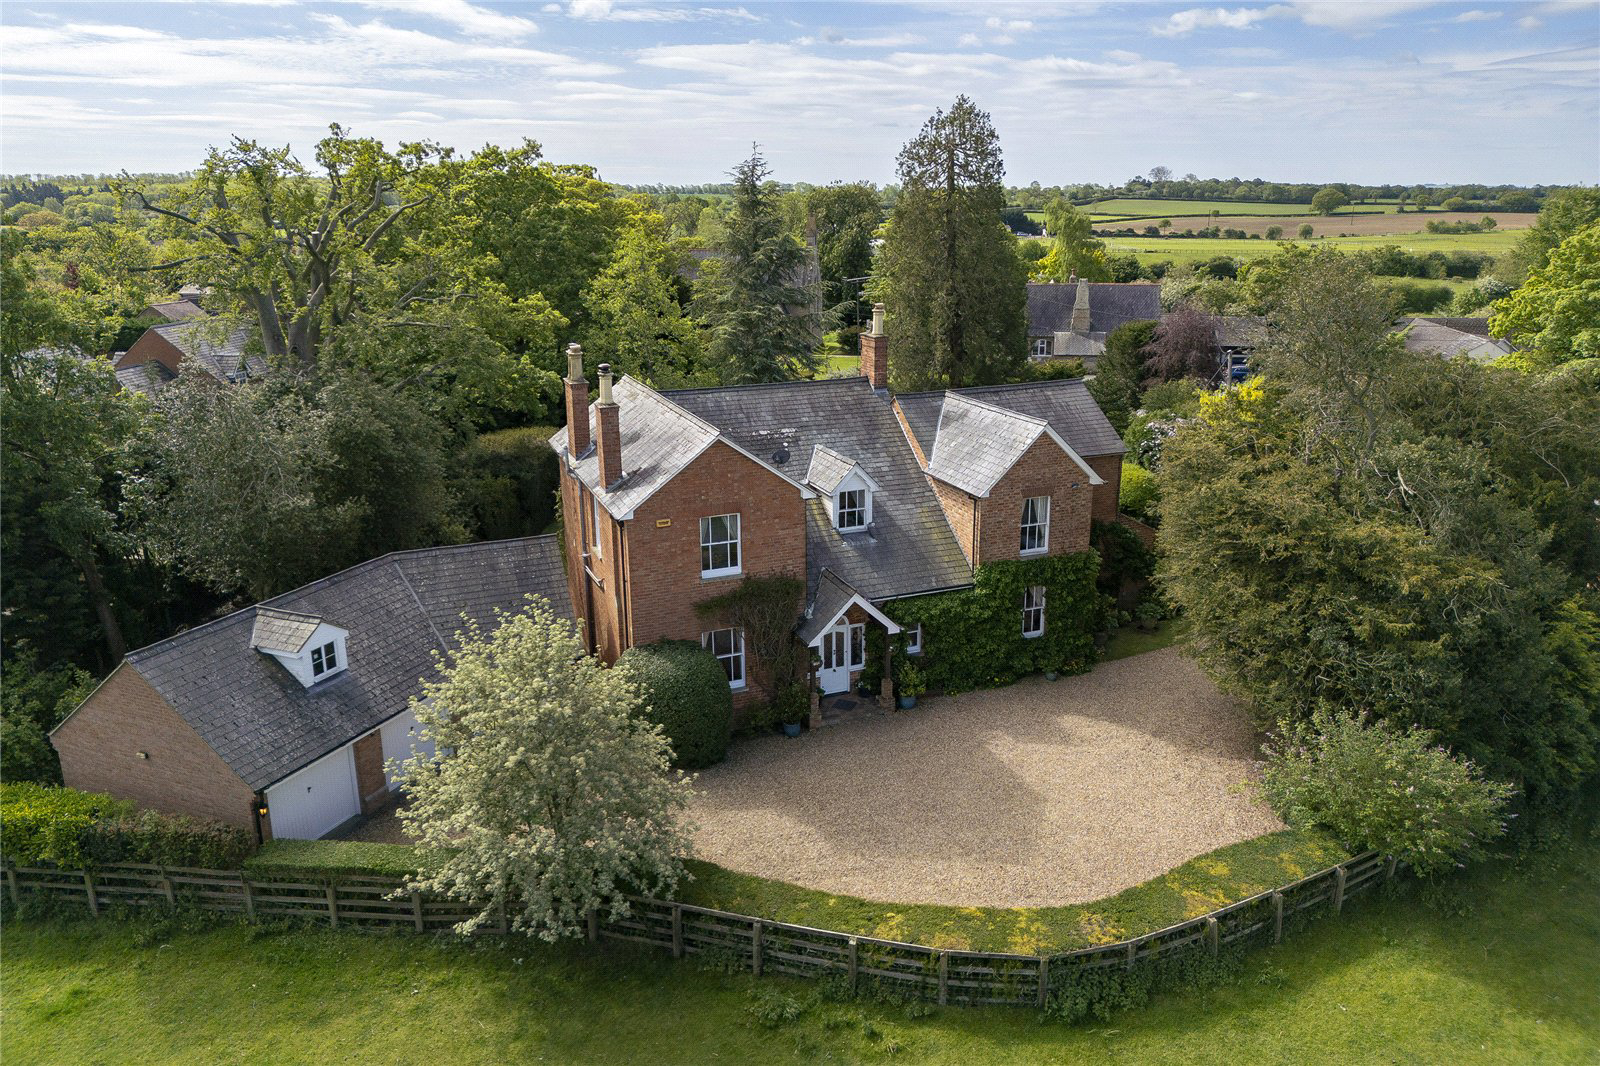
Dating to around 1870, this fine Victorian Rectory lies opposite All Saints Church and is being offered for sale for the first time in 45 years. Constructed of brick under a slate roof, the property enjoys a private position in the heart of the popular north Buckinghamshire village which is surrounded by attractive rolling countryside offering opportunities for many leisure pursuits.
The former Rectory is approached over a gravelled drive that sweeps round to the front entrance porch and beyond is the detached triple garage. The former traditional brick coach house lies on the western side of the drive and whilst currently used as a party barn and for storage, benefits from planning permission to convert and extend to create a stunning self-contained property within the grounds.
This charming property retain…
The home, in the agent’s words
Read the full agent description
A CLASSIC VICTORIAN FORMER RECTORY ENJOYING A PRIVATE POSITION IN THIS POPULAR VILLAGE WITH FORMER COACH HOUSE BENEFITTING FROM PLANNING PERMISSION IN GROUNDS OF AN ACRE.
Dating to around 1870, this fine Victorian Rectory lies opposite All Saints Church and is being offered for sale for the first time in 45 years. Constructed of brick under a slate roof, the property enjoys a private position in the heart of the popular north Buckinghamshire village which is surrounded by attractive rolling countryside offering opportunities for many leisure pursuits.
The former Rectory is approached over a gravelled drive that sweeps round to the front entrance porch and beyond is the detached triple garage. The former traditional brick coach house lies on the western side of the drive and whilst currently used as a party barn and for storage, benefits from planning permission to convert and extend to create a stunning self-contained property within the grounds.
This charming property retains all period features of the Victorian era with tall ceilings, original fire places and deep sash windows allowing natural light to flood into the principal reception rooms and bedrooms which are laid out over two floors. The property clearly has potential to extend on its western gable end.
Complimenting The Old Rectory are the delightful grounds that surround the property and a viewing is highly recommended to appreciate not only the quality and setting of the house but the potential planning and lifestyle opportunities on offer.
GROUND FLOOR
The front door opens to reveal double height reception hall lying in the heart of the property with the principal reception rooms radiating off and cloakroom in one corner.
The bay window in the sitting room offers wonderful views over the south facing garden with the focal point of the room being the decorative timber fireplace housing multi-fuel wood burner. Double doors open to reveal the adjoining study with fitted cupboards and book shelving along with decorative open fireplace.
The dining room benefits from glazed French doors opening onto paved seating terrace and to the corner of the fireplace is a serving hatch. At the end of the hall lies the kitchen/breakfast room with fitted base and eye level units with red granite work surfaces which complement the two oven oil-fired Aga with back boiler. Integrated appliances include Hotpoint oven and four ring induction hob and recesses to house dishwasher and fridge/freezer. Enjoying a double aspect with borrowed light from the kitchen is the cozy family room with exposed oak floor.
Lying off the kitchen is the utility room with matching fitted units offering generous storage with further recess plumbing for washing machine and dryer. Beyond is a very useful covered yard which has potential to be incorporated with separate boiler room and gardener’s wc. A door under the stairs opens to reveal brick steps leading down to the dry cellar offering a suitable environment to lay down wine.
FIRST FLOOR
The staircase gently rises and divides. To the right lies the double aspect principal bedroom with fitted wardrobes and cupboards and served by well-proportioned ensuite bathroom with separate shower cubicle and vanity unit with double sinks. Adjoining is a single bedroom with run of fitted wardrobes with sliding mirrored doors and offering potential to provide dressing room if required.
Turning left at the top of the stairs one rises to galleried landing with three bedrooms radiating off. The larger of the three benefits from a cloakroom and walk-in wardrobe and bedroom four has fitted furniture. All three are served by the part-tiled family bathroom with separate corner shower cubicle. A loft ladder allows access to the part boarded loft offering storage and housing the water tanks. Off the landing are two airing cupboards housing hot water cylinders and slatted drying shelves.
GARAGING
Lying on the eastern side of The former Rectory is a detached triple garage constructed of brick under a slate roof providing three generous bays, with one bay having rear doors allowing direct access to the main garden.
TRADITIONAL COACH HOUSE
To the west of The Old Rectory sits the traditional brick outbuildings which have the benefit of full planning permission for extension and conversion to create delightful, independent accommodation whether for a dependant relative or indeed generating investment income.
Currently providing 771sq ft of accommodation used for entertaining and storage, if extended, the floor area would almost double. Copies of the planning permission and plans are available from the selling agents.
OUTSIDE
Benefitting from standing in a plot of one acre, are the grounds which are a pure delight and surround the property with main formal garden benefitting from the southerly aspect and enclosed behind mature hedgerows offering total privacy and protection.
Mature trees grace the boundaries offering dappled shade and an enclosed seating and entertaining terrace overlooks the main lawn edged by well-stocked herbaceous borders offering a profusion of colour during the summer months. A further paved terrace lies on the western gable end.
To the west of the drive sit the part walled kitchen garden and orchard and to the north is an area of mature yew trees which screen the oil tank and wood store.
LOCATION
Nash is a conservation village situated between the market towns of Winslow and Stony Stratford which provide high street and artisan shopping. More extensive shopping and leisure facilities are available in Milton Keynes and Buckingham, whilst Westcroft District Centre is approximately five miles away. A Montessori nursery is based in the village and primary schooling is available in Whaddon and Thornborough whilst Great Horwood has a middle school. Nash lies within the catchment area of the Royal Latin Grammar School in Buckingham and there is a wide choice of private schooling in the area including Swanbourne House, Thornton College for Girls, Stowe and Akeley Wood School to name a few. The village is centrally located for access to both the M1 and M40. Main line railway services are available from Milton Keynes to Euston within 35 minutes and Aylesbury to Marylebone. Air travel is available locally from Luton or Birmingham with Heathrow, Gatwick and Stansted slightly further afield.
PROPERTY INFORMATION
Services: Mains water, electricity and drainage are connected. Oil-fired central heating to radiators. Aga, a back boiler providing additional radiator heating and hot water.
Local Authority: Aylesbury Vale District Council.
Tel: 0300 131 6000
Broadband Speed Test: Gigaclear fibre broadband available in the village.
Outgoings: Council Tax Band “H” £5,065 for 2026/2027
Tenure: Freehold.
EPC Rating: “F”
Viewing: Strictly by appointment through the sole agents Jackson-Stops. 1 Market Place, Woburn, MK17 9PZ.
Tel - 01525 290 641
Key facts
- Council tax band: H.
- EPC rating: F (score 36; potential rating C).
- Parking: off street, double garage.
- Outside: garden.
A feel for the area
Connected for everyday life
100%of homes in the postcode can access 100+ Mbps broadband.
Available speed bands
- 30+ Mbps
- 100%
- 100+ Mbps
- 100%
- 300+ Mbps
- 100%
- 1,000+ Mbps
- 100%
Getting about
4.5 milesto Milton Keynes Central Rail Station
Approximate straight-line distance · DfT NaPTAN · 13 Sept 2026Background air quality
- Fine particles · PM₂.₅
- 6.6 µg/m³ · Above the WHO guideline · well within the UK legal limit
- Nitrogen dioxide · NO₂
- 5.8 µg/m³ · Meets the WHO guideline
Annual background levels. For scale: the WHO 2021 guideline is 5 µg/m³ for PM₂.₅ and 10 for NO₂; the UK legal limit is 20 and 40. Lower is better; this is a 1 km model, not a reading at the door.
Defra · 2024 annual model · 1 km areaLocal information is approximate. Distances are straight-line estimates from the available location. Broadband describes postcode coverage, not the speed or service available at this home; check the address with a provider. Air quality is a modelled annual background estimate.
Picture your everyday
Start with the agent's details and explore the area guide to get a feel for daily life here.
Other homes nearby
Homes in MK17 postcode area →About these property details
The information provided in this listing is for general information purposes only and does not constitute property particulars. We make no warranties or guarantees, express or implied, regarding the accuracy, completeness, or availability of the information.
Property details are provided by the listing agent, developer, or other third parties, and we have no control over the content provided. Prospective buyers or tenants should make their own enquiries and verify all information directly with the agent or relevant party.
Information relating to Energy Performance Certificates, Home Reports, or other statutory documents should be obtained directly from the selling agent or developer where applicable.