

Purley · CR8
Peaks Hill, Purley
Peaks Hill, Purley, CR8
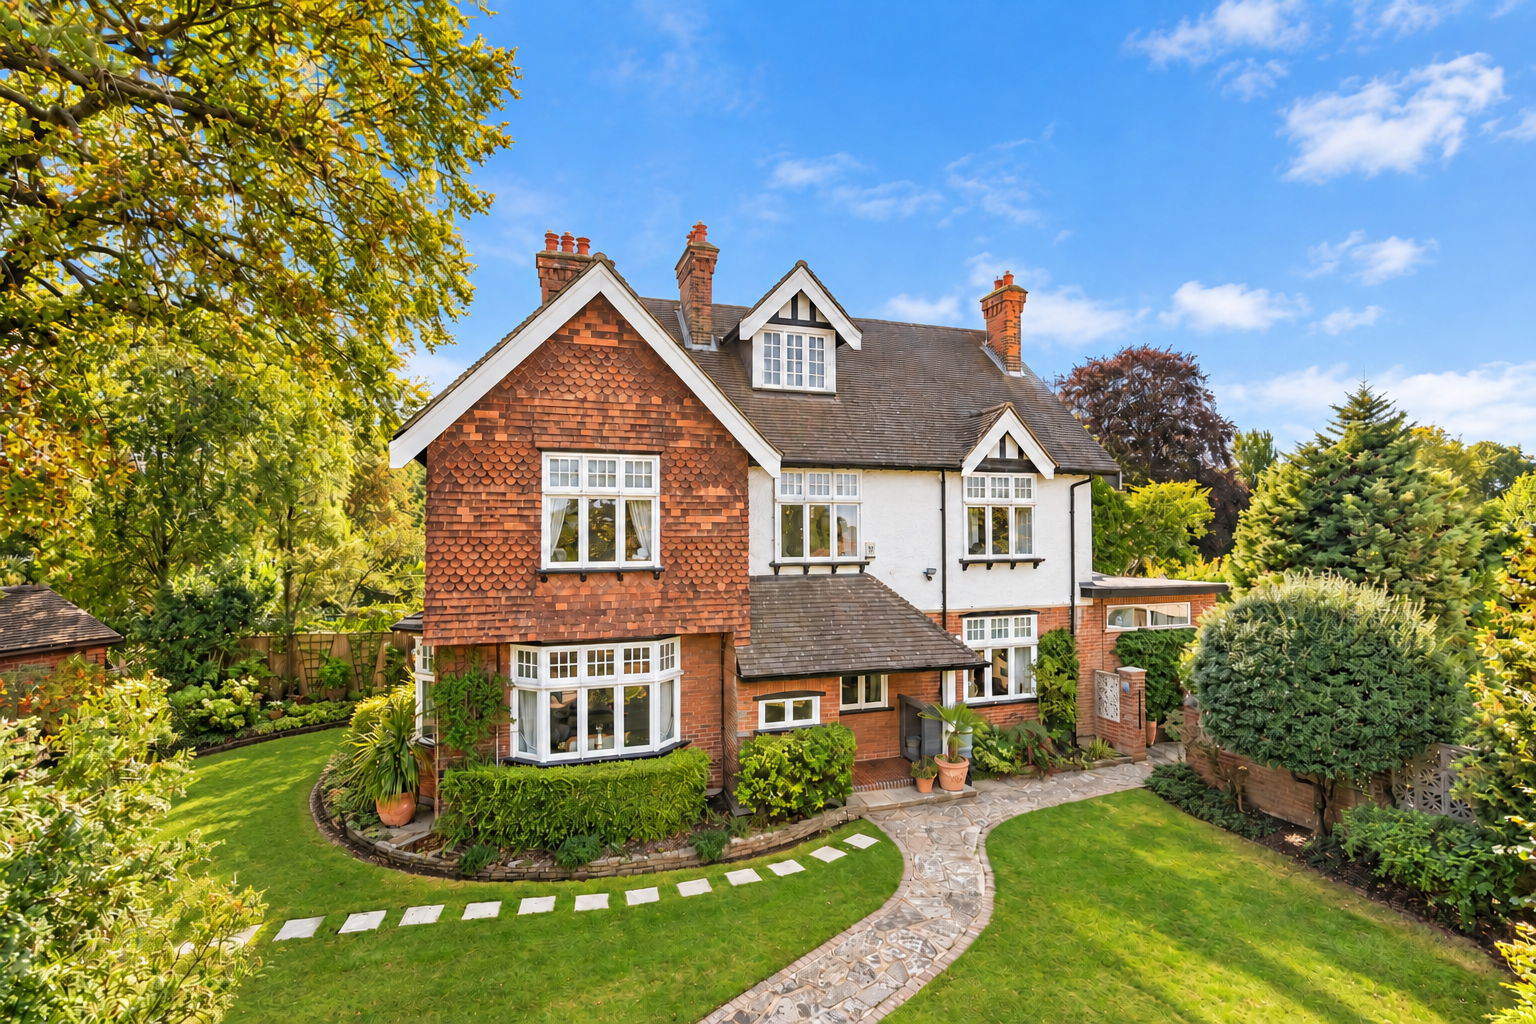
Tucked away on one of West Purley's finest addresses, this handsome five double-bedroom Edwardian detached residence is the kind that rarely comes to market. Beautiful oak flooring, period fireplaces and deep bay windows are just some of the features here. Outside, mature secluded gardens centre around a heated outdoor swimming pool. There is also a detached double garage and large driveway. A rare piece of West Purley's architectural heritage, beautifully lived-in and ready for its next family.
The home, in the agent’s words
- Beautiful Garden with Heated Swimming Pool
- Large Detached Double Garage
- Beautiful Detached Edwardian Family Home
- Five Double Bedrooms
- Two Family Bathrooms
- 2627sqft (214m2)
- Full of Period Charm and Character
- Three Floors of Wonderful Accommodation
- Large Driveway for Numerous Cars
- Located in a Highly Regarded Location in West Purley
Read the full agent description
Tucked away on one of West Purley's finest addresses, this handsome Edwardian five bedroom detached residence is the kind of property that rarely comes to market, a home built to last, in a setting that speaks for itself.
This beautiful home sits back from the tree-lined road and is flanked on one side with a large driveway and detached double garage and garden to the other side. That first glimpse of the façade, hung tiles, gabled rooflines, and the unmistakable craftsmanship of the Arts and Crafts era, gives a genuine sense of arrival, and of a house that has been cherished rather than merely maintained.
Step through the front door and the quality continues. The reception hall alone tells you what you're dealing with: original oak flooring underfoot and panelled oak doors throughout. Three separate fireplaces, in the hall, the sitting room and the study, along with exposed ceiling beams, root the home firmly in its period.
The reception rooms, dining room, sitting room and adjoining reception area, are where this house really earns its keep. Deep bay windows flood each room with light and frame views out over the gardens, while the proportions throughout, hallways, bedrooms, living spaces, reflect an era when rooms were built generously and never as an afterthought. The kitchen strikes a lovely balance: hand-painted oak cabinetry and slate flooring that nod to the house's age, paired with everything a busy family kitchen needs today.
Outside is where this one moves from lovely to exceptional. The plot has been thoughtfully landscaped and matured over the years, offering genuine privacy and at its heart, a heated outdoor swimming pool, ready for summer entertaining or simply making the most of a rare and substantial garden so close to central Purley. The gardens are secluded and mature and apart from the swimming pool, have both lawn and patio area.
Character homes of this calibre, period pedigree, scale, a pool, and one of the area's most sought-after roads, don't come up often. This is a rare chance to own a piece of West Purley's architectural heritage, beautifully lived-in and ready for its next family.
“My House My Home”
After owning a small character Victorian property, we found the appeal of Ardross’s style and quality irresistible and extremely suitable for us to bring up our young family, who went on to attend prep, junior and senior schools nearby. During the considerable time living here, we embarked on many improvements which we like to think added to the inherent quality of the property. We also enjoyed designing the garden and gradually stocking it with most of the mature trees, plants and shrubs one can see now.
London Borough of Sutton Council Tax Band G
Referral Fee Disclosure
As part of our service, we may recommend third-party providers who can assist with your property transaction, including surveyors, solicitors, removals and financial advisers. We are required to make you aware that, should you choose to use one of our recommended providers, we may receive a referral fee.
We will only share your details with these providers where you have given us your explicit consent. There is no obligation to use any of our recommended providers, and you are free to seek alternative providers or make your own arrangements.
The referral fees we may receive are as follows:
- Atrium Surveyors: £20–£50 per referral
- Cook Taylor Woodhouse Solicitors: £250 + VAT per referral
- Hawke Financial Services: 30% of the fee
- Taylor Rose Solicitors: £175 + VAT per referral
- Xander Surveying: £50–£70 per referral
- Baldwin & Robinson - £200 per referral
A feel for the area
Connected for everyday life
100%of homes in the postcode can access 100+ Mbps broadband.
Available speed bands
- 30+ Mbps
- 100%
- 100+ Mbps
- 100%
- 300+ Mbps
- 100%
- 1,000+ Mbps
- 100%
Getting about
0.8 milesto Purley Rail Station
Approximate straight-line distance · DfT NaPTAN · 13 Sept 2026Background air quality
- Fine particles · PM₂.₅
- 7.8 µg/m³ · Above the WHO guideline · well within the UK legal limit
- Nitrogen dioxide · NO₂
- 11.6 µg/m³ · Above the WHO guideline · well within the UK legal limit
Annual background levels. For scale: the WHO 2021 guideline is 5 µg/m³ for PM₂.₅ and 10 for NO₂; the UK legal limit is 20 and 40. Lower is better; this is a 1 km model, not a reading at the door.
Defra · 2024 annual model · 1 km areaLocal information is approximate. Distances are straight-line estimates from the available location. Broadband describes postcode coverage, not the speed or service available at this home; check the address with a provider. Air quality is a modelled annual background estimate.
Picture your everyday
Start with the agent's details and explore the area guide to get a feel for daily life here.
Other homes nearby
Homes in CR8 postcode area →About these property details
The information provided in this listing is for general information purposes only and does not constitute property particulars. We make no warranties or guarantees, express or implied, regarding the accuracy, completeness, or availability of the information.
Property details are provided by the listing agent, developer, or other third parties, and we have no control over the content provided. Prospective buyers or tenants should make their own enquiries and verify all information directly with the agent or relevant party.
Information relating to Energy Performance Certificates, Home Reports, or other statutory documents should be obtained directly from the selling agent or developer where applicable.